Don't Delay Showing this home--1st come 1st served--Newly built Manufactured Home to FHA/VA Standards. Concrete footers with Brick Veneer underpinning. Harnett County Water tap with an additional faucet in the front yard. This property is fully fenced yard with a 12' wide metal gate on the right side for easy access to the back yard, and a 4' wide metal gate on the left side to also allow easy access to the back yard. Bermuda SOD was installed around the home with white gutters on the front and back of the home with downspouts. This home provides 3 bedrooms with master bedroom split from the other 2 bedrooms, 2 baths, open concept of the kitchen & dining area to the living room. NO CARPET - LVP throughout the home. Laundry room with access doors to the Furnace and also the Hot Water Heater. Solar lights have been mounted on the fence line allowing well lite yard especially when you're out walking in the yard at night. The driveway is well graveled all the way to the 12' Gate and also parking area for your vehicles.
New construction
Price cut: $5K (10/8)
$204,900
106 C E Beair Ln, Cameron, NC 28326
3beds
1,264sqft
Manufactured Home, Single Family Residence
Built in 2025
0.46 Acres Lot
$204,900 Zestimate®
$162/sqft
$-- HOA
What's special
Fully fenced yard
- 61 days
- 200
- 31
Zillow last checked:
Listing updated:
Listed by:
CHARLES "BEAR" TACIA,
COLDWELL BANKER ADVANTAGE #5 (SANFORD)
Source: LPRMLS,MLS#: 767587 Originating MLS: Longleaf Pine Realtors
Originating MLS: Longleaf Pine RealtorsFacts & features
Interior
Bedrooms & bathrooms
- Bedrooms: 3
- Bathrooms: 2
- Full bathrooms: 2
Heating
- Electric, Forced Air, Heat Pump
Cooling
- Central Air, Electric
Appliances
- Included: Dishwasher, Exhaust Fan, Electric Range, Refrigerator, Range Hood, Water Heater
- Laundry: Washer Hookup, Dryer Hookup, Main Level, In Unit
Features
- Eat-in Kitchen, Garden Tub/Roman Tub, Kitchen Exhaust Fan, Kitchen Island, Kitchen/Dining Combo, Laminate Counters, Primary Downstairs, Bath in Primary Bedroom, Open Concept, Smart Thermostat, Walk-In Closet(s)
- Flooring: Luxury Vinyl Plank
- Basement: None
- Has fireplace: No
- Fireplace features: None
Interior area
- Total interior livable area: 1,264 sqft
Property
Parking
- Parking features: No Garage
Features
- Patio & porch: Stoop
- Exterior features: Fully Fenced, Fence, Porch
- Fencing: Full,Yard Fenced
Lot
- Size: 0.46 Acres
- Dimensions: 101 x 200 x 102 x 199
- Features: 1/4 to 1/2 Acre Lot, Cleared, Dead End, Level
- Topography: Cleared,Level
Details
- Parcel number: 9575452007.000
- Zoning description: RA-20M - Residential/Agricultural
- Special conditions: Standard
Construction
Type & style
- Home type: MobileManufactured
- Architectural style: Ranch
- Property subtype: Manufactured Home, Single Family Residence
Materials
- Brick Veneer, Vinyl Siding
Condition
- New Construction
- New construction: Yes
- Year built: 2025
Utilities & green energy
- Electric: 220 Volts
- Sewer: Septic Tank
- Water: Public
Community & HOA
Community
- Features: Gutter(s)
- Security: Smoke Detector(s)
- Subdivision: Cameron Hills
HOA
- Has HOA: No
Location
- Region: Cameron
Financial & listing details
- Price per square foot: $162/sqft
- Tax assessed value: $15,970
- Annual tax amount: $199
- Date on market: 8/12/2026
- Cumulative days on market: 63 days
- Listing terms: ARM,Cash,Conventional,FHA 203(b),FHA 203(k),FHA,VA Loan
- Inclusions: REFRIGERATOR
- Exclusions: NONE
- Ownership: Less than a year
Estimated market value
$204,900
$195,000 - $215,000
Not available
Price history
| Date | Event | Price |
|---|---|---|
| 10/8/2026 | Price change | $204,900-2.4%$162/sqft |
Source:  LPRMLS #767587 Report a problem LPRMLS #767587 Report a problem | ||
| 9/10/2026 | Price change | $209,900-2.4%$166/sqft |
Source: LPRMLS #767587 Report a problem | ||
| 8/12/2026 | Listed for sale | $215,000$170/sqft |
Source: LPRMLS #767587 Report a problem | ||
Public tax history
| Year | Property taxes | Tax assessment |
|---|---|---|
| 2025 | $199 | $15,970 |
| 2024 | $199 | $15,970 |
| 2023 | $199 | $15,970 |
| 2022 | $199 -59.9% | $15,970 -66.1% |
| 2021 | $495 | $47,100 |
| 2020 | $495 +3.1% | $47,100 |
| 2019 | $480 +2% | $47,100 |
| 2018 | $470 +34.7% | $47,100 |
| 2017 | $349 | $47,100 +43.4% |
| 2016 | -- | $32,840 |
| 2015 | -- | $32,840 |
| 2014 | $349 | $32,840 |
| 2012 | -- | $32,840 |
| 2011 | -- | $32,840 |
| 2010 | -- | $32,840 |
| 2009 | -- | $32,840 +80.6% |
| 2008 | -- | $18,180 |
| 2007 | -- | $18,180 |
| 2006 | -- | $18,180 |
| 2005 | -- | $18,180 |
| 2004 | -- | $18,180 |
| 2003 | -- | $18,180 |
| 2001 | -- | -- |
| 2000 | -- | -- |
Find assessor info on the county website
Monthly payment
Climate risks
Neighborhood: 28326
Nearby schools
Schools provided by the listing agent
- Middle: Highland Middle School
- High: Western Harnett High School
Source: LPRMLS. This data may not be complete. We recommend contacting the local school district to confirm school assignments for this home.
Similar homes
- $211,4003 bd2 ba1.7k sqft15 Garcia Ln, Cameron, NC 28326New Construction
 MLS ID #763433, SARAH SOLAITA, FATHOM REALTY NC, LLC FAY.. LPRMLS
 - $211,4003 bd2 ba1.7k sqft33 Garcia Ln, Cameron, NC 28326New Construction
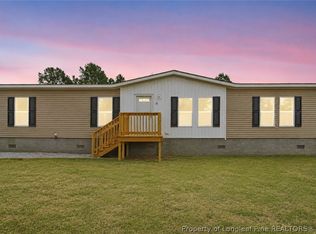 MLS ID #763684, SARAH SOLAITA, FATHOM REALTY NC, LLC FAY.. LPRMLS
 - $259,9003 bd2 ba1.8k sqft948 Pine Oak, Cameron, NC 28326New Construction
 MLS ID #769297, CHRIS TACIA, COLDWELL BANKER ADVANTAGE #5 (SANFORD). LPRMLS
 - $235,5503 bd2 ba1.1k sqft2068 Tingen Rd, Broadway, NC 27505For Sale
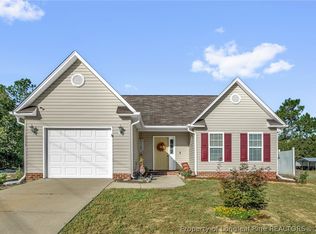 MLS ID #770606, TRANISE HASAN, COLDWELL BANKER ADVANTAGE #2- HARNETT CO.. LPRMLS
 - $219,5003 bd2 ba1.3k sqft344 Pine Needles Dr, Lillington, NC 27546For Sale
 MLS ID #10169031, Ruby Ordonez. Doorify MLS
 - $174,9993 bd2 ba1.1k sqft91 Kate Ln, Sanford, NC 27332For SaleMLS ID #10190200, Walter Ciucevich. Doorify MLS
- $249,9003 bd2 ba1.5k sqft313 Wright Rd, Vass, NC 28394For SaleMLS ID #10186585, Ann Milton. Doorify MLS
