1.5-story home a quiet neighborhood on a spacious lot. 3 bedrooms and 2 full bathrooms, offering ample space for comfortable living. The formal dining room is perfect for hosting gatherings and special occasions. With its inviting atmosphere and picturesque surroundings, this property is ideal for those seeking a peaceful retreat. The large lot provides plenty of outdoor space for relaxation and recreation. Don't miss the opportunity to make this house your home. New vanities in both bathrooms, new carpet and paint in living room and ceilings, garage has new paint as well. This is a court ordered sale with a 10 day upset bid period. Seller is Ryan J. Adams, as commissioner in Harnett County file number 25SP000094-420. Sold AS IS WHERE IS. See Addendum in Transaction Desk. Exempt from Property Disclosures.
For sale
Price cut: $2K (9/9)
$238,000
648 Lakeridge Dr, Cameron, NC 28326
3beds
1,608sqft
Single Family Residence
Built in 1994
-- sqft lot
$237,600 Zestimate®
$148/sqft
$-- HOA
What's special
Spacious lotInviting atmospherePicturesque surroundingsGarage has new paintFormal dining room
- 150 days
- 448
- 34
Zillow last checked:
Listing updated:
Listed by:
STEVEN KING,
SOLD IN CAROLINA REALTY
Source: LPRMLS,MLS#: 762970 Originating MLS: Longleaf Pine Realtors
Originating MLS: Longleaf Pine RealtorsFacts & features
Interior
Bedrooms & bathrooms
- Bedrooms: 3
- Bathrooms: 2
- Full bathrooms: 2
Heating
- Electric, Heat Pump
Cooling
- Central Air
Appliances
- Included: Cooktop, Dishwasher, Microwave, Range, Refrigerator, Water Heater
- Laundry: Washer Hookup, Dryer Hookup, In Garage
Features
- Breakfast Area, Bathtub, Ceiling Fan(s), Dining Area, Separate/Formal Dining Room, Eat-in Kitchen, Kitchen Exhaust Fan, Walk-In Closet(s)
- Flooring: Carpet, Vinyl
- Doors: Storm Door(s)
- Basement: Crawl Space
- Number of fireplaces: 1
- Fireplace features: Den, Wood Burning
Interior area
- Total interior livable area: 1,608 sqft
Property
Parking
- Total spaces: 2
- Parking features: Attached Carport
- Garage spaces: 2
Features
- Levels: One and One Half
- Patio & porch: Covered, Deck
- Exterior features: Deck, Fence, Private Yard
- Fencing: Back Yard
Lot
- Features: Cleared
- Topography: Cleared
Details
- Parcel number: 09956601 0001 43
- Zoning description: RA-20 - Residential Agricultural
- Special conditions: Third Party Approval
Construction
Type & style
- Home type: SingleFamily
- Architectural style: One and One Half Story
- Property subtype: Single Family Residence
Materials
- Aluminum Siding, Vinyl Siding
Condition
- Good Condition
- New construction: No
- Year built: 1994
Utilities & green energy
- Sewer: Septic Tank
- Water: Public
Community & HOA
Community
- Subdivision: Mirebranch
HOA
- Has HOA: No
Location
- Region: Cameron
Financial & listing details
- Price per square foot: $148/sqft
- Tax assessed value: $185,853
- Annual tax amount: $1,406
- Date on market: 5/20/2026
- Cumulative days on market: 151 days
- Listing terms: Cash,Conventional,FHA,USDA Loan,VA Loan
- Inclusions: Range, Refrigerator, Dishwasher, Microwave over Range, W/D Hookups
- Exclusions: Sellers personal items
- Ownership: More than a year
- Road surface type: Paved
Estimated market value
$237,600
$226,000 - $249,000
$1,576/mo
Price history
| Date | Event | Price |
|---|---|---|
| 9/9/2026 | Price change | $238,000-0.8%$148/sqft |
Source:  LPRMLS #762970 Report a problem LPRMLS #762970 Report a problem | ||
| 7/16/2026 | Price change | $240,000-2%$149/sqft |
Source: LPRMLS #762970 Report a problem | ||
| 5/20/2026 | Listed for sale | $245,000$152/sqft |
Source: LPRMLS #762970 Report a problem | ||
| 2/26/2026 | Listing removed | $245,000$152/sqft |
Source: LPRMLS #752760 Report a problem | ||
| 2/21/2026 | Listed for sale | $245,000$152/sqft |
Source: LPRMLS #752760 Report a problem | ||
| 1/22/2026 | Pending sale | $245,000$152/sqft |
Source: LPRMLS #752760 Report a problem | ||
| 11/9/2025 | Listed for sale | $245,000$152/sqft |
Source: LPRMLS #752760 Report a problem | ||
Public tax history
| Year | Property taxes | Tax assessment |
|---|---|---|
| 2025 | $1,406 | $185,853 |
| 2024 | $1,406 +29.4% | $185,853 |
| 2023 | $1,086 | $185,853 |
| 2022 | $1,086 +21.8% | $185,853 +34.9% |
| 2021 | $892 | $137,790 |
| 2020 | $892 +1.7% | $137,790 |
| 2019 | $877 +2.2% | $137,790 |
| 2018 | $859 +4.5% | $137,790 |
| 2017 | $821 | $137,790 +3.3% |
| 2016 | -- | $133,410 |
| 2015 | -- | $133,410 |
| 2014 | $821 | $133,410 |
| 2012 | -- | $133,410 |
| 2011 | -- | $133,410 |
| 2010 | -- | $133,410 |
| 2009 | -- | $133,410 +26.5% |
| 2008 | -- | $105,500 |
| 2007 | -- | $105,500 |
| 2006 | -- | $105,500 |
| 2005 | -- | $105,500 |
| 2004 | -- | $105,500 |
| 2003 | -- | $105,500 |
| 2001 | -- | -- |
| 2000 | -- | -- |
Find assessor info on the county website
Monthly payment
Est. payment
Payment breakdown
Explore the cost of this home by adjusting the details. Changes won't be saved.Climate risks
Neighborhood: 28326
Nearby schools
Schools provided by the listing agent
- Elementary: Johnsonville Elementary
- Middle: Highland Middle School
- High: Western Harnett High School
Source: LPRMLS. This data may not be complete. We recommend contacting the local school district to confirm school assignments for this home.

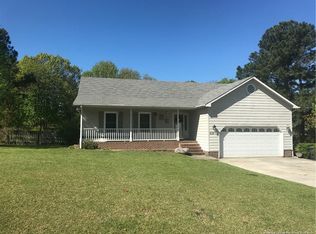
Similar homes
- $305,0003 bd2 ba1.7k sqft56 Overlook Rd, Cameron, NC 28326For Sale
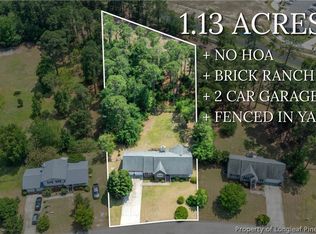 MLS ID #770732, NATALIE DARLING, REAL BROKER LLC. LPRMLS
 - $265,0003 bd2 ba1.5k sqft(Undisclosed Address), Cameron, NC 28326For Sale
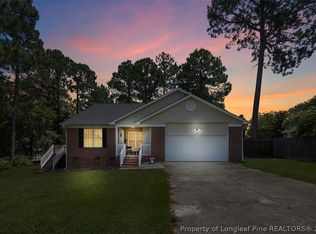 MLS ID #768156, KRISTINA BEVERSDORF, EPP RENTALS. LPRMLS
 - $230,0003 bd2 ba1.1k sqft45 Woodwind Dr, Spring Lake, NC 28390For Sale
 MLS ID #770934, KAREN HUDSON, AC REALTY. LPRMLS
 - $299,9004 bd3 ba1.9k sqft141 Fox Run, Cameron, NC 28326For Sale
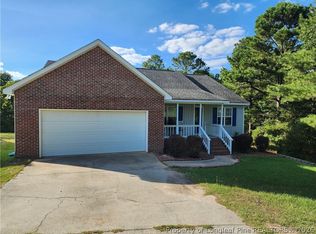 MLS ID #769563, VERNADETTE WILLIAMS, MAIN STREET REALTY GROUP. LPRMLS
