Welcome home to this 4-bedroom, 2-bath split-level offering incredible value at under $240,000! Major updates include a 2017 roof and a 2019 HVAC system, giving buyers added peace of mind. Inside, you'll find a functional layout with plenty of room to spread out, while the location puts you roughly a mile from Downtown Sanford, Depot Park and the Sanford Farmers' Market. Enjoy quick access to downtown restaurants, shopping, local events and Sanford's historic train depot, all while getting four bedrooms at an affordable price point. Don't miss this opportunity!
Pending
$238,000
417 Crestview St, Sanford, NC 27330
4beds
1,378sqft
Single Family Residence
Built in 1981
9,147 Square Feet Lot
$238,300 Zestimate®
$173/sqft
$-- HOA
What's special
- 25 days
- 749
- 72
Zillow last checked:
Listing updated:
Listed by:
BRYAN NAVICHOQUE-CABELLO,
LPT REALTY LLC
Source: LPRMLS,MLS#: 768868 Originating MLS: Longleaf Pine Realtors
Originating MLS: Longleaf Pine RealtorsFacts & features
Interior
Bedrooms & bathrooms
- Bedrooms: 4
- Bathrooms: 2
- Full bathrooms: 2
Heating
- Electric, Forced Air
Cooling
- Central Air, Electric
Features
- Flooring: Luxury Vinyl Plank
- Basement: None
- Number of fireplaces: 1
- Fireplace features: Living Room
Interior area
- Total interior livable area: 1,378 sqft
Property
Features
- Levels: Multi/Split
- Patio & porch: Rear Porch, Front Porch, Porch
- Exterior features: Porch
Lot
- Size: 9,147 Square Feet
- Features: < 1/4 Acre
Details
- Parcel number: 964266204100
- Special conditions: Standard
Construction
Type & style
- Home type: SingleFamily
- Architectural style: Split Level
- Property subtype: Single Family Residence
Materials
- Wood Siding
Condition
- Good Condition
- New construction: No
- Year built: 1981
Utilities & green energy
- Sewer: Public Sewer
Community & HOA
Community
- Subdivision: Washington Avenue
HOA
- Has HOA: No
Location
- Region: Sanford
Financial & listing details
- Price per square foot: $173/sqft
- Tax assessed value: $201,100
- Annual tax amount: $2,753
- Date on market: 9/3/2026
- Cumulative days on market: 25 days
- Listing terms: Cash,Conventional,FHA,VA Loan
- Inclusions: Refrigerator
- Exclusions: Washer & Dryer
- Ownership: More than a year
Estimated market value
$238,300
$226,000 - $250,000
$1,760/mo
Price history
| Date | Event | Price |
|---|---|---|
| 9/7/2026 | Pending sale | $238,000$173/sqft |
Source:  LPRMLS #768868 Report a problem LPRMLS #768868 Report a problem | ||
| 9/3/2026 | Listed for sale | $238,000+90.4%$173/sqft |
Source: LPRMLS #768868 Report a problem | ||
| 6/26/2020 | Sold | $125,000$91/sqft |
Source: Public Record Report a problem | ||
| 5/19/2020 | Pending sale | $125,000$91/sqft |
Source: Banks Residential #2317612 Report a problem | ||
| 5/14/2020 | Listed for sale | $125,000+11.1%$91/sqft |
Source: Banks Residential #2317612 Report a problem | ||
| 1/12/2018 | Sold | $112,500-2.2%$82/sqft |
Source: Public Record Report a problem | ||
| 12/11/2017 | Pending sale | $115,000$83/sqft |
Source: Domicile Realty #2163418 Report a problem | ||
| 12/5/2017 | Listed for sale | $115,000+155.6%$83/sqft |
Source: Domicile Realty #2163418 Report a problem | ||
| 9/13/2017 | Sold | $45,000-25%$33/sqft |
Source: Public Record Report a problem | ||
| 3/23/2017 | Listing removed | $60,000$44/sqft |
Source: Owner Report a problem | ||
| 12/23/2016 | Listed for sale | $60,000-7.7%$44/sqft |
Source: Owner Report a problem | ||
| 2/28/2006 | Sold | $65,000-15.6%$47/sqft |
Source: Public Record Report a problem | ||
| 9/15/2005 | Sold | $77,000$56/sqft |
Source: Public Record Report a problem | ||
Public tax history
| Year | Property taxes | Tax assessment |
|---|---|---|
| 2025 | $2,753 +0.7% | $201,100 |
| 2024 | $2,733 +1.1% | $201,100 |
| 2023 | $2,703 +48.6% | $201,100 +81.2% |
| 2022 | $1,819 | $111,000 |
| 2021 | -- | $111,000 |
| 2020 | $1,836 +2.2% | $111,000 |
| 2019 | $1,796 +8.7% | $111,000 +10% |
| 2018 | $1,653 | $100,900 +77.6% |
| 2017 | -- | $56,800 |
| 2016 | -- | $56,800 |
| 2014 | $992 | $56,800 |
| 2013 | -- | $56,800 -14.6% |
| 2012 | -- | $66,500 |
| 2011 | -- | $66,500 |
| 2010 | -- | $66,500 |
Find assessor info on the county website
Monthly payment
Est. payment
Payment breakdown
Explore the cost of this home by adjusting the details. Changes won't be saved.Climate risks
Neighborhood: 27330
Nearby schools
Schools provided by the listing agent
- Middle: West Lee Middle School
- High: Lee County High
Source: LPRMLS. This data may not be complete. We recommend contacting the local school district to confirm school assignments for this home.
Similar homes
- $225,0003 bd2 ba1.4k sqft1002 Boykin Ave, Sanford, NC 27330For Sale
 MLS ID #764308, MARY LEMONS, RED BLOSSOM REAL ESTATE. LPRMLS
 - $252,5003 bd2 ba1.9k sqft1801 Carthage St, Sanford, NC 27330For Sale
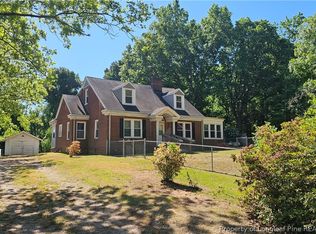 MLS ID #753391, SHANE COX, ERA STROTHER REAL ESTATE #5. LPRMLS
 - $300,0004 bd2 ba1.6k sqft212 Loxley Ln, Sanford, NC 27330For Sale
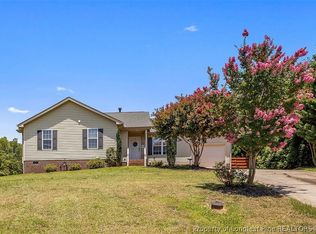 MLS ID #765401, CINDY ORTIZ, COLDWELL BANKER ADVANTAGE #5 (SANFORD). LPRMLS
 - $269,9993 bd3 ba1.7k sqft233 Palace Green Ln, Sanford, NC 27330For Sale
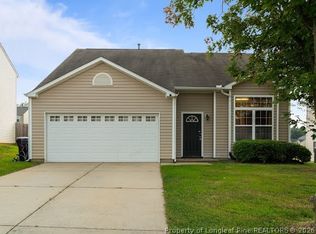 MLS ID #768728, VERNADETTE WILLIAMS, MAIN STREET REALTY GROUP. LPRMLS
 - $280,0002 bd2 ba1.7k sqft105 McLeod Ave, Broadway, NC 27505For Sale
 MLS ID #10190158, John Ramsperger. Doorify MLS
 - $285,0003 bd2 ba1.6k sqft4939 Pioneer Dr, Sanford, NC 27332For SaleMLS ID #10180142, Delphine Camara. Doorify MLS
