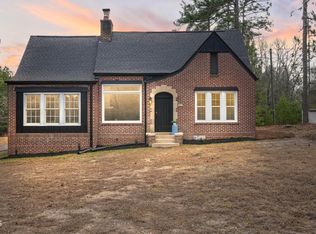
*NEW PRICE* This charming 1934 brick home sits on .69 acres just minutes from downtown Sanford & is filled with character, featuring hardwood floors, original glass doorknobs downstairs & a classic brick fireplace. In addition to the main heated living space, the home offers approximately 541 sqft of finished, unheated bonus areas—including an enclosed downstairs porch, 2 upstairs rooms & an upstairs recreation/laundry room—providing great potential for future upgrades. Improvements include vinyl replacement windows & HVAC system updated in 2019. The home also features a partial basement with both interior & exterior access. Outdoors, enjoy a fenced front yard perfect for pets & a spacious backyard that includes a 26x22 double garage/workshop, a 19x13 outbuilding, & a 20x16 outbuilding. The property is connected to county water & also features a separate well with a spigot for convenient car washing or lawn care. With some updates, this home could truly shine; it is being sold AS-IS with no repairs being made by the seller. Enjoy downtown, restaurants, shopping & quick access to the Tramway area and US Hwy 1 for commuting to surrounding areas a breeze.
For sale
Price cut: $37.5K (9/18)
$252,500
1801 Carthage St, Sanford, NC 27330
3beds
1,989sqft
Single Family Residence
Built in 1934
0.69 Acres Lot
$-- Zestimate®
$127/sqft
$-- HOA
What's special
Main heated living spaceHardwood floorsFilled with characterSpacious backyardClassic brick fireplaceOriginal glass doorknobs downstairsEnclosed downstairs porch
- 151 days
- 1,303
- 65
Zillow last checked:
Listing updated:
Listed by:
SHANE COX,
ERA STROTHER REAL ESTATE #5
Source: LPRMLS,MLS#: 753391 Originating MLS: Longleaf Pine Realtors
Originating MLS: Longleaf Pine RealtorsFacts & features
Interior
Bedrooms & bathrooms
- Bedrooms: 3
- Bathrooms: 2
- Full bathrooms: 2
Heating
- Forced Air, Propane
Cooling
- Central Air
Appliances
- Included: Dishwasher, Free-Standing Electric Range, Microwave, Refrigerator
Features
- Breakfast Area, Ceiling Fan(s), Dining Area, Separate/Formal Dining Room, Primary Downstairs, Tub Shower, Walk-In Shower, Workshop
- Flooring: Carpet, Hardwood, Vinyl
- Windows: Insulated Windows
- Basement: Partial,Walk-Out Access
- Number of fireplaces: 1
- Fireplace features: Gas Log
Interior area
- Total interior livable area: 1,989 sqft
Property
Parking
- Total spaces: 2
- Parking features: Detached, Garage
- Garage spaces: 2
Features
- Levels: One and One Half
- Exterior features: Fence, Propane Tank - Owned, Rain Gutters, Storage
- Fencing: Yard Fenced
Lot
- Size: 0.69 Acres
Details
- Parcel number: 963199556200
- Special conditions: Standard
Construction
Type & style
- Home type: SingleFamily
- Architectural style: One and One Half Story
- Property subtype: Single Family Residence
Materials
- Brick, Vinyl Siding
Condition
- New construction: No
- Year built: 1934
Utilities & green energy
- Sewer: None
- Water: Public
- Utilities for property: Sewer Not Available
Community & HOA
Community
- Subdivision: None
HOA
- Has HOA: No
Location
- Region: Sanford
Financial & listing details
- Price per square foot: $127/sqft
- Tax assessed value: $158,000
- Annual tax amount: $1,356
- Date on market: 5/13/2026
- Cumulative days on market: 316 days
- Listing terms: Cash,Conventional
- Inclusions: None
- Exclusions: None
- Ownership: More than a year
Estimated market value
Not available
Estimated sales range
Not available
$2,035/mo
Price history
| Date | Event | Price |
|---|---|---|
| 9/18/2026 | Price change | $252,500-12.9%$127/sqft |
Source:  LPRMLS #753391 Report a problem LPRMLS #753391 Report a problem | ||
| 5/13/2026 | Listed for sale | $290,000-3.3%$146/sqft |
Source: LPRMLS #753391 Report a problem | ||
| 5/1/2026 | Listing removed | $300,000$151/sqft |
Source: LPRMLS #753391 Report a problem | ||
| 11/17/2025 | Listed for sale | $300,000$151/sqft |
Source: LPRMLS #753391 Report a problem | ||
Public tax history
| Year | Property taxes | Tax assessment |
|---|---|---|
| 2025 | $1,356 +3.8% | $158,000 |
| 2024 | $1,307 +1.1% | $158,000 |
| 2023 | $1,292 +21.1% | $158,000 +41.3% |
| 2022 | $1,067 | $111,800 |
| 2021 | -- | $111,800 |
| 2020 | $1,081 | $111,800 |
| 2019 | -- | $111,800 +2.8% |
| 2018 | -- | $108,800 +3.4% |
| 2017 | $1,036 | $105,200 |
| 2016 | $1,036 +1.1% | $105,200 |
| 2014 | $1,025 | $105,200 |
| 2013 | -- | $105,200 +7.3% |
| 2012 | -- | $98,000 |
| 2011 | -- | $98,000 |
| 2010 | -- | $98,000 |
Find assessor info on the county website
Monthly payment
Est. payment
Payment breakdown
Explore the cost of this home by adjusting the details. Changes won't be saved.Climate risks
Neighborhood: 27330
Nearby schools
Schools provided by the listing agent
- Middle: Lee - SanLee
- High: Lee - Southern Lee High
Source: LPRMLS. This data may not be complete. We recommend contacting the local school district to confirm school assignments for this home.

Similar homes
- $285,0003 bd3 ba2k sqft140 Chownings Dr, Sanford, NC 27330For Sale
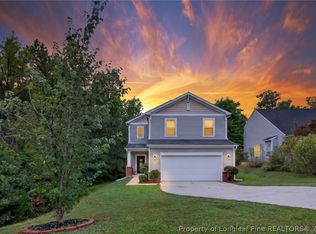 MLS ID #768455, ANALYN SESSOMS, EXP REALTY LLC. LPRMLS
 - $369,0003 bd4 ba2.1k sqft1816 Phillips Dr, Sanford, NC 27330For Sale
 MLS ID #768144, RONALD GEARING, MANNING REALTY. LPRMLS
 - $225,0003 bd2 ba1.8k sqft278 Benhaven School Rd, Sanford, NC 27332For Sale
 MLS ID #770267, ALINA BOWDEN, SOLD BY ALINA LLC. LPRMLS
 - $298,0003 bd2 ba1.6k sqft6073 Jones Cir, Sanford, NC 27332For Sale
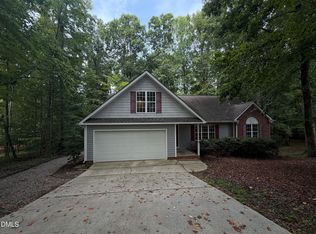
 MLS ID #10197358, Thomas Ladane Shoupe. Doorify MLS
 - $285,0003 bd2 ba1.6k sqft4939 Pioneer Dr, Sanford, NC 27332For SaleMLS ID #10180142, Delphine Camara. Doorify MLS
- $298,0004 bd2 ba2.4k sqft411 W Chisholm St, Sanford, NC 27330For SaleMLS ID #10183585, Scott Harris. Doorify MLS
