Charming Arts & Crafts Bungalow in Sanford's Historic District! Step back in time while enjoying modern versatility in this beautiful Arts & Crafts bungalow, ideally located in the heart of Sanford's Historic District. This character-filled home features spacious rooms, original hardwood floors, wide trim moldings, and a desirable first-floor primary bedroom, showcasing the timeless craftsmanship that makes historic homes so special. The low-maintenance aluminum siding offers lasting durability, while the home's unique layout includes a private attached in-law suite complete with its own kitchen, living room, bedroom, full bathroom, laundry area, private entrance, and covered porch. Whether you're looking for multigenerational living, guest accommodations, a home office, or supplemental income, this flexible space has previously served as a successful Airbnb. Enjoy the convenience of being just a short walk or quick drive to Historic Downtown Sanford, where you'll find the renowned Temple Theatre, locally owned shops, award-winning restaurants, breweries, coffee shops, and year-round community events. If you've been searching for a home that combines historic charm, flexible living space, and an unbeatable location, 411 W. Chisholm Street is one you won't want to miss!
For sale
$298,000
411 W Chisholm St, Sanford, NC 27330
4beds
2,438sqft
:
Get pre-qualified$1,810/mo
Single Family Residence, Residential, Duplex
Built in 1915
-- sqft lot
$297,500 Zestimate®
$122/sqft
$-- HOA
What's special
Private entrancePrivate attached in-law suiteDesirable first-floor primary bedroomTimeless craftsmanshipWide trim moldingsOriginal hardwood floorsFlexible living space
- 5 days |
- 655 |
- 29 |
Likely to sell faster than
Zillow last checked:
Listing updated:
Listed by:
Scott Harris 919-498-4077,
Harris Realty & Auction
Source: Doorify MLS,MLS#: 10183585
Facts & features
Interior
Bedrooms & bathrooms
- Bedrooms: 4
- Bathrooms: 2
- Full bathrooms: 2
Heating
- Central, Forced Air, Heat Pump, Natural Gas, Separate Meters, Zoned
Cooling
- Ceiling Fan(s), Central Air, Dual, Electric, Heat Pump, Separate Meters
Appliances
- Included: Dryer, Range, Refrigerator, Washer
- Laundry: Laundry Closet, Laundry Room, Main Level
Features
- Bathtub/Shower Combination, Ceiling Fan(s), Crown Molding, High Ceilings, In-Law Floorplan, Master Downstairs
- Flooring: Carpet, Hardwood, Tile, Vinyl, Wood
- Windows: Storm Window(s)
- Common walls with other units/homes: No Common Walls
Interior area
- Total structure area: 2,438
- Total interior livable area: 2,438 sqft
- Finished area above ground: 2,438
- Finished area below ground: 0
Property
Parking
- Total spaces: 3
- Parking features: Direct Access, Driveway, Gravel
- Uncovered spaces: 3
Features
- Levels: One and One Half
- Stories: 1
- Patio & porch: Covered, Front Porch, Rear Porch
- Fencing: None
- Has view: Yes
Lot
- Size: 0.29 Acres
- Features: Corner Lot
Details
- Parcel number: 964340566300
- Zoning: UN-6
- Special conditions: Standard
Construction
Type & style
- Home type: MultiFamily
- Architectural style: Arts & Crafts, Bungalow
- Property subtype: Single Family Residence, Residential, Duplex
- Attached to another structure: Yes
Materials
- Aluminum Siding
- Foundation: Pillar/Post/Pier
- Roof: Shingle
Condition
- New construction: No
- Year built: 1915
Utilities & green energy
- Sewer: Public Sewer
- Water: Public
- Utilities for property: Cable Available, Electricity Connected, Natural Gas Connected, Phone Available, Sewer Connected, Water Connected
Community & HOA
Community
- Subdivision: Rosemont
HOA
- Has HOA: No
Location
- Region: Sanford
Financial & listing details
- Price per square foot: $122/sqft
- Tax assessed value: $198,100
- Annual tax amount: $2,768
- Date on market: 7/31/2026
- Road surface type: Asphalt
Estimated market value
$297,500
$283,000 - $312,000
$2,142/mo
Price history
| Date | Event | Price |
|---|---|---|
| 7/31/2026 | Listed for sale | $298,000+136.5%$122/sqft |
Source:  Doorify MLS #10183585 Report a problem Doorify MLS #10183585 Report a problem | ||
| 9/30/2016 | Sold | $126,000-9.4%$52/sqft |
Source: Doorify MLS #2068684 Report a problem | ||
| 8/30/2016 | Pending sale | $139,000$57/sqft |
Source: Fonville Morisey/Lochmere Sales Office #2068684 Report a problem | ||
| 7/5/2016 | Listed for sale | $139,000$57/sqft |
Source: Fonville Morisey/Lochmere Sales Office #2068684 Report a problem | ||
| 6/1/2016 | Pending sale | $139,000+7%$57/sqft |
Source: Fonville Morisey/Lochmere Sales Office #2068684 Report a problem | ||
| 1/18/2016 | Price change | $129,900-7.1%$53/sqft |
Source: CENTURY 21 Southern Realty #96682 Report a problem | ||
| 10/2/2015 | Price change | $139,900-6%$57/sqft |
Source: CENTURY 21 Southern Realty #96682 Report a problem | ||
| 3/6/2015 | Listed for sale | $148,900-0.7%$61/sqft |
Source: Century 21 Southern Realty #96682 Report a problem | ||
| 9/16/2011 | Listing removed | $149,900$61/sqft |
Source: Keller Williams Realty #1762428 Report a problem | ||
| 8/11/2011 | Price change | $149,900-5.7%$61/sqft |
Source: Keller Williams Realty #1762428 Report a problem | ||
| 6/4/2011 | Listed for sale | $159,000+34.2%$65/sqft |
Source: Keller Williams Realty #1762428 Report a problem | ||
| 1/30/2006 | Sold | $118,500$49/sqft |
Source: Doorify MLS #839053 Report a problem | ||
Public tax history
| Year | Property taxes | Tax assessment |
|---|---|---|
| 2025 | $2,717 +0.7% | $198,100 |
| 2024 | $2,697 +1.1% | $198,100 |
| 2023 | $2,667 +39.6% | $198,100 +68.2% |
| 2022 | $1,910 | $117,800 |
| 2021 | -- | $117,800 |
| 2020 | $1,930 +2.1% | $117,800 |
| 2019 | $1,890 -10.1% | $117,800 -11.2% |
| 2018 | $2,101 +68.8% | $132,600 |
| 2017 | $1,245 | $132,600 +0.5% |
| 2016 | $1,245 -39% | $131,900 |
| 2014 | $2,040 | $131,900 |
| 2013 | -- | $131,900 +13.9% |
| 2012 | -- | $115,800 |
| 2011 | -- | $115,800 |
| 2010 | -- | $115,800 |
Find assessor info on the county website
Monthly payment
Est. payment
Payment breakdown
Explore the cost of this home by adjusting the details. Changes won't be saved.Climate risks
Neighborhood: 27330
Nearby schools
GreatSchools rating
- 6/10Benjamin T Bullock Elementary SchoolGrades: K-5Distance: 1.6 mi
- 3/10West Lee Middle SchoolGrades: 6-8Distance: 1.9 mi
- 3/10Lee County High SchoolGrades: 9-12Distance: 2.4 mi
Schools provided by the listing agent
- Elementary: Lee - Benjamin T Bullock Elementary School
- Middle: Lee - West Lee Middle School
- High: Lee - Lee County High School
Source: Doorify MLS. This data may not be complete. We recommend contacting the local school district to confirm school assignments for this home.
- $190,4002 bd1 ba1.9k sqft407 W Chisholm St, Sanford, NC 27330Off Market
- $346,6004 bd3 ba2.8k sqft312 N Vance St, Sanford, NC 27330Off Market

- $184,2003 bd2 ba1.8k sqft315 N Vance St, Sanford, NC 27330Off Market

- $442,1004 bd3 ba3.1k sqft323 N Vance St, Sanford, NC 27330Off Market
- $513,6005 bd4 ba3.7k sqft321 N Gulf St, Sanford, NC 27330Off Market
- $263,9003 bd2 ba1.5k sqft325 N Gulf St, Sanford, NC 27330Off Market
- $112,4003 bd1 ba1.6k sqft410 W Chisholm St, Sanford, NC 27330Off Market
- $299,7003 bd2 ba2.8k sqft406 W Chisholm St, Sanford, NC 27330Off Market
A local agent can set up tours, give advice and negotiate with sellers.
Similar homes
- $330,0003 bd2 ba1.9k sqft2121 N Shoreline Dr, Sanford, NC 27330For Sale
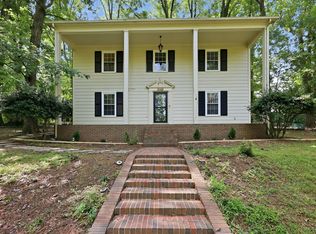
 MLS ID #10183540, Christian Moss. Doorify MLS
 - $330,0003 bd2 ba1.9k sqft504 Summitt Dr, Sanford, NC 27330For Sale
 MLS ID #10165171, Jonathan Szabady. Doorify MLS
 - $349,5004 bd2 ba1.9k sqft516 Cross St, Sanford, NC 27330For Sale
 MLS ID #10150193, Andrea Andrado Ochoa. Doorify MLS
 - $315,0003 bd3 ba1.9k sqft501 Wade Dr, Sanford, NC 27330For Sale
 MLS ID #10177508, Chantale Roberts. Doorify MLS
 - $299,0003 bd4 ba2.9k sqft507 Nixon Dr, Sanford, NC 27330For SaleMLS ID #10157411, Morgan Howes. Doorify MLS
- $355,0003 bd3 ba2.6k sqft702 N Vance St, Sanford, NC 27330For SaleMLS ID #10154541, Morgan Howes. Doorify MLS
- $307,0003 bd3 ba1.5k sqft2029 Fairview Ln, Sanford, NC 27330For SaleMLS ID #10179662, Gabby Murillo. Doorify MLS
- $279,0002 bd1 ba1.6k sqft321 N Steele St, Sanford, NC 27330For SaleMLS ID #10125907, John Ramsperger. Doorify MLS
- $290,0003 bd2 ba1.9k sqft1801 Carthage St, Sanford, NC 27330For SaleMLS ID #753391, SHANE COX, ERA STROTHER REAL ESTATE #5. LPRMLS
- $325,0004 bd3 ba2.3k sqft132 Cascade Ct, Sanford, NC 27330For SaleMLS ID #10172982, Jim Butterworth. Doorify MLS
- $349,9004 bd2 ba1.9k sqft915 S 3rd St, Sanford, NC 27330For SaleMLS ID #10171790, Walter Ciucevich. Doorify MLS
- $275,0002 bd2 ba1.2k sqft1904 Truman Dr, Sanford, NC 27330For SaleMLS ID #10167921, Julie Chriscoe. Doorify MLS
- $319,9003 bd3 ba1.5k sqft2100 Bridgeport Cir, Sanford, NC 27330For SaleMLS ID #10172430, Jurga Zdanaviciene. Doorify MLS
- $440,0004 bd3 ba2.6k sqft711 Creekside Dr, Sanford, NC 27330For SaleMLS ID #10183052, Michelle Jordan. Doorify MLS
- $300,0004 bd2 ba1.5k sqft504 Saint Andrews Church Rd, Sanford, NC 27332For SaleMLS ID #10162574, Tabitha Birkhead. Doorify MLS
- $349,9003 bd3 ba2.2k sqft614 Marian Way, Sanford, NC 27330For SaleMLS ID #10158347, Leonna Nesbitt Henry. Doorify MLS
- $225,0003 bd2 ba1.2k sqft2934 Academy St, Sanford, NC 27332For SaleMLS ID #10184017, Adam Schneider. Doorify MLS
- $314,9004 bd3 ba2.2k sqft141 Willowridge Dr, Sanford, NC 27332For SaleMLS ID #10176515, Cristal R Lavoie. Doorify MLS
- $275,0004 bd3 ba2.2k sqft124 Willowridge Dr, Sanford, NC 27332For SaleMLS ID #10163369, Angela Norman. Doorify MLS
- $420,0004 bd3 ba2.5k sqft214 Dreamweaver Ct, Sanford, NC 27330For SaleMLS ID #10184169, Netty Arzate Bello. Doorify MLS
