Reduced price and an incredible opportunity in West Sanford!!! Minutes from the new target location, close to shops and grocery stores. Come see this well-built gem in an excellent location! This beautiful mid century home offers over 2,600 sq ft of living space with 3 spacious bedrooms, including a primary suite with a walk-in shower. Recent updates (less than 5 years old) include roof, furnace and A/C, plus additional structural improvements and upgrades completed by the current sellers, with documentation available for peace of mind. Enjoy beautiful hardwood floors, incredible natural light, and two separate living rooms, each with its own fireplace. One features stunning wood built-ins, perfect for displaying books or decor. The large kitchen provides ample storage, generous counter space, a pantry, and connects to a separate dining room. A dedicated laundry room with wash sink opens to the backyard for added convenience. And don't miss the gorgeous sunroom, a bright, versatile space ideal for a plant room, reading nook, or even an in-home office. With thoughtful updates already done, this home is ready to welcome its next chapter!
For sale
$355,000
702 N Vance St, Sanford, NC 27330
3beds
2,687sqft
:
Get pre-qualified$2,134/mo
Single Family Residence, Residential
Built in 1953
0.5 Acres Lot
$343,500 Zestimate®
$132/sqft
$-- HOA
What's special
Incredible natural lightGorgeous sunroomBeautiful hardwood floorsLarge kitchenGenerous counter spaceBright versatile spaceAmple storage
- 141 days |
- 436 |
- 34 |
Zillow last checked:
Listing updated:
Listed by:
Morgan Howes 919-561-2290,
Howard Hanna Allen Tate Durham
Source: Doorify MLS,MLS#: 10154541
Facts & features
Interior
Bedrooms & bathrooms
- Bedrooms: 3
- Bathrooms: 3
- Full bathrooms: 2
- 1/2 bathrooms: 1
Heating
- Floor Furnace, Forced Air
Cooling
- Central Air
Features
- Flooring: Hardwood, Tile
- Basement: Crawl Space
Interior area
- Total structure area: 2,687
- Total interior livable area: 2,687 sqft
- Finished area above ground: 2,687
- Finished area below ground: 0
Property
Parking
- Total spaces: 6
- Parking features: Carport
- Carport spaces: 2
Features
- Levels: One
- Stories: 1
- Has view: Yes
Lot
- Size: 0.5 Acres
- Features: Corner Lot
Details
- Parcel number: 964331250700
- Zoning: UN-6
- Special conditions: Standard
Construction
Type & style
- Home type: SingleFamily
- Architectural style: Ranch
- Property subtype: Single Family Residence, Residential
Materials
- Brick
- Foundation: Brick/Mortar
- Roof: Shingle
Condition
- New construction: No
- Year built: 1953
Utilities & green energy
- Sewer: Public Sewer
- Water: Public
Community & HOA
Community
- Subdivision: McIver Park
HOA
- Has HOA: No
Location
- Region: Sanford
Financial & listing details
- Price per square foot: $132/sqft
- Tax assessed value: $237,500
- Annual tax amount: $2,814
- Date on market: 3/21/2026
- Road surface type: Asphalt, Concrete
Estimated market value
$343,500
$326,000 - $361,000
$2,001/mo
Price history
| Date | Event | Price |
|---|---|---|
| 3/21/2026 | Listed for sale | $355,000-4.1%$132/sqft |
Source:  Doorify MLS #10154541 Report a problem Doorify MLS #10154541 Report a problem | ||
| 3/1/2026 | Listing removed | $370,000$138/sqft |
Source: Doorify MLS #10118482 Report a problem | ||
| 1/11/2026 | Price change | $370,000-4.4%$138/sqft |
Source: Doorify MLS #10118482 Report a problem | ||
| 11/6/2025 | Price change | $387,000-3.3%$144/sqft |
Source: Doorify MLS #10118482 Report a problem | ||
| 9/26/2025 | Price change | $400,000-2.4%$149/sqft |
Source: Doorify MLS #10118482 Report a problem | ||
| 8/28/2025 | Listed for sale | $410,000+18.8%$153/sqft |
Source: Doorify MLS #10118482 Report a problem | ||
| 1/12/2024 | Sold | $345,000+4.1%$128/sqft |
Source: Doorify MLS #2527559 Report a problem | ||
| 12/18/2023 | Pending sale | $331,500$123/sqft |
Source: Doorify MLS #2527559 Report a problem | ||
| 12/7/2023 | Listing removed | -- |
Source: BURMLS #2527559 Report a problem | ||
| 12/1/2023 | Listed for sale | $331,500$123/sqft |
Source: BURMLS #2527559 Report a problem | ||
| 11/30/2023 | Listing removed | -- |
Source: Doorify MLS #2527559 Report a problem | ||
| 11/10/2023 | Price change | $331,500-0.9%$123/sqft |
Source: Doorify MLS #2527559 Report a problem | ||
| 11/5/2023 | Price change | $334,500-0.9%$124/sqft |
Source: Doorify MLS #2527559 Report a problem | ||
| 10/29/2023 | Price change | $337,500-0.6%$126/sqft |
Source: Doorify MLS #2527559 Report a problem | ||
| 10/19/2023 | Price change | $339,500-0.1%$126/sqft |
Source: Doorify MLS #2527559 Report a problem | ||
| 10/7/2023 | Price change | $339,900-0.9%$126/sqft |
Source: Doorify MLS #2527559 Report a problem | ||
| 10/4/2023 | Price change | $342,900-0.6%$128/sqft |
Source: Doorify MLS #2527559 Report a problem | ||
| 9/11/2023 | Price change | $344,900-0.9%$128/sqft |
Source: Doorify MLS #2527559 Report a problem | ||
| 9/7/2023 | Price change | $348,000-0.3%$130/sqft |
Source: Doorify MLS #2527559 Report a problem | ||
| 8/17/2023 | Listed for sale | $349,000+36.6%$130/sqft |
Source: Doorify MLS #2527559 Report a problem | ||
| 6/27/2023 | Sold | $255,500+74.9%$95/sqft |
Source: Public Record Report a problem | ||
| 2/20/2015 | Sold | $146,100$54/sqft |
Source: Agent Provided Report a problem | ||
Public tax history
| Year | Property taxes | Tax assessment |
|---|---|---|
| 2025 | $3,184 +0.6% | $237,500 |
| 2024 | $3,164 +1.4% | $237,500 +0.5% |
| 2023 | $3,120 +29.2% | $236,300 +52.3% |
| 2022 | $2,415 | $155,200 |
| 2021 | -- | $155,200 |
| 2020 | $2,444 +1.7% | $155,200 |
| 2019 | $2,404 +1.6% | $155,200 +2.6% |
| 2018 | $2,366 +1.3% | $151,300 |
| 2017 | $2,336 | $151,300 |
| 2016 | $2,336 +1.1% | $151,300 -11.9% |
| 2014 | $2,311 | $171,800 |
| 2013 | -- | $171,800 +20.3% |
| 2012 | -- | $142,800 |
| 2011 | -- | $142,800 |
| 2010 | -- | $142,800 |
Find assessor info on the county website
Monthly payment
Est. payment
Payment breakdown
Explore the cost of this home by adjusting the details. Changes won't be saved.Climate risks
Neighborhood: 27330
Nearby schools
GreatSchools rating
- 6/10Benjamin T Bullock Elementary SchoolGrades: K-5Distance: 1.4 mi
- 3/10West Lee Middle SchoolGrades: 6-8Distance: 1.8 mi
- 3/10Lee County High SchoolGrades: 9-12Distance: 2.7 mi
Schools provided by the listing agent
- Elementary: Lee - Benjamin T Bullock Elementary School
- Middle: Lee - West Lee Middle School
- High: Lee - Lee County High School
Source: Doorify MLS. This data may not be complete. We recommend contacting the local school district to confirm school assignments for this home.
- $259,6002 bd2 ba2.4k sqft706 N Vance St, Sanford, NC 27330Off Market
- $260,0005 bd3 ba3.1k sqft628 N Vance St, Sanford, NC 27330Sold
- $317,2005 bd4 ba3.3k sqft643 Spring Ln, Sanford, NC 27330Off Market
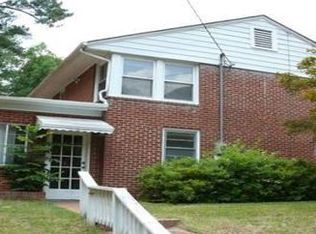
- $244,8003 bd2 ba1.8k sqft645 Spring Ln, Sanford, NC 27330Off Market
- $262,2003 bd2 ba1.9k sqft710 N Vance St, Sanford, NC 27330Off Market
- $252,6003 bd2 ba1.4k sqft701 N Vance St, Sanford, NC 27330Off Market
- $142,2003 bd1 ba1.1k sqft705 N Vance St, Sanford, NC 27330Off Market
- $390,4004 bd1 ba2.9k sqft637 Spring Ln, Sanford, NC 27330Off Market
A local agent can set up tours, give advice and negotiate with sellers.
Similar homes
- $330,0003 bd2 ba1.9k sqft2121 N Shoreline Dr, Sanford, NC 27330For Sale
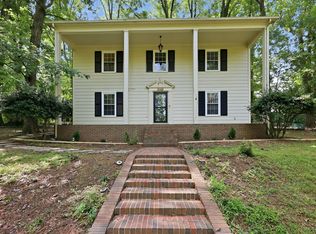
 MLS ID #10183540, Christian Moss. Doorify MLS
 - $330,0003 bd2 ba1.9k sqft504 Summitt Dr, Sanford, NC 27330For Sale
 MLS ID #10165171, Jonathan Szabady. Doorify MLS
 - $390,0003 bd3 ba2.4k sqft1832 Sutphin Dr, Sanford, NC 27330For Sale
 MLS ID #10167005, Brette Davis. Doorify MLS
 - $339,0003 bd2 ba1.8k sqft210 N Monroe Avenue, Sanford, NC 27330For Sale
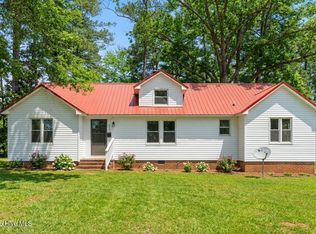
 MLS ID #100579606, Stacy Slone, Keller Williams Elite Realty. Hive MLS
 - $365,0003 bd2 ba1.5k sqft1911 Owls Nest Road, Sanford, NC 27330For SaleMLS ID #100592366, Stephaine Savage, NorthGroup. Hive MLS
- $299,0003 bd4 ba2.9k sqft507 Nixon Dr, Sanford, NC 27330For SaleMLS ID #10157411, Morgan Howes. Doorify MLS
- $485,0004 bd4 ba2.9k sqft1701 Lord Ashley Dr, Sanford, NC 27330For SaleMLS ID #10184879, Martha Lucas. Doorify MLS
- $298,0004 bd2 ba2.4k sqft411 W Chisholm St, Sanford, NC 27330For SaleMLS ID #10183585, Scott Harris. Doorify MLS
- $307,0003 bd3 ba1.5k sqft2029 Fairview Ln, Sanford, NC 27330For SaleMLS ID #10179662, Gabby Murillo. Doorify MLS
- $325,0004 bd3 ba2.3k sqft132 Cascade Ct, Sanford, NC 27330For SaleMLS ID #10172982, Jim Butterworth. Doorify MLS
- $319,9003 bd3 ba1.5k sqft2100 Bridgeport Cir, Sanford, NC 27330For SaleMLS ID #10172430, Jurga Zdanaviciene. Doorify MLS
- $365,0003 bd2 ba2.8k sqft2909 Belmont Cir, Sanford, NC 27332For SaleMLS ID #10177118, Blair Whelan. Doorify MLS
- $450,0004 bd3 ba3k sqft1615 Carbonton Rd, Sanford, NC 27330For SaleMLS ID #10169355, William Patrick. Doorify MLS
- $414,9903 bd3 ba2.2k sqft201 Streamside Dr, Sanford, NC 27330For SaleMLS ID #10160742, Regina Rachel Jones. Doorify MLS
- $435,0003 bd3 ba2.3k sqft1105 Cool Springs Rd, Sanford, NC 27330For SaleMLS ID #10166275, Morgan Howes. Doorify MLS
- $499,0004 bd2 ba2.2k sqft508 W Chisholm St, Sanford, NC 27330For SaleMLS ID #764527, ALICIA HITE, COLDWELL BANKER ADVANTAGE #5 (SANFORD). LPRMLS
- $399,9005 bd2 ba2.6k sqft1104 Oldham Lake Rd, Sanford, NC 27330For SaleMLS ID #10172162, Pablo Sanchez Castaneda. Doorify MLS
- $349,0004 bd2 ba2.2k sqft5077 Pioneer Dr, Sanford, NC 27330For SaleMLS ID #10173275, Meredith M Diamond. Doorify MLS
- $425,0003 bd2 ba1.5k sqft1191 Henley Road, Sanford, NC 27330For SaleMLS ID #100591241, Angela Rooney, Freedom Realty of NC, LLC. Hive MLS
- $445,0004 bd3 ba2.6k sqft421 Cricket Hearth Rd, Sanford, NC 27330For SaleMLS ID #10177410, Rosemary Podgradski. Doorify MLS
