UPGRADES GALORE! Set on a peaceful .66-acre lot with no HOA, this fully renovated 3-bedroom, 2.5-bath home perfectly balances modern luxury with genuine character. The kitchen is a true showpiece, featuring quartz countertops, a porcelain farmhouse sink, and champagne-finished hardware that adds a touch of effortless style. The interior flows beautifully with new LVP flooring, designer fixtures, and two distinct living areas. Whether you're relaxing in the bright 4-season sunroom or retreating to the primary suite--complete with a frameless glass shower and upgraded vanity--every corner feels fresh and cohesive. Outside, the fully fenced backyard is an entertainer's dream. A stunning paver patio with a built-in firepit, integrated seating, and professional lighting offers a private escape against a wooded treeline. New vapor barrier, insulation and dehumidifier! Located less than 5 minutes from shopping and highways leading straight to Raleigh, this home is move-in ready and alive with personality. If you value impeccable style and a touch of everyday magic, this is the one.
For sale
$390,000
1832 Sutphin Dr, Sanford, NC 27330
3beds
2,471sqft
:
Get pre-qualified$2,345/mo
Single Family Residence, Residential
Built in 1970
0.66 Acres Lot
$378,000 Zestimate®
$158/sqft
$-- HOA
What's special
Champagne-finished hardwareProfessional lightingDesigner fixturesFrameless glass showerFully fenced backyardPorcelain farmhouse sinkPrimary suite
- 87 days |
- 825 |
- 67 |
Zillow last checked:
Listing updated:
Listed by:
Brette Davis 507-822-1980,
Davis & Main Real Estate
Source: Doorify MLS,MLS#: 10167005
Facts & features
Interior
Bedrooms & bathrooms
- Bedrooms: 3
- Bathrooms: 3
- Full bathrooms: 2
- 1/2 bathrooms: 1
Heating
- Electric
Cooling
- Electric, Heat Pump
Appliances
- Included: Dishwasher, Microwave, Refrigerator, Stainless Steel Appliance(s)
- Laundry: Laundry Room, Main Level
Features
- Ceiling Fan(s), Entrance Foyer, Living/Dining Room Combination, Pantry, Quartz Counters, Shower Only, Smooth Ceilings
- Flooring: Carpet, Vinyl
- Common walls with other units/homes: No Common Walls
Interior area
- Total structure area: 2,471
- Total interior livable area: 2,471 sqft
- Finished area above ground: 2,471
- Finished area below ground: 0
Property
Parking
- Total spaces: 2
- Parking features: Attached, Attached Carport, Parking Pad
- Has attached garage: Yes
- Carport spaces: 2
Features
- Levels: Multi/Split
- Stories: 1
- Patio & porch: Patio
- Exterior features: Fenced Yard, Fire Pit, Lighting, Rain Gutters, Storage
- Fencing: Back Yard, Wood
- Has view: Yes
Lot
- Size: 0.66 Acres
- Features: Back Yard, Cleared, Few Trees, Landscaped, Secluded
Details
- Additional structures: Storage
- Parcel number: 963370696300
- Zoning: RN-20
- Special conditions: Standard
Construction
Type & style
- Home type: SingleFamily
- Architectural style: Transitional
- Property subtype: Single Family Residence, Residential
Materials
- Brick, Vinyl Siding
- Roof: Shingle
Condition
- New construction: No
- Year built: 1970
Utilities & green energy
- Sewer: Public Sewer
- Water: Public
- Utilities for property: Natural Gas Connected, Sewer Connected, Water Connected
Community & HOA
Community
- Subdivision: Carbonton Heights
HOA
- Has HOA: No
Location
- Region: Sanford
Financial & listing details
- Price per square foot: $158/sqft
- Tax assessed value: $295,400
- Annual tax amount: $3,500
- Date on market: 5/14/2026
Estimated market value
$378,000
$359,000 - $397,000
$1,974/mo
Price history
| Date | Event | Price |
|---|---|---|
| 5/14/2026 | Listed for sale | $390,000$158/sqft |
Source:  Doorify MLS #10167005 Report a problem Doorify MLS #10167005 Report a problem | ||
| 5/13/2026 | Listing removed | $390,000$158/sqft |
Source: Doorify MLS #10142153 Report a problem | ||
| 4/22/2026 | Price change | $390,000-1.3%$158/sqft |
Source: Doorify MLS #10142153 Report a problem | ||
| 1/27/2026 | Price change | $395,000-1.2%$160/sqft |
Source: Doorify MLS #10142153 Report a problem | ||
| 1/19/2026 | Listed for sale | $399,900$162/sqft |
Source: Doorify MLS #10142153 Report a problem | ||
| 12/17/2025 | Listing removed | $399,900$162/sqft |
Source: Doorify MLS #10132832 Report a problem | ||
| 11/14/2025 | Listed for sale | $399,900+181.6%$162/sqft |
Source: Doorify MLS #10132832 Report a problem | ||
| 8/20/2018 | Sold | $142,000+2.2%$57/sqft |
Source:  LPRMLS #542816 Report a problem LPRMLS #542816 Report a problem | ||
| 5/31/2018 | Pending sale | $139,000$56/sqft |
Source: SECU*RE INC. #542816 Report a problem | ||
| 5/29/2018 | Listed for sale | $139,000+26.4%$56/sqft |
Source: SECU*RE INC. #542816 Report a problem | ||
| 11/8/2015 | Listing removed | $110,000$45/sqft |
Source: CENTURY 21 Southern Realty #97425 Report a problem | ||
| 8/7/2015 | Price change | $110,000-6.4%$45/sqft |
Source: CENTURY 21 Southern Realty #97425 Report a problem | ||
| 6/16/2015 | Listed for sale | $117,500-1.3%$48/sqft |
Source: Century 21 Southern Realty #97425 Report a problem | ||
| 3/27/2013 | Listing removed | $119,000$48/sqft |
Source: Forbes Real Estate & Construction Report a problem | ||
| 3/20/2013 | Price change | $119,000-4.8%$48/sqft |
Source: Forbes Real Estate & Construction Report a problem | ||
| 10/26/2012 | Price change | $125,000-3.1%$51/sqft |
Source: Forbes Real Estate Corp. #378045 Report a problem | ||
| 5/25/2012 | Listed for sale | $129,000$52/sqft |
Source: Forbes Real Estate Corp. #378045 Report a problem | ||
Public tax history
| Year | Property taxes | Tax assessment |
|---|---|---|
| 2025 | $3,870 +0.5% | $295,400 |
| 2024 | $3,850 -4.8% | $295,400 -6% |
| 2023 | $4,046 +55.6% | $314,400 +86.1% |
| 2022 | $2,600 | $168,900 |
| 2021 | -- | $168,900 |
| 2020 | $2,632 +1.5% | $168,900 |
| 2019 | $2,592 | $168,900 +2.7% |
| 2018 | -- | $164,500 +26% |
| 2017 | -- | $130,600 |
| 2016 | -- | $130,600 |
| 2014 | $2,022 | $130,600 |
| 2013 | -- | $130,600 -0.9% |
| 2012 | -- | $131,800 |
| 2011 | -- | $131,800 |
| 2010 | -- | $131,800 |
Find assessor info on the county website
Monthly payment
Est. payment
Payment breakdown
Explore the cost of this home by adjusting the details. Changes won't be saved.Climate risks
Neighborhood: 27330
Nearby schools
GreatSchools rating
- 5/10J R Ingram Jr Elementary SchoolGrades: K-5Distance: 1.3 mi
- 3/10West Lee Middle SchoolGrades: 6-8Distance: 1.1 mi
- 3/10Lee County High SchoolGrades: 9-12Distance: 3.6 mi
Schools provided by the listing agent
- Elementary: Lee - JR Ingram Jr Elementary School
- Middle: Lee - West Lee Middle School
- High: Lee - Lee County High School
Source: Doorify MLS. This data may not be complete. We recommend contacting the local school district to confirm school assignments for this home.
- $310,1004 bd3 ba2.1k sqft1828 Sutphin Dr, Sanford, NC 27330Off Market
- $6,9001.1 acres1832 Sutphin Rd, Sanford, NC 27330Off Market
- $234,0003 bd2 ba1.9k sqft1824 Sutphin Dr, Sanford, NC 27330Sold
- $32,0000.88 acres0 Sutphin Dr LOT 2, Sanford, NC 27330Sold
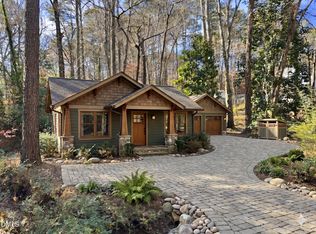
- $358,1005 bd4 ba2.7k sqft1820 Sutphin Dr, Sanford, NC 27330Off Market
- $325,6005 bd3 ba2.4k sqft1902 Sutphin Dr, Sanford, NC 27330Off Market
- $300,0003 bd3 ba1.6k sqft1014 Bryant Dr, Sanford, NC 27330Sold
- $267,5003 bd2 ba1.6k sqft1816 Sutphin Dr, Sanford, NC 27330Off Market
A local agent can set up tours, give advice and negotiate with sellers.
Similar homes
- $435,0003 bd3 ba2.3k sqft1105 Cool Springs Rd, Sanford, NC 27330For Sale

 MLS ID #10166275, Morgan Howes. Doorify MLS
 - $485,0004 bd4 ba2.9k sqft1701 Lord Ashley Dr, Sanford, NC 27330For Sale
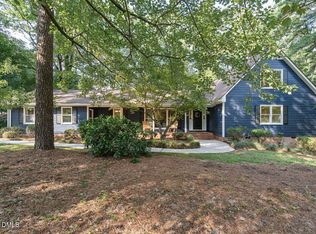 MLS ID #10184879, Martha Lucas. Doorify MLS
 - $399,9005 bd2 ba2.6k sqft1104 Oldham Lake Rd, Sanford, NC 27330For Sale
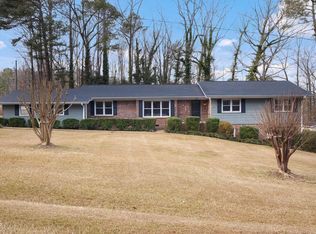 MLS ID #10172162, Pablo Sanchez Castaneda. Doorify MLS
 - $425,0003 bd2 ba1.5k sqft1191 Henley Road, Sanford, NC 27330For Sale
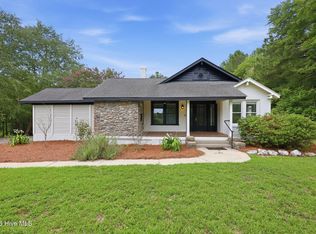
 MLS ID #100591241, Angela Rooney, Freedom Realty of NC, LLC. Hive MLS
 - $445,0004 bd3 ba2.6k sqft421 Cricket Hearth Rd, Sanford, NC 27330For SaleMLS ID #10177410, Rosemary Podgradski. Doorify MLS
- $339,0003 bd2 ba1.8k sqft210 N Monroe Avenue, Sanford, NC 27330For SaleMLS ID #100579606, Stacy Slone, Keller Williams Elite Realty. Hive MLS
- $275,0002 bd2 ba1.2k sqft1904 Truman Dr, Sanford, NC 27330For SaleMLS ID #10167921, Julie Chriscoe. Doorify MLS
- $315,0003 bd3 ba1.9k sqft501 Wade Dr, Sanford, NC 27330For SaleMLS ID #10177508, Chantale Roberts. Doorify MLS
- $463,5003 bd4 ba3k sqft1121 Revenel Dr, Sanford, NC 27330For SaleMLS ID #10123949, Libra Tinsley. Doorify MLS
- $365,0003 bd2 ba2.8k sqft2909 Belmont Cir, Sanford, NC 27332For SaleMLS ID #10177118, Blair Whelan. Doorify MLS
- $325,0004 bd3 ba2.3k sqft132 Cascade Ct, Sanford, NC 27330For SaleMLS ID #10172982, Jim Butterworth. Doorify MLS
- $319,9003 bd3 ba1.5k sqft2100 Bridgeport Cir, Sanford, NC 27330For SaleMLS ID #10172430, Jurga Zdanaviciene. Doorify MLS
- $349,9004 bd2 ba1.9k sqft915 S 3rd St, Sanford, NC 27330For SaleMLS ID #10171790, Walter Ciucevich. Doorify MLS
- $307,0003 bd3 ba1.5k sqft2029 Fairview Ln, Sanford, NC 27330For SaleMLS ID #10179662, Gabby Murillo. Doorify MLS
- $349,0004 bd2 ba2.2k sqft5077 Pioneer Dr, Sanford, NC 27330For SaleMLS ID #10173275, Meredith M Diamond. Doorify MLS
- $415,0004 bd2 ba2.5k sqft5829 Bluejay Dr, Sanford, NC 27332For SaleMLS ID #10179381, Julie Chriscoe. Doorify MLS
- $380,0003 bd2 ba1.7k sqft113 Lexington Dr, Sanford, NC 27332For SaleMLS ID #10156583, Walter Ciucevich. Doorify MLS
- $345,0003 bd2 ba1.9k sqft140 Holly Ln, Sanford, NC 27332For SaleMLS ID #10165762, Edie Johnson. Doorify MLS
- $445,0003 bd3 ba2.8k sqft117 Godwin Court, Sanford, NC 27330New ConstructionMLS ID #100547105, Jennifer M Ritchie, Everything Pines Partners LLC. Hive MLS
- $315,0003 bd2 ba1.7k sqft3137 Parkwood Dr, Sanford, NC 27332For SaleMLS ID #10160800, Teresa Suitt. Doorify MLS
