Welcome home to this amazing residence in one of west Sanford's most desirable neighborhoods! Situated on a spacious corner lot, this inviting home offers the perfect blend of comfort, functionality, and convenience. The thoughtfully designed floor plan features generous living spaces filled with natural light, creating a warm and welcoming atmosphere for both everyday living and entertaining. The well-appointed kitchen provides ample cabinet and countertop space and opens to the dining area, making family meals and gatherings effortless. The spacious primary suite offers a private retreat with an en-suite bath, while the additional bedrooms provide flexibility for family, guests, or a home office. Recent updates include two new Lennox heat pumps installed August 2026 and fresh interior and exterior paint. Step outside to enjoy the large backyard, perfect for relaxing, gardening, or hosting cookouts. Mature landscaping and established trees enhance the home's curb appeal, while the desirable location places you just minutes from shopping, dining, schools, parks, and major highways for an easy commute. Don't miss this opportunity to own a wonderful home in the heart of Sanford. See agent remarks for information on Westlake Valley pool/tennis membership. Amazing preferred lender incentives available on the purchase of this home. See private remarks for details. Schedule your private showing today! Preferred lender incentives available for this home. See agent remarks and documents for more details.
For sale
$485,000
1701 Lord Ashley Dr, Sanford, NC 27330
4beds
2,983sqft
Single Family Residence, Residential
Built in 1980
0.83 Acres Lot
$470,100 Zestimate®
$163/sqft
$-- HOA
What's special
Well-appointed kitchenSpacious corner lotLarge backyardWarm and welcoming atmosphereSpacious primary suiteAdditional bedrooms provide flexibility
- 14 days |
- 1,597 |
- 114 |
Likely to sell faster than
Zillow last checked:
Listing updated:
Listed by:
Martha Lucas 919-280-2484,
RE/MAX United
Source: Doorify MLS,MLS#: 10184879
Facts & features
Interior
Bedrooms & bathrooms
- Bedrooms: 4
- Bathrooms: 4
- Full bathrooms: 3
- 1/2 bathrooms: 1
Heating
- Heat Pump
Cooling
- Heat Pump, Multi Units
Appliances
- Included: Dishwasher, Electric Range, Range Hood, Refrigerator
- Laundry: Laundry Closet
Features
- Bathtub/Shower Combination, Eat-in Kitchen, Entrance Foyer, Granite Counters, Shower Only, Walk-In Shower
- Flooring: Carpet, Hardwood, Tile
- Basement: Daylight, Exterior Entry, Finished, Heated, Interior Entry
- Number of fireplaces: 1
- Fireplace features: Wood Burning
Interior area
- Total structure area: 2,983
- Total interior livable area: 2,983 sqft
- Finished area above ground: 2,470
- Finished area below ground: 513
Video & virtual tour
Property
Parking
- Total spaces: 2
- Parking features: Concrete, Driveway, Garage Faces Side
- Attached garage spaces: 2
Features
- Levels: Multi/Split, One and One Half
- Stories: 2
- Patio & porch: Deck, Patio, Porch
- Exterior features: Rain Gutters
- Fencing: Back Yard, Fenced, Wood
- Has view: Yes
Lot
- Size: 0.83 Acres
- Features: Landscaped, Private
Details
- Parcel number: 963364014700
- Zoning: RN-20
- Special conditions: Standard
Construction
Type & style
- Home type: SingleFamily
- Architectural style: Traditional
- Property subtype: Single Family Residence, Residential
Materials
- Masonite
- Foundation: Combination
- Roof: Shingle
Condition
- New construction: No
- Year built: 1980
Utilities & green energy
- Sewer: Public Sewer
- Water: Public
Community & HOA
Community
- Subdivision: Westlake Valley
HOA
- Has HOA: No
Location
- Region: Sanford
Financial & listing details
- Price per square foot: $163/sqft
- Tax assessed value: $385,700
- Annual tax amount: $4,940
- Date on market: 8/7/2026
- Road surface type: Asphalt
Estimated market value
$470,100
$447,000 - $494,000
$2,812/mo
Price history
| Date | Event | Price |
|---|---|---|
| 8/7/2026 | Listed for sale | $485,000+85.5%$163/sqft |
Source:  Doorify MLS #10184879 Report a problem Doorify MLS #10184879 Report a problem | ||
| 6/29/2016 | Sold | $261,500-4.9%$88/sqft |
Source:  LPRMLS #463021 Report a problem LPRMLS #463021 Report a problem | ||
| 4/27/2016 | Pending sale | $275,000$92/sqft |
Source: RE/MAX UNITED #463021 Report a problem | ||
| 3/18/2016 | Listed for sale | $275,000$92/sqft |
Source: RE/MAX UNITED #463021 Report a problem | ||
| 11/1/2015 | Listing removed | $275,000$92/sqft |
Source: RE/MAX UNITED #2004365 Report a problem | ||
| 9/22/2015 | Price change | $275,000-1.3%$92/sqft |
Source: RE/MAX UNITED #2004365 Report a problem | ||
| 4/29/2015 | Listed for sale | $278,500+1.3%$93/sqft |
Source: RE/MAX UNITED #444705 Report a problem | ||
| 10/1/2014 | Listing removed | $275,000$92/sqft |
Source: RE/MAX UNITED #1943931 Report a problem | ||
| 6/11/2014 | Price change | $275,000-1.3%$92/sqft |
Source: RE/MAX UNITED #1943931 Report a problem | ||
| 4/23/2014 | Listed for sale | $278,500$93/sqft |
Source: RE/MAX United #423259 Report a problem | ||
Public tax history
| Year | Property taxes | Tax assessment |
|---|---|---|
| 2025 | $4,941 +0.4% | $385,700 |
| 2024 | $4,921 +0.6% | $385,700 |
| 2023 | $4,891 +21.4% | $385,700 +40.4% |
| 2022 | $4,028 | $274,700 |
| 2021 | -- | $274,700 |
| 2020 | $4,087 +1% | $274,700 |
| 2019 | $4,047 +0.4% | $274,700 +2.2% |
| 2018 | $4,030 +1.4% | $268,900 |
| 2017 | $3,976 | $268,900 -0.5% |
| 2016 | $3,976 +0.2% | $270,200 |
| 2014 | $3,969 | $270,200 |
| 2013 | -- | $270,200 +1% |
| 2012 | -- | $267,600 |
| 2011 | -- | $267,600 |
| 2010 | -- | $267,600 |
Find assessor info on the county website
Monthly payment
Est. payment
Payment breakdown
Explore the cost of this home by adjusting the details. Changes won't be saved.Climate risks
Neighborhood: 27330
Nearby schools
GreatSchools rating
- 6/10Benjamin T Bullock Elementary SchoolGrades: K-5Distance: 1.8 mi
- 3/10West Lee Middle SchoolGrades: 6-8Distance: 1.7 mi
- 3/10Lee County High SchoolGrades: 9-12Distance: 4.1 mi
Schools provided by the listing agent
- Elementary: Lee - Benjamin T Bullock Elementary School
- Middle: Lee - West Lee Middle School
- High: Lee - Lee County High School
Source: Doorify MLS. This data may not be complete. We recommend contacting the local school district to confirm school assignments for this home.
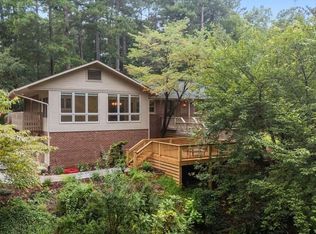
- $620,0004 bd5 ba3.5k sqft1705 Lord Ashley Dr, Sanford, NC 27330Sold
- $5002,918 sqft1705 Lord Ashley Dr, Sanford, NC 27330Off Market
- $705,6003 bd3 ba2.7k sqft1906 Larkspur Dr, Sanford, NC 27330Off Market
- $869,5004 bd4 ba4.6k sqft1908 Larkspur Dr, Sanford, NC 27330Off Market
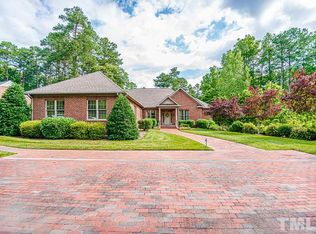
- $353,4003 bd3 ba2.2k sqft1700 Lord Ashley Dr, Sanford, NC 27330Off Market
- $649,8004 bd2 ba5k sqft1704 Lord Ashley Dr, Sanford, NC 27330Off Market
- $7004,356 sqft1704 Lord Ashley Dr, Sanford, NC 27330Off Market
- $448,4004 bd3 ba3.1k sqft1914 Larkspur Dr, Sanford, NC 27330Off Market
A local agent can set up tours, give advice and negotiate with sellers.
Similar homes
- $450,0004 bd3 ba3k sqft1615 Carbonton Rd, Sanford, NC 27330For Sale
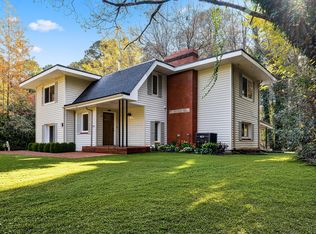
 MLS ID #10169355, William Patrick. Doorify MLS
 - $599,0005 bd3 ba3.4k sqft1508 Lord Ashley Dr, Sanford, NC 27330For Sale
 MLS ID #10183421, Maria Wright. Doorify MLS
 - $518,5003 bd3 ba2.5k sqft406 Cricket Hearth Rd, Sanford, NC 27330For Sale
 MLS ID #10176169, Martha Lucas. Doorify MLS
 - $445,0004 bd3 ba2.6k sqft421 Cricket Hearth Rd, Sanford, NC 27330For Sale
 MLS ID #10177410, Rosemary Podgradski. Doorify MLS
 - $435,0003 bd3 ba2.3k sqft1105 Cool Springs Rd, Sanford, NC 27330For SaleMLS ID #10166275, Morgan Howes. Doorify MLS
- $390,0003 bd3 ba2.4k sqft1832 Sutphin Dr, Sanford, NC 27330For SaleMLS ID #10167005, Brette Davis. Doorify MLS
- $345,0003 bd3 ba1.8k sqft2712 Charwood Pl, Sanford, NC 27330For SaleMLS ID #10186550, Walter Ciucevich. Doorify MLS
- $589,0004 bd4 ba4.1k sqft612 W Chisholm St, Sanford, NC 27330For SaleMLS ID #10161096, Walter Ciucevich. Doorify MLS
- $415,5003 bd2 ba1.5k sqft1191 Henley Road, Sanford, NC 27330For Sale
 MLS ID #100591241, Angela Rooney, Freedom Realty of NC, LLC. Hive MLS
 - $399,9005 bd2 ba2.6k sqft1104 Oldham Lake Rd, Sanford, NC 27330For SaleMLS ID #10172162, Pablo Sanchez Castaneda. Doorify MLS
- $320,0003 bd2 ba1.9k sqft2121 N Shoreline Dr, Sanford, NC 27330For SaleMLS ID #10183540, Christian Moss. Doorify MLS
- $475,0003 bd3 ba3.2k sqft3406 Cemetery Rd, Sanford, NC 27332For SaleMLS ID #10175933, Linsey Rachel Arthur. Doorify MLS
- $365,0003 bd2 ba1.5k sqft1911 Owls Nest Road, Sanford, NC 27330For SaleMLS ID #100592366, Stephaine Savage, NorthGroup. Hive MLS
- $355,0003 bd3 ba2.6k sqft702 N Vance St, Sanford, NC 27330For SaleMLS ID #10154541, Morgan Howes. Doorify MLS
- $299,0003 bd4 ba2.9k sqft507 Nixon Dr, Sanford, NC 27330For SaleMLS ID #10157411, Morgan Howes. Doorify MLS
- $700,0005 bd4 ba3.9k sqft2600 Buckingham Dr, Sanford, NC 27330For SaleMLS ID #10175849, John Ramsperger. Doorify MLS
- $415,0004 bd2 ba2.5k sqft5829 Bluejay Dr, Sanford, NC 27332For SaleMLS ID #10179381, Julie Chriscoe. Doorify MLS
- $325,0004 bd3 ba2.3k sqft132 Cascade Ct, Sanford, NC 27330For SaleMLS ID #10172982, Jim Butterworth. Doorify MLS
- $698,9003 bd3 ba3.2k sqft3007 Carrington Ln, Sanford, NC 27330For SaleMLS ID #10165528, Armand Lenchek. Doorify MLS
- $335,0003 bd3 ba1.6k sqft347 Round Fish Dr, Sanford, NC 27330For SaleMLS ID #10185799, Linda Trevor. Doorify MLS
