Over 3,900 sq ft on the water in booming Sanford! Fantastic open floor plan. Soaring vaulted ceilings in the foyer and living room. Kitchen opens to the breakfast nook. Formal dining room. Primary suite is downstairs and offers a gorgeous bath and walk in closet. 3 more bedrooms and a landing are upstairs. Oh...and there's a full basement! 2 huge rooms make for an outstanding game room and family room. There is a large 5th bedroom and full bath in the basement, ideal for an in-law suite or guest room. 18X10 storage room in the basement. Interior has fresh paint and the roof was replaced in 2026. Relax after work on the 18X12 screened porch. Enjoy cookouts on the 18X12 brick patio. Close to US 1 for quick commutes to Raleigh.
For sale
Price cut: $20K (7/24)
$700,000
2600 Buckingham Dr, Sanford, NC 27330
5beds
3,927sqft
Single Family Residence, Residential
Built in 2005
0.51 Acres Lot
$683,200 Zestimate®
$178/sqft
$19/mo HOA
What's special
Full basementGorgeous bathInterior has fresh paintFantastic open floor planFormal dining room
- 57 days |
- 526 |
- 20 |
Zillow last checked:
Listing updated:
Listed by:
John Ramsperger 919-708-5100,
Sanford Real Estate
Source: Doorify MLS,MLS#: 10175849
Facts & features
Interior
Bedrooms & bathrooms
- Bedrooms: 5
- Bathrooms: 4
- Full bathrooms: 3
- 1/2 bathrooms: 1
Heating
- Ductless, Heat Pump
Cooling
- Ceiling Fan(s), Central Air, Ductless, Heat Pump
Appliances
- Included: Dishwasher, Electric Range, Free-Standing Electric Range, Free-Standing Range, Free-Standing Refrigerator, Ice Maker, Microwave, Range, Refrigerator
- Laundry: Electric Dryer Hookup, Inside, Laundry Room, Washer Hookup
Features
- Breakfast Bar, Cathedral Ceiling(s), Ceiling Fan(s), Chandelier, Crown Molding, Double Vanity, Eat-in Kitchen, Entrance Foyer, High Ceilings, Kitchen Island, Open Floorplan, Master Downstairs, Recessed Lighting, Separate Shower, Tray Ceiling(s), Vaulted Ceiling(s), Walk-In Closet(s), Walk-In Shower, Whirlpool Tub
- Flooring: Carpet, Ceramic Tile, Hardwood, Tile, Wood
- Basement: Daylight, Exterior Entry, Finished, Full, Heated, Interior Entry, Partially Finished, Storage Space, Walk-Out Access
- Number of fireplaces: 1
- Fireplace features: Gas Log
Interior area
- Total structure area: 3,927
- Total interior livable area: 3,927 sqft
- Finished area above ground: 2,584
- Finished area below ground: 1,343
Video & virtual tour
Property
Parking
- Total spaces: 2
- Parking features: Concrete, Driveway, Garage, Garage Door Opener, Garage Faces Side, Parking Pad
- Attached garage spaces: 2
Features
- Levels: Two
- Stories: 2
- Patio & porch: Covered, Enclosed, Front Porch, Patio, Porch, Screened
- Exterior features: Balcony, Rain Gutters
- Has view: Yes
- View description: Pond, Trees/Woods
- Has water view: Yes
- Water view: Pond
- Waterfront features: Pond, Waterfront
- Body of water: Unnamed
Lot
- Size: 0.51 Acres
- Features: Back Yard, Gentle Sloping, Hardwood Trees, Landscaped, Sprinklers In Front, Sprinklers In Rear, Wooded
Details
- Parcel number: 963303864100
- Zoning: SN-12
- Special conditions: Standard
Construction
Type & style
- Home type: SingleFamily
- Architectural style: Traditional, Transitional
- Property subtype: Single Family Residence, Residential
Materials
- Brick, Stone, Stone Veneer, Vinyl Siding
- Foundation: Block, Brick/Mortar
- Roof: Shingle
Condition
- New construction: No
- Year built: 2005
Utilities & green energy
- Sewer: Public Sewer
- Water: Public
- Utilities for property: Sewer Connected, Water Connected
Community & HOA
Community
- Features: Playground, Suburban
- Subdivision: Westlake Downs
HOA
- Has HOA: Yes
- Amenities included: Picnic Area, Playground
- Services included: None
- HOA fee: $225 annually
Location
- Region: Sanford
Financial & listing details
- Price per square foot: $178/sqft
- Tax assessed value: $505,800
- Annual tax amount: $5,993
- Date on market: 6/23/2026
- Road surface type: Asphalt, Paved
Estimated market value
$683,200
$649,000 - $717,000
$2,754/mo
Price history
| Date | Event | Price |
|---|---|---|
| 7/24/2026 | Price change | $700,000-2.8%$178/sqft |
Source:  Doorify MLS #10175849 Report a problem Doorify MLS #10175849 Report a problem | ||
| 6/23/2026 | Listed for sale | $720,000+22.2%$183/sqft |
Source: Doorify MLS #10175849 Report a problem | ||
| 2/22/2026 | Listing removed | $589,000$150/sqft |
Source:  LPRMLS #749198 Report a problem LPRMLS #749198 Report a problem | ||
| 2/16/2026 | Listed for sale | $589,000$150/sqft |
Source: LPRMLS #749198 Report a problem | ||
| 1/27/2026 | Pending sale | $589,000$150/sqft |
Source: LPRMLS #749198 Report a problem | ||
| 10/10/2025 | Price change | $589,000-1.8%$150/sqft |
Source: LPRMLS #749198 Report a problem | ||
| 8/23/2025 | Listed for sale | $600,000+0.8%$153/sqft |
Source: LPRMLS #749198 Report a problem | ||
| 6/3/2025 | Listing removed | $595,000$152/sqft |
Source: Doorify MLS #10077751 Report a problem | ||
| 2/21/2025 | Listed for sale | $595,000+57.8%$152/sqft |
Source: Doorify MLS #10077751 Report a problem | ||
| 11/3/2005 | Sold | $377,000$96/sqft |
Source: Public Record Report a problem | ||
Public tax history
| Year | Property taxes | Tax assessment |
|---|---|---|
| 2025 | $6,364 +0.3% | $505,800 |
| 2024 | $6,344 +0.5% | $505,800 |
| 2023 | $6,314 +14.3% | $505,800 +31.2% |
| 2022 | $5,526 | $385,600 |
| 2021 | -- | $385,600 |
| 2020 | $5,612 +0.7% | $385,600 |
| 2019 | $5,572 -0.8% | $385,600 +1.2% |
| 2018 | $5,618 +1.4% | $381,100 |
| 2017 | $5,541 | $381,100 |
| 2016 | $5,541 +0.5% | $381,100 |
| 2014 | $5,516 | $381,100 |
| 2013 | -- | $381,100 -1.1% |
| 2012 | -- | $385,300 |
| 2011 | -- | $385,300 |
| 2010 | -- | $385,300 |
Find assessor info on the county website
Monthly payment
Est. payment
Payment breakdown
Explore the cost of this home by adjusting the details. Changes won't be saved.Climate risks
Neighborhood: 27330
Nearby schools
GreatSchools rating
- 6/10Benjamin T Bullock Elementary SchoolGrades: K-5Distance: 2.8 mi
- 3/10West Lee Middle SchoolGrades: 6-8Distance: 1.8 mi
- 3/10Lee County High SchoolGrades: 9-12Distance: 5 mi
Schools provided by the listing agent
- Elementary: Lee - Benjamin T Bullock Elementary School
- Middle: Lee - West Lee Middle School
- High: Lee - Lee County High School
Source: Doorify MLS. This data may not be complete. We recommend contacting the local school district to confirm school assignments for this home.
- $507,1004 bd3 ba2.7k sqft2606 Buckingham Dr, Sanford, NC 27330Off Market

- $658,0004 bd4 ba4k sqft2532 Buckingham Dr, Sanford, NC 27330Off Market
- $470,2004 bd2 ba2.8k sqft2601 Buckingham Dr, Sanford, NC 27330Off Market
- $489,4004 bd2 ba2.8k sqft2610 Buckingham Dr, Sanford, NC 27330Off Market
- $485,1004 bd2 ba3.1k sqft2609 Buckingham Dr, Sanford, NC 27330Off Market
- $489,1004 bd2 ba3.2k sqft2537 Buckingham Dr, Sanford, NC 27330Off Market
- $849,1004 bd4 ba3.8k sqft2528 Buckingham Dr, Sanford, NC 27330Off Market
- $854,0005 bd5 ba4.8k sqft2605 Wellington Dr, Sanford, NC 27330Sold
A local agent can set up tours, give advice and negotiate with sellers.
Similar homes
- $698,9003 bd3 ba3.2k sqft3007 Carrington Ln, Sanford, NC 27330For Sale
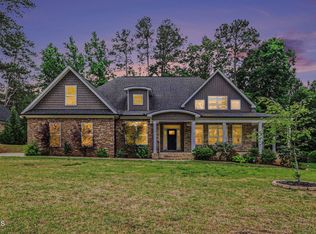
 MLS ID #10165528, Armand Lenchek. Doorify MLS
 - $599,0005 bd3 ba3.4k sqft1508 Lord Ashley Dr, Sanford, NC 27330For Sale
 MLS ID #10183421, Maria Wright. Doorify MLS
 - $400,0004 bd5 ba4.2k sqft1302 Hermitage Rd, Sanford, NC 27330Sold
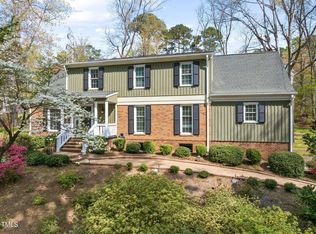 MLS ID #10087232, Walter Ciucevich. Doorify MLS
 - $485,0004 bd4 ba2.9k sqft1701 Lord Ashley Dr, Sanford, NC 27330For Sale
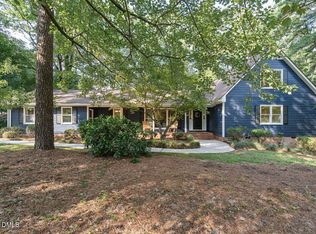 MLS ID #10184879, Martha Lucas. Doorify MLS
 - $950,0005 bd4 ba4.4k sqft3516 Wicker St, Sanford, NC 27330For SaleMLS ID #10179031, Grant Layton. Doorify MLS
- $445,0004 bd3 ba2.6k sqft421 Cricket Hearth Rd, Sanford, NC 27330For SaleMLS ID #10177410, Rosemary Podgradski. Doorify MLS
- $649,0005 bd3 ba5.1k sqft3103 Hillandale Dr, Sanford, NC 27332For SaleMLS ID #10183549, Christian Moss. Doorify MLS
- $675,0004 bd3 ba3k sqft275 Lake Point, Sanford, NC 27332For SaleMLS ID #10149358, Rob Partin. Doorify MLS
- $390,0003 bd3 ba2.4k sqft1832 Sutphin Dr, Sanford, NC 27330For SaleMLS ID #10167005, Brette Davis. Doorify MLS
- $525,0005 bd3 ba3.6k sqft6086 Dunes Dr, Sanford, NC 27332For SaleMLS ID #10178676, Stirling West. Doorify MLS
- $399,9005 bd2 ba2.6k sqft1104 Oldham Lake Rd, Sanford, NC 27330For SaleMLS ID #10172162, Pablo Sanchez Castaneda. Doorify MLS
- $715,0003 bd3 ba2.6k sqft606 Old Chestnut Xing, Moncure, NC 27559For SaleMLS ID #10180990, Jamie Leahann Reed. Doorify MLS
- $595,9003 bd3 ba2.4k sqft664 Lakewood Falls Rd, Goldston, NC 27252For SaleMLS ID #10186510, Virginia Ferguson. Doorify MLS
- $475,0003 bd3 ba3.2k sqft3406 Cemetery Rd, Sanford, NC 27332For SaleMLS ID #10175933, Linsey Rachel Arthur. Doorify MLS
- $415,0004 bd2 ba2.5k sqft5829 Bluejay Dr, Sanford, NC 27332For SaleMLS ID #10179381, Julie Chriscoe. Doorify MLS
- $749,0003 bd3 ba2.6k sqft316 Ross Dr, Pittsboro, NC 27312For SaleMLS ID #10177395, Scott Hawkins. Doorify MLS
- $755,0003 bd3 ba2.5k sqft435 Thomas Way, Cameron, NC 28326For Sale
 MLS ID #100571732, Ashley McKinney, Premier Real Estate of the Sandhills LLC. Hive MLS
 - $869,0004 bd3 ba3.2k sqft124 Riverside Road, Carthage, NC 28327For SaleMLS ID #100588114, Amy Stonesifer, Maison Realty Group. Hive MLS
- $468,4506 bd5 ba3.6k sqft706 Dunlawton Ct, Sanford, NC 27330New ConstructionMLS ID #10168353, Elizabeth Guadalupe Gonzalez. Doorify MLS
- $445,0003 bd3 ba2.8k sqft117 Godwin Court, Sanford, NC 27330New ConstructionMLS ID #100547105, Jennifer M Ritchie, Everything Pines Partners LLC. Hive MLS
