Nestled on 5.49 private acres just minutes from downtown Sanford and only 1 mile from US-1, this beautifully renovated estate offers the perfect blend of timeless character and modern comfort. With 4,468 square feet, 5 bedrooms, 3.5 bathrooms, and a finished walk-out basement, the home features spacious living areas filled with natural light and designed for both everyday living and entertaining. Outside, enjoy your own private retreat with an in-ground pool, a peaceful pond with a floating dock, mature hardwoods, and beautifully landscaped grounds. An Amish-built three-bay garage and multiple outbuildings provide endless opportunities for storage, hobbies, or workshop space. Complete with bamboo flooring, solar energy, and no HOA restrictions, this exceptional property offers the privacy of country living while providing convenient access to Sanford, Pinehurst, Raleigh, and the greater Triangle.
For sale
$950,000
3516 Wicker St, Sanford, NC 27330
5beds
4,468sqft
Single Family Residence, Residential
Built in 1964
5.49 Acres Lot
$894,600 Zestimate®
$213/sqft
$-- HOA
What's special
In-ground poolFinished walk-out basementBeautifully landscaped groundsMultiple outbuildingsMature hardwoodsAmish-built three-bay garageBamboo flooring
- 11 days |
- 2,372 |
- 111 |
Likely to sell faster than
Zillow last checked:
Listing updated:
Listed by:
Grant Layton 919-356-4804,
Coldwell Banker Advantage #1
Source: Doorify MLS,MLS#: 10179031
Facts & features
Interior
Bedrooms & bathrooms
- Bedrooms: 5
- Bathrooms: 4
- Full bathrooms: 3
- 1/2 bathrooms: 1
Heating
- Heat Pump
Cooling
- Heat Pump
Appliances
- Included: Dishwasher, Double Oven, Dryer, Electric Range, Free-Standing Electric Range, Free-Standing Range, Free-Standing Refrigerator, Ice Maker, Oven, Range, Range Hood, Refrigerator, Stainless Steel Appliance(s), Washer, Washer/Dryer
- Laundry: Inside
Features
- Breakfast Bar, Ceiling Fan(s), Chandelier, Crown Molding, Double Vanity, Kitchen Island, Open Floorplan, Recessed Lighting, Track Lighting, Walk-In Closet(s)
- Flooring: Bamboo, Carpet, Concrete, Tile, Vinyl, Wood
- Basement: Bath/Stubbed, Concrete, Exterior Entry, Heated, Partially Finished, Walk-Out Access
- Has fireplace: Yes
- Fireplace features: Wood Burning
- Common walls with other units/homes: No Common Walls
Interior area
- Total structure area: 4,468
- Total interior livable area: 4,468 sqft
- Finished area above ground: 3,038
- Finished area below ground: 1,430
Video & virtual tour
Property
Parking
- Total spaces: 7
- Parking features: Additional Parking, Carport, Covered, Heated Garage, Storage
- Garage spaces: 3
- Carport spaces: 2
- Covered spaces: 5
- Uncovered spaces: 2
Features
- Levels: Two
- Stories: 2
- Patio & porch: Covered, Deck, Enclosed, Front Porch, Patio, Porch
- Exterior features: Rain Gutters
- Has private pool: Yes
- Pool features: Fenced, In Ground, Outdoor Pool, Private
- Has view: Yes
- View description: Pond, Pool
- Has water view: Yes
- Water view: Pond
Lot
- Size: 5.49 Acres
- Features: Back Yard, Cleared, Hardwood Trees, Landscaped, Pond on Lot, Rectangular Lot
Details
- Additional structures: Barn(s), Outbuilding, Second Garage, Shed(s)
- Parcel number: 963236499400
- Zoning: RN-20
- Special conditions: Standard
Construction
Type & style
- Home type: SingleFamily
- Architectural style: Colonial, Traditional
- Property subtype: Single Family Residence, Residential
Materials
- Brick
- Foundation: Permanent
- Roof: Shingle
Condition
- New construction: No
- Year built: 1964
Utilities & green energy
- Sewer: Septic Tank
- Water: Well
- Utilities for property: Electricity Connected, Septic Connected, Water Available
Green energy
- Energy generation: Solar
Community & HOA
Community
- Subdivision: Not in a Subdivision
HOA
- Has HOA: No
Location
- Region: Sanford
Financial & listing details
- Price per square foot: $213/sqft
- Tax assessed value: $431,900
- Annual tax amount: $3,349
- Date on market: 7/9/2026
- Road surface type: Paved
Estimated market value
$894,600
$850,000 - $939,000
$3,339/mo
Price history
| Date | Event | Price |
|---|---|---|
| 7/9/2026 | Listed for sale | $950,000+208.4%$213/sqft |
Source:  Doorify MLS #10179031 Report a problem Doorify MLS #10179031 Report a problem | ||
| 5/26/2020 | Sold | $308,000+12%$69/sqft |
Source: Public Record Report a problem | ||
| 12/30/2011 | Sold | $275,000$62/sqft |
Source:  Hive MLS #146539 Report a problem Hive MLS #146539 Report a problem | ||
Public tax history
| Year | Property taxes | Tax assessment |
|---|---|---|
| 2025 | $3,349 +3.5% | $431,900 |
| 2024 | $3,237 +0.8% | $431,900 |
| 2023 | $3,212 +23.2% | $431,900 +40.7% |
| 2022 | $2,607 | $306,900 |
| 2021 | -- | $306,900 +18.4% |
| 2020 | $2,364 | $259,100 |
| 2019 | -- | $259,100 +0.7% |
| 2018 | $2,399 +0.6% | $257,200 |
| 2017 | $2,386 | $257,200 |
| 2016 | $2,386 +0.7% | $257,200 |
| 2014 | $2,369 | $257,200 |
| 2013 | -- | $257,200 -0.6% |
| 2012 | -- | $258,700 |
| 2011 | -- | $258,700 |
| 2010 | -- | $258,700 |
Find assessor info on the county website
Monthly payment
Est. payment
Payment breakdown
Explore the cost of this home by adjusting the details. Changes won't be saved.Climate risks
Neighborhood: 27330
Nearby schools
GreatSchools rating
- 5/10J R Ingram Jr Elementary SchoolGrades: K-5Distance: 0.7 mi
- 3/10West Lee Middle SchoolGrades: 6-8Distance: 0.5 mi
- 3/10Lee County High SchoolGrades: 9-12Distance: 4.2 mi
Schools provided by the listing agent
- Elementary: Lee - JR Ingram Jr Elementary School
- Middle: Lee - West Lee Middle School
- High: Lee - Lee County High School
Source: Doorify MLS. This data may not be complete. We recommend contacting the local school district to confirm school assignments for this home.
- $213,0003 bd1 ba1.5k sqft3520 Wicker St, Sanford, NC 27330Sold
- $325,4004 bd2 ba1.7k sqft307 Cool Springs Rd, Sanford, NC 27330Off Market
- $197,6002 bd1 ba1.4k sqft3524 Wicker St, Sanford, NC 27330Off Market
- $---- bd-- ba-- sqft101 N Franklin Dr, Sanford, NC 27330Off Market
- $327,2003 bd1 ba1.8k sqft315 Cool Springs Rd, Sanford, NC 27330Off Market
- $483,6003 bd2 ba2.3k sqft301 Cool Springs Rd, Sanford, NC 27330Off Market
- $540,3003 bd2 ba2.4k sqft3519 Wicker St, Sanford, NC 27330Off Market
- $203,3003 bd1 ba1.3k sqft311 Cool Springs Rd, Sanford, NC 27330Off Market
A local agent can set up tours, give advice and negotiate with sellers.
Similar homes
- $720,0005 bd4 ba3.9k sqft2600 Buckingham Dr, Sanford, NC 27330For Sale
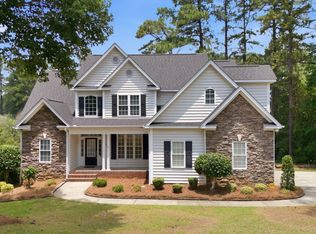
 MLS ID #10175849, John Ramsperger. Doorify MLS
 - $599,0005 bd5 ba4.2k sqft1302 Hermitage Rd, Sanford, NC 27330For Sale
 MLS ID #10176075, Walter Ciucevich. Doorify MLS
 - $716,9003 bd3 ba3.2k sqft3007 Carrington Ln, Sanford, NC 27330For Sale
 MLS ID #10165528, Armand Lenchek. Doorify MLS
 - $599,0004 bd4 ba4.1k sqft612 W Chisholm St, Sanford, NC 27330For Sale
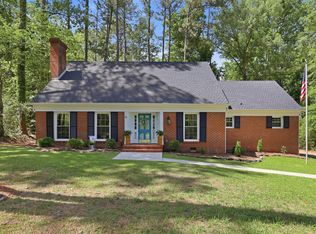 MLS ID #10161096, Walter Ciucevich. Doorify MLS
 - $674,0005 bd3 ba2.8k sqft3022 Carrington Ln, Sanford, NC 27330New ConstructionMLS ID #10114560, Irene Higginson. Doorify MLS
- $700,0003 bd3 ba3.2k sqft431 Patterson Ridge Ln, Sanford, NC 27330For SaleMLS ID #10178583, Christian Moss. Doorify MLS
- $679,9005 bd4 ba3.6k sqft618 Prospectors Ln, Sanford, NC 27330For SaleMLS ID #10165555, Walter Ciucevich. Doorify MLS
- $555,0004 bd3 ba3.1k sqft119 N Gulf St, Sanford, NC 27330For SaleMLS ID #10136453, Morgan Howes. Doorify MLS
- $995,0003 bd3 ba3.8k sqft218 Saponi Trl, Fuquay Varina, NC 27526For SaleMLS ID #10179290, Sandy English. Doorify MLS
- $525,0003 bd3 ba2.5k sqft406 Cricket Hearth Rd, Sanford, NC 27330For SaleMLS ID #10176169, Martha Lucas. Doorify MLS
- $970,0005 bd4 ba5k sqft2920 State Highway 42, Goldston, NC 27252For SaleMLS ID #10172106, Rob Sutter. Doorify MLS
- $740,0003 bd4 ba3k sqft226 Saintsbury Pl, Sanford, NC 27332For SaleMLS ID #10180050, Andrea Andrado Ochoa. Doorify MLS
- $545,0004 bd2 ba2.2k sqft508 W Chisholm St, Sanford, NC 27330For SaleMLS ID #764527, ALICIA HITE, COLDWELL BANKER ADVANTAGE #5 (SANFORD). LPRMLS
- $535,0005 bd3 ba3.6k sqft6086 Dunes Dr, Sanford, NC 27332For SaleMLS ID #10178676, Stirling West. Doorify MLS
- $914,0004 bd4 ba3.2k sqft0 Sellars A Rd, Cameron, NC 28326New ConstructionMLS ID #10178669, Delphine Camara. Doorify MLS
- $849,0004 bd5 ba4k sqft133 Joels Circle, Carthage, NC 28327For Sale
 MLS ID #100555282, The Mark Gentry Team, The Gentry Team. Hive MLS
 - $1,100,0004 bd4 ba4.4k sqft267 Bald Eagle Dr, Pittsboro, NC 27312For SaleMLS ID #10151608, Jenny Zsuppan. Doorify MLS
- $629,0004 bd4 ba2.7k sqft164 Vista Ridge Avenue, Sanford, NC 27332New ConstructionMLS ID #100589653, Justin Mace, Carolina Property Sales. Hive MLS
- $799,0003 bd3 ba2.6k sqft316 Ross Dr, Pittsboro, NC 27312For SaleMLS ID #10177395, Scott Hawkins. Doorify MLS
- $500,0003 bd3 ba3.2k sqft3406 Cemetery Rd, Sanford, NC 27332For SaleMLS ID #10175933, Linsey Rachel Arthur. Doorify MLS
