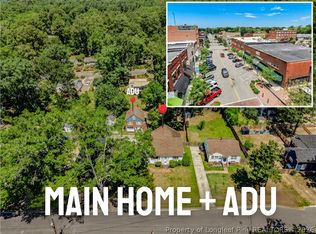
Welcome to The Warren R. Williams House, a registered historic landmark built circa 1923 and one of the finest surviving examples of Sanford's early Craftsman bungalow architecture. Constructed in striking Flemish-bond brick with dark headers and crowned by a low-pitched slate-shingled hip roof, this remarkable home immediately captivates. A charming hipped dormer with its petite balcony adds to the storybook character, while the engaged front porch gracefully extends into a porte cochere, a signature feature of the period. Portions of the original brick lattice fence still remain in the back of the home, and the property also includes a rare, hip-roofed detached brick garage that has stood alongside the home for nearly a century. Built for Warren R. Williams, one of Sanford's most influential civic leaders, this home carries the legacy of a man who served as Sanford's mayor from 1927-1933 and again from 1937-1951. His leadership helped shape the growth and character of Sanford, making this more than a beautiful home, it's a meaningful piece of Sanford's history. Inside, timeless craftsmanship is showcased through original picture rails, rich millwork, and beautifully preserved architectural details. The thoughtful floor plan offers four bedrooms, including a desirable main-level primary suite, blending historic charm with everyday functionality for modern living. Nestled just outside the heart of Historic Downtown Sanford, this home offers the perfect balance of timeless architecture and modern convenience. Located approximately 0.4 miles from Depot Park and 0.5 miles from the Pilgrim's Sanford Agricultural Marketplace, home of the seasonal Saturday Farmers Market, you'll enjoy easy access to many of the area's favorite local destinations. Spend your weekends exploring Historic Downtown Sanford's locally owned shops, restaurants, breweries, bakeries, and community events. Nearby favorites include Family Grounds Coffee, Millie's Mama Bakes, Sandra's Bakery & Café, Smoke & Barrel, Libations 139, Mrs. Lacy's Magnolia House, La Dolce Vita Pizzeria, and Hugger Mugger Brewing. Whether you're meeting friends for dinner, grabbing your morning coffee, attending one of Sanford's many downtown festivals, or browsing the Saturday market, you'll appreciate having so much of what makes Sanford special just minutes from your front door. An unfinished walk-out basement with workshop space provides abundant storage and endless possibilities for hobbies, a home gym, or future expansion. Outside, the private backyard offers plenty of room for gardening, entertaining, or simply enjoying peaceful afternoons beneath mature trees. The detached two-car brick garage perfectly complements the home's historic architecture while providing valuable additional storage and parking. Recent improvements include a freshly painted exterior, a new French drain installed along the right side of the home to improve drainage, and a newer main sewer and water line connected directly to city utilities, providing added peace of mind for future homeowners. Historic homes of this caliber rarely become available. Combining architectural significance, rich local history, thoughtful improvements, and an exceptional location just moments from Historic Downtown Sanford, 119 N Gulf Street offers a rare opportunity to own one of the city's most treasured homes. Schedule your private showing today and become the next owners of this remarkable piece of Sanford history.
For sale
$555,000
119 N Gulf St, Sanford, NC 27330
4beds
3,187sqft
:
Get pre-qualified$3,298/mo
Single Family Residence, Residential
Built in 1923
0.66 Acres Lot
$537,100 Zestimate®
$174/sqft
$-- HOA
What's special
Original brick lattice fenceRich millworkBeautifully preserved architectural detailsMature treesOriginal picture railsFreshly painted exteriorLow-pitched slate-shingled hip roof
- 37 days |
- 1,148 |
- 72 |
Zillow last checked:
Listing updated:
Listed by:
Morgan Howes 919-561-2290,
Howard Hanna Allen Tate Durham
Source: Doorify MLS,MLS#: 10136453
Facts & features
Interior
Bedrooms & bathrooms
- Bedrooms: 4
- Bathrooms: 3
- Full bathrooms: 2
- 1/2 bathrooms: 1
Heating
- Gas Pack
Cooling
- Central Air
Features
- Flooring: Hardwood, Tile
- Basement: Unfinished, Walk-Out Access
Interior area
- Total structure area: 3,187
- Total interior livable area: 3,187 sqft
- Finished area above ground: 3,187
- Finished area below ground: 0
Property
Parking
- Total spaces: 2
- Parking features: Covered, Garage
- Garage spaces: 2
Features
- Levels: Two
- Stories: 1
- Has view: Yes
Lot
- Size: 0.66 Acres
Details
- Parcel number: 964259367800
- Zoning: UN-6
- Special conditions: Standard
Construction
Type & style
- Home type: SingleFamily
- Architectural style: Bungalow, Craftsman
- Property subtype: Single Family Residence, Residential
Materials
- Brick
- Foundation: Brick/Mortar
- Roof: Slate
Condition
- New construction: No
- Year built: 1923
Utilities & green energy
- Sewer: Public Sewer
- Water: Public
Community & HOA
Community
- Subdivision: McKernon Heights
HOA
- Has HOA: No
Location
- Region: Sanford
Financial & listing details
- Price per square foot: $174/sqft
- Tax assessed value: $357,400
- Annual tax amount: $4,235
- Date on market: 7/2/2026
Estimated market value
$537,100
$510,000 - $564,000
$2,559/mo
Price history
| Date | Event | Price |
|---|---|---|
| 7/2/2026 | Listed for sale | $555,000+3.8%$174/sqft |
Source:  Doorify MLS #10136453 Report a problem Doorify MLS #10136453 Report a problem | ||
| 4/3/2026 | Listing removed | $534,500$168/sqft |
Source: Doorify MLS #10136453 Report a problem | ||
| 2/3/2026 | Price change | $534,500-3.7%$168/sqft |
Source: Doorify MLS #10136453 Report a problem | ||
| 12/9/2025 | Listed for sale | $555,000+123.8%$174/sqft |
Source: Doorify MLS #10136453 Report a problem | ||
| 10/30/2015 | Sold | $248,000-4.6%$78/sqft |
Source:  LPRMLS #447927 Report a problem LPRMLS #447927 Report a problem | ||
| 9/11/2015 | Pending sale | $259,900$82/sqft |
Source: RE/MAX UNITED #2001091 Report a problem | ||
| 6/16/2015 | Listed for sale | $259,900+0.2%$82/sqft |
Source: RE/MAX UNITED #447927 Report a problem | ||
| 3/8/2015 | Listing removed | $259,500$81/sqft |
Source: RE/MAX United #1951126 Report a problem | ||
| 11/7/2014 | Price change | $259,500-3.7%$81/sqft |
Source: RE/MAX UNITED #1951126 Report a problem | ||
| 5/29/2014 | Listed for sale | $269,500+14467.6%$85/sqft |
Source: RE/MAX United #1951126 Report a problem | ||
| 9/22/2012 | Listing removed | $1,850$1/sqft |
Source: RE/MAX UNITED #1840599 Report a problem | ||
| 7/6/2012 | Price change | $1,850-99.4%$1/sqft |
Source: RE/MAX UNITED #1840599 Report a problem | ||
| 6/9/2012 | Listed for sale | $285,000$89/sqft |
Source: RE/MAX United #1840391 Report a problem | ||
Public tax history
| Year | Property taxes | Tax assessment |
|---|---|---|
| 2025 | $4,605 +0.4% | $357,400 |
| 2024 | $4,585 +0.7% | $357,400 |
| 2023 | $4,555 +32.2% | $357,400 +54.4% |
| 2022 | $3,445 | $231,500 |
| 2021 | -- | $231,500 |
| 2020 | $3,493 +1.2% | $231,500 |
| 2019 | $3,453 -3.5% | $231,500 -2.3% |
| 2018 | $3,577 +1.3% | $236,900 |
| 2017 | $3,530 | $236,900 |
| 2016 | $3,530 +0.7% | $236,900 +26.4% |
| 2014 | $3,505 | $187,400 |
| 2013 | -- | $187,400 +4.9% |
| 2012 | -- | $178,600 |
| 2011 | -- | $178,600 |
| 2010 | -- | $178,600 |
Find assessor info on the county website
Monthly payment
Est. payment
Payment breakdown
Explore the cost of this home by adjusting the details. Changes won't be saved.Climate risks
Neighborhood: 27330
Nearby schools
GreatSchools rating
- 6/10Benjamin T Bullock Elementary SchoolGrades: K-5Distance: 1.8 mi
- 3/10West Lee Middle SchoolGrades: 6-8Distance: 2 mi
- 3/10Lee County High SchoolGrades: 9-12Distance: 2.2 mi
Schools provided by the listing agent
- Elementary: Lee - Benjamin T Bullock Elementary School
- Middle: Lee - West Lee Middle School
- High: Lee - Lee County High School
Source: Doorify MLS. This data may not be complete. We recommend contacting the local school district to confirm school assignments for this home.
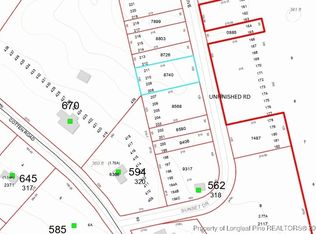
- $4,0000.5 acresSunset Dr, Sanford, NC 27330Sold
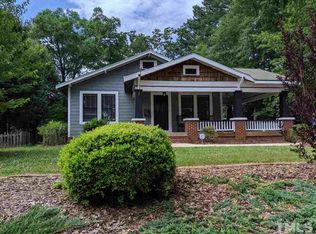
- $494,8004 bd3 ba3.6k sqft201 N Gulf St, Sanford, NC 27330Off Market
- $241,6003 bd2 ba1.3k sqft410 Sunset Dr, Sanford, NC 27330Off Market
- $12,6000.36 acres113 N Gulf St, Sanford, NC 27330Off Market
- $--2 bd2 ba1.1k sqft202 N Gulf St, Sanford, NC 27330Off Market
- $225,8002 bd1 ba2.3k sqft411 Sunset Dr, Sanford, NC 27330Off Market
- $507,8006 bd5 ba4.2k sqft411 Summitt Dr, Sanford, NC 27330Off Market
- $180,0004 bd3 ba3.5k sqft110 N Gulf St, Sanford, NC 27330Off Market
A local agent can set up tours, give advice and negotiate with sellers.
Similar homes
- $485,0004 bd4 ba2.9k sqft1701 Lord Ashley Dr, Sanford, NC 27330For Sale
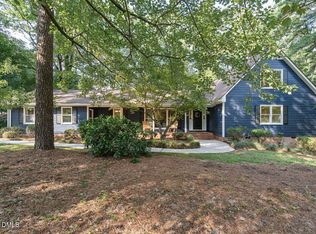
 MLS ID #10184879, Martha Lucas. Doorify MLS
 - $589,0004 bd4 ba4.1k sqft612 W Chisholm St, Sanford, NC 27330For Sale
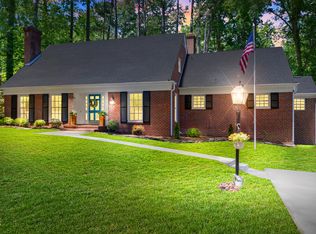 MLS ID #10161096, Walter Ciucevich. Doorify MLS
 - $599,0005 bd3 ba3.4k sqft1508 Lord Ashley Dr, Sanford, NC 27330For Sale
 MLS ID #10183421, Maria Wright. Doorify MLS
 - $499,0004 bd2 ba2.2k sqft508 W Chisholm St, Sanford, NC 27330For Sale
 MLS ID #764527, ALICIA HITE, COLDWELL BANKER ADVANTAGE #5 (SANFORD). LPRMLS
 - $599,0005 bd5 ba4.2k sqft1302 Hermitage Rd, Sanford, NC 27330For SaleMLS ID #10176075, Walter Ciucevich. Doorify MLS
- $450,0004 bd3 ba3k sqft1615 Carbonton Rd, Sanford, NC 27330For SaleMLS ID #10169355, William Patrick. Doorify MLS
- $518,5003 bd3 ba2.5k sqft406 Cricket Hearth Rd, Sanford, NC 27330For SaleMLS ID #10176169, Martha Lucas. Doorify MLS
- $355,0003 bd3 ba2.6k sqft702 N Vance St, Sanford, NC 27330For SaleMLS ID #10154541, Morgan Howes. Doorify MLS
- $330,0003 bd2 ba1.9k sqft504 Summitt Dr, Sanford, NC 27330For SaleMLS ID #10165171, Jonathan Szabady. Doorify MLS
- $298,0004 bd2 ba2.4k sqft411 W Chisholm St, Sanford, NC 27330For SaleMLS ID #10183585, Scott Harris. Doorify MLS
- $445,0004 bd3 ba2.6k sqft421 Cricket Hearth Rd, Sanford, NC 27330For SaleMLS ID #10177410, Rosemary Podgradski. Doorify MLS
- $650,0003 bd4 ba3k sqft2007 Windmill Dr, Sanford, NC 27330For SaleMLS ID #741409, BRENDA BROWN, SMITH GROUP REALTY LLC. LPRMLS
- $463,5003 bd4 ba3k sqft1121 Revenel Dr, Sanford, NC 27330For SaleMLS ID #10123949, Libra Tinsley. Doorify MLS
- $539,9004 bd4 ba4k sqft3781 Swanns Station Rd, Sanford, NC 27332For SaleMLS ID #10183762, Michelle Ramirez. Doorify MLS
- $435,0003 bd3 ba2.3k sqft1105 Cool Springs Rd, Sanford, NC 27330For SaleMLS ID #10166275, Morgan Howes. Doorify MLS
- $390,0003 bd3 ba2.4k sqft1832 Sutphin Dr, Sanford, NC 27330For SaleMLS ID #10167005, Brette Davis. Doorify MLS
- $525,0005 bd3 ba3.6k sqft6086 Dunes Dr, Sanford, NC 27332For SaleMLS ID #10178676, Stirling West. Doorify MLS
- $475,0003 bd3 ba3.2k sqft3406 Cemetery Rd, Sanford, NC 27332For SaleMLS ID #10175933, Linsey Rachel Arthur. Doorify MLS
- $299,0003 bd4 ba2.9k sqft507 Nixon Dr, Sanford, NC 27330For SaleMLS ID #10157411, Morgan Howes. Doorify MLS
- $414,9903 bd3 ba2.2k sqft201 Streamside Dr, Sanford, NC 27330For SaleMLS ID #10160742, Regina Rachel Jones. Doorify MLS
