How fortunate we are to have a home with this much history and character in Lee County. It is listed in the National Registry of Historic Places by the U.S. Department of the Interior c 1838. Over the years several additions have been added such as the sunroom, huge master suite, and an inground pool and pool house with a large fireplace and kitchen. There are several outbuildings including a carport, the original well with the actual wooden bucket,, an old barn, and a building behind the house that was the original meat house. Inside the home you will find the original wide board pine hardwood flooring throughout, some original windows and many unique reminders of yesteryear! You can feel the past as you go through this home.
For sale
Price cut: $49K (5/27)
$650,000
2007 Windmill Dr, Sanford, NC 27330
3beds
3,000sqft
:
Get pre-qualified$3,908/mo
Single Family Residence
Built in 1830
6.3 Acres Lot
$-- Zestimate®
$217/sqft
$-- HOA
What's special
Old barnInground poolUnique reminders of yesteryearOriginal windowsHuge master suite
- 468 days |
- 1,277 |
- 71 |
Zillow last checked:
Listing updated:
Listed by:
BRENDA BROWN,
SMITH GROUP REALTY LLC
Source: LPRMLS,MLS#: 741409 Originating MLS: Longleaf Pine Realtors
Originating MLS: Longleaf Pine RealtorsFacts & features
Interior
Bedrooms & bathrooms
- Bedrooms: 3
- Bathrooms: 4
- Full bathrooms: 3
- 1/2 bathrooms: 1
Heating
- Heat Pump
Appliances
- Included: Built-In Electric Oven, Dishwasher, Electric Cooktop, Electric Water Heater, Microwave
- Laundry: Washer Hookup, Dryer Hookup, Main Level, In Unit
Features
- Beamed Ceilings, Bookcases, Built-in Features, Ceiling Fan(s), Dining Area, Dressing Area, Den, Dual Closets, Separate/Formal Dining Room, Double Vanity, Separate/Formal Living Room, Great Room, Garden Tub/Roman Tub, His and Hers Closets, Primary Downstairs, Bath in Primary Bedroom, Multiple Master Suites, Multiple Closets, Pantry, Storage, Solar Tube(s)
- Flooring: Brick, Hardwood, Tile, Carpet
- Basement: Partially Finished
- Number of fireplaces: 7
- Fireplace features: Basement, Den, Family Room, Gas Log, Great Room, Living Room, Propane, Dining Room
Interior area
- Total interior livable area: 3,000 sqft
Property
Parking
- Total spaces: 2
- Parking features: Carport
- Carport spaces: 2
Features
- Patio & porch: Patio
- Exterior features: Awning(s), Corner Lot, Propane Tank - Owned, Patio, Private Yard, Storage
- Pool features: Indoor, In Ground, Pool
Lot
- Size: 6.3 Acres
- Dimensions: 718 x 479 x 483 x 319 x 194 x 120
- Features: 5-10 Acres, Backs To Trees, Partially Cleared
- Topography: Sloping
Details
- Parcel number: 963384181700
- Special conditions: Standard
Construction
Type & style
- Home type: SingleFamily
- Architectural style: Colonial
- Property subtype: Single Family Residence
Materials
- Vinyl Siding, Wood Frame
Condition
- New construction: No
- Year built: 1830
Utilities & green energy
- Sewer: Public Sewer
- Water: Public
Community & HOA
Community
- Subdivision: Westlake Valley
HOA
- Has HOA: No
Location
- Region: Sanford
Financial & listing details
- Price per square foot: $217/sqft
- Tax assessed value: $651,300
- Annual tax amount: $8,088
- Date on market: 4/11/2025
- Cumulative days on market: 455 days
- Listing terms: Cash,New Loan
- Inclusions: none
- Exclusions: None of the items in this home are included in the purchase price.
- Ownership: More than a year
- Road surface type: Paved
Estimated market value
Not available
Estimated sales range
Not available
$3,492/mo
Price history
| Date | Event | Price |
|---|---|---|
| 6/26/2026 | Listed for sale | $650,000$217/sqft |
Source:  LPRMLS #741409 Report a problem LPRMLS #741409 Report a problem | ||
| 6/12/2026 | Pending sale | $650,000$217/sqft |
Source: LPRMLS #741409 Report a problem | ||
| 5/27/2026 | Price change | $650,000-7%$217/sqft |
Source: LPRMLS #741409 Report a problem | ||
| 3/4/2026 | Price change | $699,000-11.5%$233/sqft |
Source: LPRMLS #741409 Report a problem | ||
| 8/20/2025 | Price change | $790,000-9.7%$263/sqft |
Source: LPRMLS #741409 Report a problem | ||
| 4/11/2025 | Listed for sale | $875,000$292/sqft |
Source: LPRMLS #741409 Report a problem | ||
Public tax history
| Year | Property taxes | Tax assessment |
|---|---|---|
| 2025 | $8,088 +0.2% | $651,300 |
| 2024 | $8,068 +0.4% | $651,300 |
| 2023 | $8,038 +45.8% | $651,300 +69.3% |
| 2022 | $5,513 | $384,700 |
| 2021 | -- | $384,700 |
| 2020 | $5,600 | $384,700 |
| 2019 | -- | $384,700 +0.5% |
| 2018 | -- | $382,700 |
| 2017 | -- | $382,700 |
| 2016 | -- | $382,700 |
| 2014 | $5,539 | $382,700 |
| 2013 | -- | $382,700 +6.3% |
| 2012 | -- | $360,000 |
| 2011 | -- | $360,000 |
| 2010 | -- | $360,000 |
Find assessor info on the county website
Monthly payment
Est. payment
Payment breakdown
Explore the cost of this home by adjusting the details. Changes won't be saved.Climate risks
Neighborhood: 27330
Nearby schools
GreatSchools rating
- 6/10Benjamin T Bullock Elementary SchoolGrades: K-5Distance: 1.5 mi
- 3/10West Lee Middle SchoolGrades: 6-8Distance: 1.9 mi
- 3/10Lee County High SchoolGrades: 9-12Distance: 4 mi
Schools provided by the listing agent
- Elementary: Lee - Tramway
- Middle: Lee - West Lee
- High: Lee County High
Source: LPRMLS. This data may not be complete. We recommend contacting the local school district to confirm school assignments for this home.
- $577,4003 bd2 ba3.6k sqft1919 Wilkins Dr, Sanford, NC 27330Off Market
- $534,0004 bd3 ba2.9k sqft1915 Wilkins Dr, Sanford, NC 27330Off Market
- $507,9005 bd3 ba3.8k sqft2000 Wilkins Dr, Sanford, NC 27330Off Market
- $704,8004 bd5 ba5.8k sqft2101 Wilkins Dr, Sanford, NC 27330Off Market
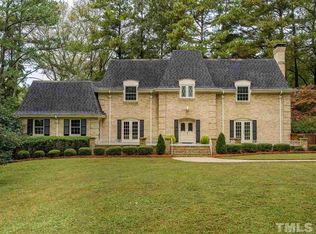
- $610,2005 bd5 ba4.3k sqft1916 Wilkins Dr, Sanford, NC 27330Off Market
- $582,6005 bd4 ba4.5k sqft2101 Brookwood Trl, Sanford, NC 27330Off Market
- $538,1004 bd3 ba2.7k sqft2102 Wilkins Dr, Sanford, NC 27330Off Market
- $655,7005 bd4 ba4.7k sqft1316 Gormly Cir, Sanford, NC 27330Off Market
A local agent can set up tours, give advice and negotiate with sellers.
Similar homes
- $569,0003 bd3 ba3.2k sqft2114 Brookwood Trl, Sanford, NC 27330For Sale
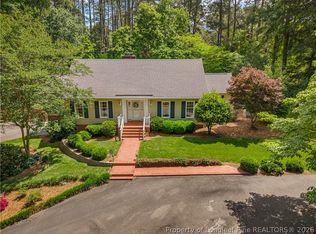 MLS ID #758513, JANET TUCKER, DOOR TO DOOR REALTY. LPRMLS
 - $675,0003 bd3 ba2.4k sqft652 Gilliam Rd, Sanford, NC 27330For Sale
 MLS ID #763926, KELLEY DUBOIS, ADCOCK REAL ESTATE SERVICES. LPRMLS
 - $599,0005 bd5 ba4.2k sqft1302 Hermitage Rd, Sanford, NC 27330For Sale

 MLS ID #10176075, Walter Ciucevich. Doorify MLS
 - $724,9003 bd3 ba2.1k sqft4532 Hawkins Ave, Sanford, NC 27330For Sale
 MLS ID #765676, CHRIS TACIA, COLDWELL BANKER ADVANTAGE #5 (SANFORD). LPRMLS
 - $555,0004 bd3 ba3.1k sqft119 N Gulf St, Sanford, NC 27330For SaleMLS ID #10136453, Morgan Howes. Doorify MLS
- $545,0004 bd2 ba2.2k sqft508 W Chisholm St, Sanford, NC 27330For SaleMLS ID #764527, ALICIA HITE, COLDWELL BANKER ADVANTAGE #5 (SANFORD). LPRMLS
- $463,5003 bd4 ba3k sqft1121 Revenel Dr, Sanford, NC 27330For SaleMLS ID #10123949, Libra Tinsley. Doorify MLS
- $449,0003 bd2 ba2.1k sqft1004 Wentworth Ct, Sanford, NC 27330For SaleMLS ID #761839, KRISTEN ROGERS, SMITH GROUP REALTY LLC. LPRMLS
- $435,0003 bd3 ba2.3k sqft1105 Cool Springs Rd, Sanford, NC 27330For SaleMLS ID #10166275, Morgan Howes. Doorify MLS
- $675,0006 bd4 ba3.7k sqft609 Prospectors Ln, Sanford, NC 27330For SaleMLS ID #762269, JENNIFER TINSLEY, SANFORD REAL ESTATE. LPRMLS
- $355,0003 bd3 ba2.6k sqft702 N Vance St, Sanford, NC 27330For SaleMLS ID #10154541, Morgan Howes. Doorify MLS
- $340,0003 bd4 ba2.9k sqft507 Nixon Dr, Sanford, NC 27330For SaleMLS ID #10157411, Morgan Howes. Doorify MLS
- $960,0004 bd4 ba3.7k sqft113 Lynnbrook Dr, Sanford, NC 27330For SaleMLS ID #763983, ADELA COSTELOW, COLDWELL BANKER ADVANTAGE #5 (SANFORD). LPRMLS
- $425,0003 bd4 ba2.5k sqft137 Minter School Rd, Sanford, NC 27330For SaleMLS ID #765225, ELIZABETH SMITH, SMITH GROUP REALTY LLC. LPRMLS
- $425,0002 bd2 ba2.2k sqft1109 Radcliff Dr, Sanford, NC 27330For SaleMLS ID #759744, KRISTEN ROGERS, SMITH GROUP REALTY LLC. LPRMLS
- $624,9993 bd3 ba2.2k sqft353 Covered Bridge Ln, Sanford, NC 27330For SaleMLS ID #761513, JANET TUCKER, DOOR TO DOOR REALTY. LPRMLS
- $415,0003 bd2 ba2.2k sqft1909 Wimberly Woods Dr, Sanford, NC 27330For SaleMLS ID #754381, ELIZABETH SMITH, SMITH GROUP REALTY LLC. LPRMLS
- $675,0004 bd3 ba3k sqft275 Lake Point, Sanford, NC 27332For SaleMLS ID #10149358, Rob Partin. Doorify MLS
- $325,0002 bd2 ba2.3k sqft205 N Gulf St, Sanford, NC 27330For SaleMLS ID #760143, KELLEY DUBOIS, ADCOCK REAL ESTATE SERVICES. LPRMLS
- $475,0003 bd3 ba3.2k sqft3406 Cemetery Rd, Sanford, NC 27332For SaleMLS ID #10175933, Linsey Rachel Arthur. Doorify MLS
