Freshly painted common areas in June 2026 give this one-owner home a clean, updated feel. Located in the desirable West Landing community, this well-maintained home offers 3 bedrooms and 2 baths with a functional layout designed for everyday living. The main living area features hardwood floors, built-in shelving, gas logs, and an open flow into the dining room. The eat-in kitchen includes a bay window overlooking the fenced backyard, granite countertops, a built-in desk, shelving, and a stove and refrigerator that are only a couple of years old.
The laundry room includes a utility sink, and the washer and dryer convey. The primary suite features hardwood floors, plantation shutters, and a spacious walk-in closet with built-in shelving. The primary bath offers double vanities, a whirlpool-style tub, and a separate shower. The secondary bath also includes double sinks and a tub/shower combination. All bedrooms are generously sized, and the home includes a 2-car garage.
Upstairs you'll find a flexible bonus space that works perfectly as a home office, playroom, or media room, complete with built-in shelving and a desk. There is also approximately 1,400 square feet of walk-in unfinished attic space, providing exceptional storage or future expansion potential.
Enjoy access to the community pool through the HOA, and take advantage of the home's prime location just minutes from the updated shopping, restaurants, and everyday conveniences in the popular Tramway area. With easy access to US-1, commuting to Raleigh, Southern Pines, and surrounding areas is a breeze.
You can tell this home has been lovingly cared for from the very beginning, and you'll feel it the moment you step inside. Schedule your showing today!
For sale
Price cut: $14.9K (7/13)
$415,000
1909 Wimberly Woods Dr, Sanford, NC 27330
3beds
2,248sqft
Single Family Residence
Built in 2006
0.46 Acres Lot
$411,200 Zestimate®
$185/sqft
$37/mo HOA
What's special
Hardwood floorsGas logsSeparate showerEat-in kitchenBuilt-in deskGranite countertopsFreshly painted common areas
- 261 days
- 390
- 10
Zillow last checked:
Listing updated:
Listed by:
ELIZABETH SMITH,
SMITH GROUP REALTY LLC
Source: LPRMLS,MLS#: 754381 Originating MLS: Longleaf Pine Realtors
Originating MLS: Longleaf Pine RealtorsFacts & features
Interior
Bedrooms & bathrooms
- Bedrooms: 3
- Bathrooms: 2
- Full bathrooms: 2
Heating
- Heat Pump
Cooling
- Central Air
Appliances
- Included: Dishwasher, Electric Cooktop, Electric Range, Disposal, Microwave, Refrigerator
- Laundry: Main Level
Features
- Attic, Bookcases, Ceiling Fan(s), Dining Area, Separate/Formal Dining Room, Granite Counters, Jetted Tub, Primary Downstairs, Open Floorplan, Storage, Separate Shower, Tub Shower, Walk-In Closet(s)
- Flooring: Carpet, Hardwood, Tile
- Basement: None
- Number of fireplaces: 1
- Fireplace features: Gas Log, Living Room
Interior area
- Total interior livable area: 2,248 sqft
Property
Parking
- Total spaces: 2
- Parking features: Attached Carport
- Garage spaces: 2
Features
- Levels: Two
- Stories: 2
- Patio & porch: Front Porch, Porch
- Exterior features: Fence, Porch, Propane Tank - Leased
- Fencing: Back Yard
Lot
- Size: 0.46 Acres
- Features: 1/4 to 1/2 Acre Lot, Wooded
- Residential vegetation: Wooded
Details
- Parcel number: 963240330900
- Zoning description: R20 - Residential District
- Special conditions: Standard
Construction
Type & style
- Home type: SingleFamily
- Architectural style: Two Story
- Property subtype: Single Family Residence
Materials
- Brick Veneer
Condition
- Good Condition
- New construction: No
- Year built: 2006
Utilities & green energy
- Sewer: Public Sewer
- Water: Public
Community & HOA
Community
- Features: Community Pool
- Subdivision: West Landing
HOA
- Has HOA: Yes
- HOA fee: $440 annually
- HOA name: West Landing Hoa
Location
- Region: Sanford
Financial & listing details
- Price per square foot: $185/sqft
- Tax assessed value: $414,000
- Annual tax amount: $5,276
- Date on market: 12/12/2025
- Cumulative days on market: 261 days
- Listing terms: Cash,Conventional,FHA,USDA Loan,VA Loan
- Inclusions: Refrigerator, Washer, Dryer
- Exclusions: None
- Ownership: More than a year
Estimated market value
$411,200
$391,000 - $432,000
$2,132/mo
Price history
| Date | Event | Price |
|---|---|---|
| 7/13/2026 | Price change | $415,000-3.5%$185/sqft |
Source:  LPRMLS #754381 Report a problem LPRMLS #754381 Report a problem | ||
| 4/10/2026 | Price change | $429,900-2.3%$191/sqft |
Source: LPRMLS #754381 Report a problem | ||
| 3/17/2026 | Price change | $439,900-1.1%$196/sqft |
Source: LPRMLS #754381 Report a problem | ||
| 12/12/2025 | Listed for sale | $445,000+78.4%$198/sqft |
Source: LPRMLS #754381 Report a problem | ||
| 5/15/2006 | Sold | $249,500+731.7%$111/sqft |
Source: Public Record Report a problem | ||
| 9/21/2005 | Sold | $30,000$13/sqft |
Source: Public Record Report a problem | ||
Public tax history
| Year | Property taxes | Tax assessment |
|---|---|---|
| 2025 | $5,276 +0.4% | $414,000 |
| 2024 | $5,256 +0.6% | $414,000 |
| 2023 | $5,226 +32.5% | $414,000 +54.2% |
| 2022 | $3,943 | $268,400 |
| 2021 | -- | $268,400 |
| 2020 | $4,001 +1% | $268,400 |
| 2019 | $3,961 -0.1% | $268,400 +1.6% |
| 2018 | $3,963 +1.4% | $264,200 |
| 2017 | $3,911 | $264,200 |
| 2016 | $3,911 +0.6% | $264,200 |
| 2014 | $3,886 | $264,200 |
| 2013 | -- | $264,200 +2.8% |
| 2012 | -- | $257,000 |
| 2011 | -- | $257,000 |
| 2010 | -- | $257,000 |
Find assessor info on the county website
Monthly payment
Est. payment
Payment breakdown
Explore the cost of this home by adjusting the details. Changes won't be saved.Climate risks
Neighborhood: 27330
Nearby schools
Schools provided by the listing agent
- Middle: Lee - West Lee
- High: Lee - Southern Lee High
Source: LPRMLS. This data may not be complete. We recommend contacting the local school district to confirm school assignments for this home.
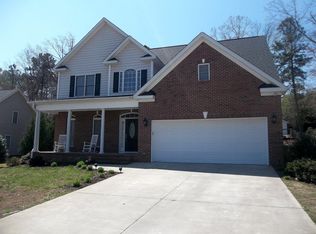
- $352,4003 bd2 ba1.6k sqft1905 Wimberly Woods Dr, Sanford, NC 27330Off Market
- $372,3004 bd3 ba2.3k sqft2001 Wimberly Woods Dr, Sanford, NC 27330Off Market
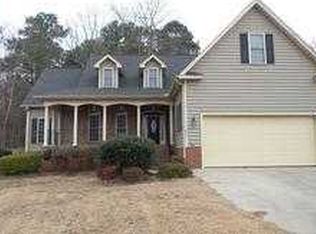
- $434,1002 bd2 ba2.7k sqft1903 Wimberly Woods Dr, Sanford, NC 27330Off Market
- $442,0004 bd3 ba2.6k sqft2005 Wimberly Woods Dr, Sanford, NC 27330Off Market
Similar homes
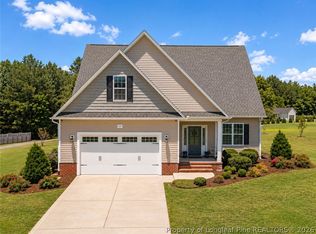
- $415,0003 bd4 ba2.5k sqft137 Minter School Rd, Sanford, NC 27330For Sale
 MLS ID #765225, ELIZABETH SMITH, SMITH GROUP REALTY LLC. LPRMLS
 - $445,0004 bd3 ba2.6k sqft1508 Westfall Cir, Sanford, NC 27330For Sale
 MLS ID #739184, JAMES SILER, SILER REALTY. LPRMLS
 - $359,0005 bd3 ba3k sqft16 Brafferton Ct, Sanford, NC 27330For Sale
 MLS ID #767884, Leonard "Beau" Beaudry, SANFORD REALTY. LPRMLS
 - $365,0003 bd3 ba1.7k sqft445 Petty Rd, Sanford, NC 27330For Sale
 MLS ID #767378, FRANCES STRICKLAND, ADCOCK REAL ESTATE SERVICES. LPRMLS
