Welcome to this charming 2-bedroom, 2-bath brick home located in the highly desirable Hampton Ponds community, offering comfort, space, and incredible potential. Step inside through the inviting foyer into a thoughtfully designed layout featuring a kitchen with beautiful wood cabinetry, solid surface countertops, and a cozy breakfast room. The formal dining room showcases custom built-in corner cupboards and sliding glass doors that lead to the brick patio—perfect for indoor-outdoor entertaining.The home offers both a formal living room and a cozy den, each with its own fireplace with gas logs. The den also features built-in bookcases and sliding glass doors to the patio, making it an ideal space for a home office, potential third bedroom, or flexible living area. The spacious primary suite is filled with natural light and includes a large walk-in closet and en-suite bath with walk-in shower. A generously sized guest bedroom also offers comfort for visitors. Additional features include a large garage and a dedicated laundry room complete with a large utility sink and exterior access—perfect for cleaning up after spending the day working in the yard or planting flowers. There is also an additional flex room off the garage that could serve as storage, a workshop, or private office space. Enjoy relaxing outdoors on the private brick patio, while the HOA takes care of yard maintenance for easy, low-stress living. While the home is well-built and full of character, it does offer a great opportunity for updates—making it ideal for buyers looking to add their personal touch and build equity. Don’t miss this opportunity to own a home with great bones and endless potential in a sought-after community! Copy and paste link to view listing. https://listings.nextdoorphotos.com/1109radcliffdrive
For sale
$425,000
1109 Radcliff Dr, Sanford, NC 27330
2beds
2,204sqft
:
Get pre-qualified$2,839/mo
Single Family Residence
Built in 1989
0.37 Acres Lot
$409,800 Zestimate®
$193/sqft
$257/mo HOA
What's special
Large garagePrivate brick patioCozy breakfast roomCustom built-in corner cupboardsSolid surface countertopsInviting foyerLarge walk-in closet
- 121 days |
- 145 |
- 4 |
Zillow last checked:
Listing updated:
Listed by:
KRISTEN ROGERS,
SMITH GROUP REALTY LLC
Source: LPRMLS,MLS#: 759744 Originating MLS: Longleaf Pine Realtors
Originating MLS: Longleaf Pine RealtorsFacts & features
Interior
Bedrooms & bathrooms
- Bedrooms: 2
- Bathrooms: 2
- Full bathrooms: 2
Heating
- Heat Pump
Cooling
- Central Air, Electric
Appliances
- Included: Dishwasher, Electric Range, Disposal, Microwave, Refrigerator, Water Heater
- Laundry: Washer Hookup, Dryer Hookup, Main Level
Features
- Attic, Bookcases, Built-in Features, Breakfast Area, Ceiling Fan(s), Crown Molding, Dining Area, Den, Separate/Formal Dining Room, Double Vanity, Entrance Foyer, Eat-in Kitchen, Separate/Formal Living Room, Home Office, Primary Downstairs, Bath in Primary Bedroom, Pull Down Attic Stairs, Stone Counters, Storage, Separate Shower, Tub Shower
- Flooring: Hardwood, Vinyl, Carpet
- Doors: Storm Door(s)
- Windows: Blinds, Window Treatments
- Basement: Crawl Space
- Attic: Pull Down Stairs
- Number of fireplaces: 2
- Fireplace features: Den, Gas Log, Living Room
Interior area
- Total interior livable area: 2,204 sqft
Property
Parking
- Total spaces: 2
- Parking features: Attached, Garage
- Attached garage spaces: 2
Features
- Patio & porch: Covered, Front Porch, Patio, Porch
- Exterior features: Corner Lot, Fence, Porch, Patio, Rain Gutters
- Fencing: Privacy
Lot
- Size: 0.37 Acres
- Features: 1/4 to 1/2 Acre Lot, Level, Pond on Lot
- Topography: Level
Details
- Parcel number: 963378326030
- Special conditions: Standard
Construction
Type & style
- Home type: SingleFamily
- Architectural style: Ranch
- Property subtype: Single Family Residence
Materials
- Brick
Condition
- New construction: No
- Year built: 1989
Utilities & green energy
- Sewer: Public Sewer
- Water: Public
Community & HOA
Community
- Subdivision: Hampton Ponds
HOA
- Has HOA: Yes
- Services included: Maintenance Grounds
- HOA fee: $770 quarterly
- HOA name: Hampton Ponds Hoa
Location
- Region: Sanford
Financial & listing details
- Price per square foot: $193/sqft
- Tax assessed value: $292,300
- Annual tax amount: $3,834
- Date on market: 3/30/2026
- Cumulative days on market: 123 days
- Listing terms: Cash,New Loan
- Inclusions: Refrigerator, range, microwave
- Exclusions: None
- Ownership: More than a year
- Road surface type: Paved
Estimated market value
$409,800
$389,000 - $430,000
$1,717/mo
Price history
| Date | Event | Price |
|---|---|---|
| 3/30/2026 | Listed for sale | $425,000+214.8%$193/sqft |
Source:  LPRMLS #759744 Report a problem LPRMLS #759744 Report a problem | ||
| 6/18/2010 | Sold | $135,000$61/sqft |
Source: Public Record Report a problem | ||
Public tax history
| Year | Property taxes | Tax assessment |
|---|---|---|
| 2025 | $3,834 +0.5% | $292,300 |
| 2024 | $3,814 +0.8% | $292,300 |
| 2023 | $3,784 +0.6% | $292,300 +14.7% |
| 2022 | $3,761 | $254,900 |
| 2021 | -- | $254,900 |
| 2020 | $3,815 | $254,900 |
| 2019 | -- | $254,900 +1.6% |
| 2018 | -- | $251,000 |
| 2017 | -- | $251,000 |
| 2016 | -- | $251,000 |
| 2014 | $3,701 | $251,000 |
| 2013 | -- | $251,000 -1.7% |
| 2012 | -- | $255,400 |
| 2011 | -- | $255,400 |
| 2010 | -- | $255,400 |
Find assessor info on the county website
Monthly payment
Est. payment
Payment breakdown
Explore the cost of this home by adjusting the details. Changes won't be saved.Climate risks
Neighborhood: 27330
Nearby schools
GreatSchools rating
- 6/10Benjamin T Bullock Elementary SchoolGrades: K-5Distance: 1.4 mi
- 3/10West Lee Middle SchoolGrades: 6-8Distance: 2.5 mi
- 3/10Lee County High SchoolGrades: 9-12Distance: 4.3 mi
Schools provided by the listing agent
- Middle: Lee - West Lee
- High: Lee - Lee
Source: LPRMLS. This data may not be complete. We recommend contacting the local school district to confirm school assignments for this home.
- $38,0000.39 Acres1010 Wentworth Ct, Sanford, NC 27330Off Market
- $38,0000.43 Acres1010 Wentworth Ct, Sanford, NC 27330Off Market
- $449,0003 bd2 ba2.1k sqft1004 Wentworth Ct, Sanford, NC 27330For Sale
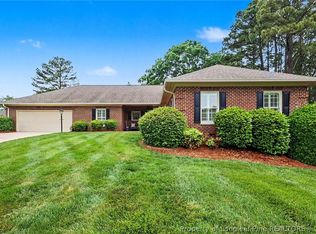
- $394,6003 bd2 ba2.2k sqft1112 Radcliff Dr, Sanford, NC 27330Off Market
- $437,9003 bd2 ba2.4k sqft1005 Wentworth Ct, Sanford, NC 27330Off Market
- $367,9002 bd2 ba2.2k sqft1001 Wentworth Ct, Sanford, NC 27330Off Market
- $384,5002 bd2 ba2.2k sqft1005 Montague Dr, Sanford, NC 27330Off Market
- $429,0004 bd3 ba3.4k sqft1010 Wentworth Ct, Sanford, NC 27330Sold
A local agent can set up tours, give advice and negotiate with sellers.
Similar homes
- $449,0003 bd2 ba2.1k sqft1004 Wentworth Ct, Sanford, NC 27330For SaleMLS ID #761839, KRISTEN ROGERS, SMITH GROUP REALTY LLC. LPRMLS
- $415,0003 bd2 ba2.2k sqft1909 Wimberly Woods Dr, Sanford, NC 27330For Sale
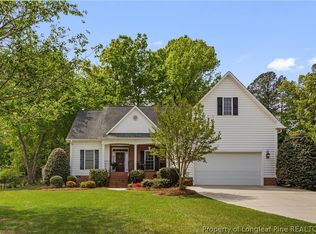 MLS ID #754381, ELIZABETH SMITH, SMITH GROUP REALTY LLC. LPRMLS
 - $425,0003 bd4 ba2.5k sqft137 Minter School Rd, Sanford, NC 27330For Sale
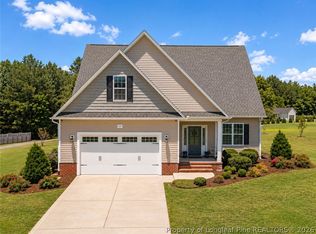 MLS ID #765225, ELIZABETH SMITH, SMITH GROUP REALTY LLC. LPRMLS
 - $569,0003 bd3 ba3.2k sqft2114 Brookwood Trl, Sanford, NC 27330For Sale
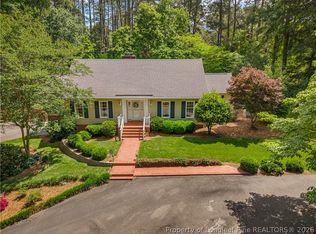 MLS ID #758513, JANET TUCKER, DOOR TO DOOR REALTY. LPRMLS
 - $339,5003 bd3 ba2.1k sqft511 N Franklin Dr, Sanford, NC 27330For SaleMLS ID #763270, BILL MCDONALD, CAROLINA REAL ESTATE SANFORD. LPRMLS
- $315,0004 bd2 ba1.6k sqft212 Loxley Ln, Sanford, NC 27330For SaleMLS ID #765401, CINDY ORTIZ, COLDWELL BANKER ADVANTAGE #5 (SANFORD). LPRMLS
- $429,9995 bd4 ba2.7k sqft190 Hickory Grove Dr, Sanford, NC 27330New ConstructionLPRMLS
- $419,9004 bd3 ba3.1k sqft908 Merchants Ct, Sanford, NC 27330For SaleMLS ID #748003, ALEX MONTEZ, HORTON REALTY, LLC.. LPRMLS
- $372,5004 bd3 ba1.9k sqft504 Nixon Dr, Sanford, NC 27330New ConstructionMLS ID #753257, TANIA ELIZABETH BUSTILLO DIAZ, ADCOCK REAL ESTATE SERVICES. LPRMLS
- $445,0004 bd3 ba2.6k sqft1508 Westfall Cir, Sanford, NC 27330For SaleMLS ID #739184, JAMES SILER, SILER REALTY. LPRMLS
- $416,9003 bd3 ba2.2k sqft3120 Sand Wedge, Sanford, NC 27332For SaleMLS ID #748074, CHERYL CRIST, ADCOCK REAL ESTATE SERVICES. LPRMLS
- $419,0002 bd2 ba2k sqft208 Speyburn St Homesite 174, Sanford, NC 27330New ConstructionLPRMLS
- $338,1003 bd3 ba2.8k sqft2600 Taton Ct, Sanford, NC 27330For SaleMLS ID #759415, LEANNA ASHLEY, EXP REALTY LLC. LPRMLS
- $409,8003 bd3 ba2.5k sqft106 Uwharrie Way, Sanford, NC 27330New ConstructionMLS ID #753501, NATALIE MARTIN, W.S. WELLONS REALTY. LPRMLS
- $290,0003 bd2 ba1.9k sqft1801 Carthage St, Sanford, NC 27330For SaleMLS ID #753391, SHANE COX, ERA STROTHER REAL ESTATE #5. LPRMLS
- $439,0003 bd2 ba2.1k sqft15 The Point, Sanford, NC 27332For SaleMLS ID #757291, CORY RUSHATZ, EXP REALTY LLC. LPRMLS
- $379,0003 bd2 ba2.3k sqft2511 Academy St, Sanford, NC 27332For SaleMLS ID #763704, Leonard "Beau" Beaudry, SANFORD REALTY. LPRMLS
- $359,9003 bd2 ba2.2k sqft573 Broadmoor Ct, Sanford, NC 27332For SaleMLS ID #764307, CINDY ORTIZ, COLDWELL BANKER ADVANTAGE #5 (SANFORD). LPRMLS
- $484,9002 bd3 ba2.4k sqft1905 Wedgewood Dr, Sanford, NC 27332For SaleMLS ID #760424, CHRIS TACIA, COLDWELL BANKER ADVANTAGE #5 (SANFORD). LPRMLS
- $280,0003 bd2 ba2.1k sqft820 Primrose Ln, Sanford, NC 27330For SaleMLS ID #760206, TONYA TOLER, DOWN HOME REAL ESTATE GROUP, LLC.. LPRMLS
