This beautiful home on a acre and a half lot in Westlake Valley has so much to offer. On the main level you will find a large family room, kitchen/breakfast area, formal dining room and living room, sunroom and master bedroom with a large walk in closet and bath. (Note that kitchen island is movable) The living room has access to the foyer and the hallway off the family room, making it easy to transform into a home office, playroom or additional bedroom with installation of a door to the foyer which is already framed. There is also plenty of room for a closet if needed. The large formal dining room is beside the kitchen/breakfast area and family room. If desired, the doorway could be expanded to a large cased opening to the kitchen/family room. The sunroom off the kitchen/family room is surrounded on three sides by windows giving you a absolutely gorgeous and private view of your backyard. Off the sunroom is a large covered porch and patio which also has access from the french doors in the family room. Imagine the entertaining you could do! The second floor opens to a common area with built-in bookshelves/storage. On each side of the common area are large bedroom. The full bath opens to one of the bedrooms and the common area. There is also an additional room upstairs with a built in desk/shelves, perfect for a office or homework area. You'll love the storage area off each bedroom too! The basement is a open "L" shaped area with a masonry fireplace equipped with gas logs and french doors for additional light. There is also a full bath with a tub/shower combination. This is a perfect kid hangout area or living space for a family member needing some assistance. There is also a mechanical room which houses the hot water heater, HVAC equipment and sink while still giving you plenty of space for a workshop. The two vehicle carport entry is from the basement. A new roof over garage and trim replaced on the windows above carport in sunroom . This yard will steal your heart! The layered shrubs and flowering trees with areas of green grass are mesmerizing!!! Toward the back of the property is a cute storage building with not only a people door but a larger door on the rear with a ramp for storing your mower and any other tools needed. No need to worry about loosing electricity . . . your whole house generator will automatically kick in. There is not a homeowners association, so no dues. If desired there is a pool, tennis courts and clubhouse in Westlake Valley that you may be able to purchase a membership in. They only allow a certain number of memberships to prevent over crowding issues. Membership would depend on availability. Ask your agent for additional information. Ask your realtor for the listing attachment with updates including new carpet just installed in the basement. Make the call today to see your next home before it's too late!!!!
Pending
Price cut: $20.9K (7/16)
$569,000
2114 Brookwood Trl, Sanford, NC 27330
3beds
3,295sqft
Single Family Residence
Built in 1976
1.57 Acres Lot
$549,600 Zestimate®
$173/sqft
$-- HOA
What's special
New roof over garageLarge family roomFormal dining room
- 159 days |
- 563 |
- 18 |
Zillow last checked:
Listing updated:
Listed by:
JANET TUCKER,
DOOR TO DOOR REALTY
Source: LPRMLS,MLS#: 758513 Originating MLS: Longleaf Pine Realtors
Originating MLS: Longleaf Pine RealtorsFacts & features
Interior
Bedrooms & bathrooms
- Bedrooms: 3
- Bathrooms: 3
- Full bathrooms: 3
Heating
- Heat Pump, Propane
Appliances
- Included: Dryer, Dishwasher, Electric Water Heater, Free-Standing Electric Range, Microwave, Refrigerator, Washer
- Laundry: Main Level
Features
- Bookcases, Built-in Features, Breakfast Area, Ceiling Fan(s), Crown Molding, Separate/Formal Dining Room, Double Vanity, Entrance Foyer, Eat-in Kitchen, Separate/Formal Living Room, Home Office, Kitchen Island, Primary Downstairs, Bath in Primary Bedroom, Other, See Remarks, Tub Shower, Walk-In Closet(s), Walk-In Shower, Workshop, Window Treatments
- Flooring: Hardwood, Tile, Carpet
- Windows: Blinds
- Basement: Partially Finished,Walk-Out Access
- Number of fireplaces: 2
- Fireplace features: Basement, Family Room, Gas Log, Propane
Interior area
- Total interior livable area: 3,295 sqft
Video & virtual tour
Property
Parking
- Total spaces: 2
- Parking features: Attached Carport, Garage Faces Side
- Carport spaces: 2
Features
- Patio & porch: Covered, Patio, Stoop
- Exterior features: Porch, Propane Tank - Leased, Private Yard, Rain Gutters, Storage
Lot
- Size: 1.57 Acres
- Features: 1-2 Acres, Backs To Trees, Partially Cleared
- Topography: Sloping
Details
- Parcel number: 9633668081 & 9633760046
- Special conditions: None
- Other equipment: Generator
Construction
Type & style
- Home type: SingleFamily
- Architectural style: Cape Cod
- Property subtype: Single Family Residence
Materials
- Batts Insulation, Unknown
Condition
- New construction: No
- Year built: 1976
Utilities & green energy
- Sewer: Public Sewer
- Water: Public
Community & HOA
Community
- Security: Security System, Smoke Detector(s)
- Subdivision: Westlake Valley
HOA
- Has HOA: No
Location
- Region: Sanford
Financial & listing details
- Price per square foot: $173/sqft
- Tax assessed value: $421,500
- Annual tax amount: $5,365
- Date on market: 3/11/2026
- Cumulative days on market: 159 days
- Listing terms: New Loan
- Inclusions: Washer/Dryer - Refrigerator - Range - Dishwasher - Security System - Whole House Generator
- Exclusions: NONE
- Ownership: Less than a year
Estimated market value
$549,600
$522,000 - $577,000
$2,592/mo
Price history
| Date | Event | Price |
|---|---|---|
| 8/1/2026 | Pending sale | $569,000$173/sqft |
Source:  LPRMLS #758513 Report a problem LPRMLS #758513 Report a problem | ||
| 7/16/2026 | Price change | $569,000-3.5%$173/sqft |
Source: LPRMLS #758513 Report a problem | ||
| 4/23/2026 | Price change | $589,900-6.2%$179/sqft |
Source: LPRMLS #758513 Report a problem | ||
| 3/11/2026 | Listed for sale | $628,900+151.6%$191/sqft |
Source: LPRMLS #758513 Report a problem | ||
| 1/31/2003 | Sold | $250,000$76/sqft |
Source: Agent Provided Report a problem | ||
Public tax history
| Year | Property taxes | Tax assessment |
|---|---|---|
| 2025 | $5,365 +0.4% | $421,500 |
| 2024 | $5,345 +0.6% | $421,500 |
| 2023 | $5,315 +38.6% | $421,500 +61.9% |
| 2022 | $3,835 | $260,400 |
| 2021 | -- | $260,400 |
| 2020 | $3,891 | $260,400 |
| 2019 | -- | $260,400 -1.2% |
| 2018 | $3,955 +1.4% | $263,600 |
| 2017 | $3,902 | $263,600 |
| 2016 | $3,902 +0.6% | $263,600 |
| 2014 | $3,877 | $263,600 |
| 2013 | -- | $263,600 +0.6% |
| 2012 | -- | $262,000 |
| 2011 | -- | $262,000 |
| 2010 | -- | $262,000 |
Find assessor info on the county website
Monthly payment
Est. payment
Payment breakdown
Explore the cost of this home by adjusting the details. Changes won't be saved.Climate risks
Neighborhood: 27330
Nearby schools
GreatSchools rating
- 6/10Benjamin T Bullock Elementary SchoolGrades: K-5Distance: 1.5 mi
- 3/10West Lee Middle SchoolGrades: 6-8Distance: 2 mi
- 3/10Lee County High SchoolGrades: 9-12Distance: 4.1 mi
Schools provided by the listing agent
- Elementary: Tramway Elementary
- Middle: West Lee Middle School
- High: Lee County High
Source: LPRMLS. This data may not be complete. We recommend contacting the local school district to confirm school assignments for this home.
- $15,0000.45 acres2114 Brookwood Trl, Sanford, NC 27330Off Market
- $493,2003 bd2 ba4.4k sqft2200 Brookwood Trl, Sanford, NC 27330Off Market
- $423,4004 bd3 ba3.1k sqft2113 Brookwood Trl, Sanford, NC 27330Off Market
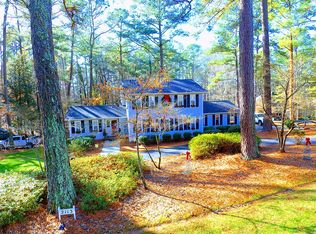
- $664,9004 bd4 ba3.7k sqft2117 Brookwood Trl, Sanford, NC 27330Off Market

- $415,0004 bd3 ba2.3k sqft2204 Brookwood Trl, Sanford, NC 27330Off Market
- $455,8003 bd2 ba2.7k sqft2105 Wilkins Dr, Sanford, NC 27330Off Market
- $514,8004 bd3 ba2.3k sqft2106 Brookwood Trl, Sanford, NC 27330Off Market
- $484,7003 bd2 ba2.6k sqft2203 Wilkins Dr, Sanford, NC 27330Off Market
A local agent can set up tours, give advice and negotiate with sellers.
A local lender can help you make sure your offer is ready when you are.
Similar homes
- $650,0003 bd4 ba3k sqft2007 Windmill Dr, Sanford, NC 27330For Sale
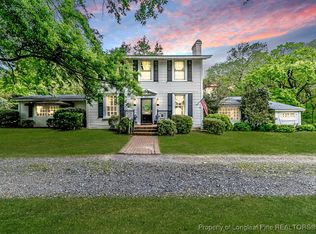 MLS ID #741409, BRENDA BROWN, SMITH GROUP REALTY LLC. LPRMLS
 - $449,0003 bd2 ba2.1k sqft1004 Wentworth Ct, Sanford, NC 27330For Sale
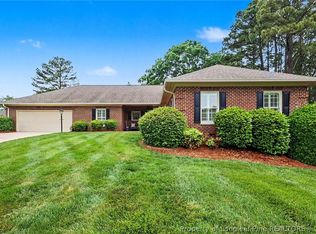 MLS ID #761839, KRISTEN ROGERS, SMITH GROUP REALTY LLC. LPRMLS
 - $512,0003 bd3 ba2.2k sqft348 Doe Run Dr, Sanford, NC 27330For Sale
 MLS ID #767543, FRANCES STRICKLAND, ADCOCK REAL ESTATE SERVICES. LPRMLS
 - $425,0002 bd2 ba2.2k sqft1109 Radcliff Dr, Sanford, NC 27330For Sale
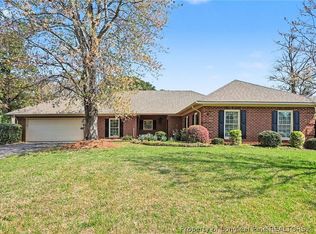 MLS ID #759744, KRISTEN ROGERS, SMITH GROUP REALTY LLC. LPRMLS
 - $375,0003 bd3 ba1.7k sqft445 Petty Rd, Sanford, NC 27330For SaleMLS ID #767378, FRANCES STRICKLAND, ADCOCK REAL ESTATE SERVICES. LPRMLS
- $675,0003 bd3 ba2.4k sqft652 Gilliam Rd, Sanford, NC 27330For SaleMLS ID #763926, KELLEY DUBOIS, ADCOCK REAL ESTATE SERVICES. LPRMLS
- $740,0004 bd3 ba3.4k sqft241 Saintsbury Pl, Sanford, NC 27330For SaleMLS ID #767661, STEPHANIE SAVAGE, NORTHGROUP REAL ESTATE. LPRMLS
- $750,0003 bd3 ba2.4k sqft105 Water Fall Ln, Sanford, NC 27330For SaleMLS ID #749633, GAIL ADAMS, RE/MAX SIGNATURE REALTY. LPRMLS
- $525,0004 bd2 ba2.2k sqft61 Erma Thomas Ln, Sanford, NC 27330For SaleMLS ID #766916, TONYA TOLER, DOWN HOME REAL ESTATE GROUP, LLC.. LPRMLS
- $525,0003 bd3 ba2.5k sqft209 Lakeview Dr, Sanford, NC 27332For SaleMLS ID #761116, Leonard "Beau" Beaudry, SANFORD REALTY. LPRMLS
- $415,0003 bd2 ba2.2k sqft1909 Wimberly Woods Dr, Sanford, NC 27330For SaleMLS ID #754381, ELIZABETH SMITH, SMITH GROUP REALTY LLC. LPRMLS
- $675,0006 bd4 ba3.7k sqft609 Prospectors Ln, Sanford, NC 27330For SaleMLS ID #762269, JENNIFER TINSLEY, SANFORD REAL ESTATE. LPRMLS
- $425,0003 bd4 ba2.5k sqft137 Minter School Rd, Sanford, NC 27330For SaleMLS ID #765225, ELIZABETH SMITH, SMITH GROUP REALTY LLC. LPRMLS
- $339,5003 bd3 ba2.1k sqft511 N Franklin Dr, Sanford, NC 27330For SaleMLS ID #763270, BILL MCDONALD, CAROLINA REAL ESTATE SANFORD. LPRMLS
- $338,1003 bd3 ba2.8k sqft2600 Taton Ct, Sanford, NC 27330For SaleMLS ID #759415, LEANNA ASHLEY, EXP REALTY LLC. LPRMLS
- $290,0003 bd2 ba1.9k sqft1801 Carthage St, Sanford, NC 27330For SaleMLS ID #753391, SHANE COX, ERA STROTHER REAL ESTATE #5. LPRMLS
- $310,0004 bd2 ba1.6k sqft212 Loxley Ln, Sanford, NC 27330For SaleMLS ID #765401, CINDY ORTIZ, COLDWELL BANKER ADVANTAGE #5 (SANFORD). LPRMLS
- $445,0004 bd3 ba2.6k sqft1508 Westfall Cir, Sanford, NC 27330For SaleMLS ID #739184, JAMES SILER, SILER REALTY. LPRMLS
- $419,9004 bd3 ba3.1k sqft908 Merchants Ct, Sanford, NC 27330For SaleMLS ID #748003, ALEX MONTEZ, HORTON REALTY, LLC.. LPRMLS
- $289,5003 bd3 ba2.4k sqft318 Providence Hall Dr, Sanford, NC 27330For SaleMLS ID #767239, ANGELA DONOHOE, MAIN STREET REALTY GROUP. LPRMLS
