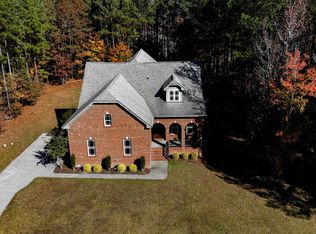
Welcome to 241 Saintsbury Place, a stunning brick custom home in the highly sought-after Boca Estates. Designed with exceptional craftsmanship throughout, this home features hardwood flooring, plantation shutters, custom built-ins, and impressive cathedral ceilings.
The gourmet kitchen is designed for both everyday living and entertaining, featuring a large island, double wall ovens, gas cooktop, and butler’s pantry. It opens seamlessly to the living room, where a gas fireplace is flanked by custom built-in bookshelves. A first-floor office with a neighboring full bath offers flexibility for working from home or accommodating guests.
The first-floor primary suite is a true retreat with vaulted ceilings, a divided walk-in closet, jetted tub, and impressive custom wraparound shower. Upstairs, you’ll find three additional bedrooms, a full Jack-and-Jill bathroom, a book nook and walk-in attic/storage space with built-in shelving for exceptional storage.
Additional upgrades include a tankless water heater for enhanced efficiency and continuous hot water.
Step outside to your private backyard oasis, where a covered porch with vaulted ceilings leads to an extended deck and beautiful courtyard with a built-in fire pit creating the perfect setting for entertaining, relaxing, and enjoying the privacy of the expansive backyard.
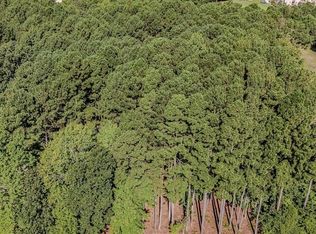
Want even more space and privacy? The adjacent lot is also available for purchase, offering a rare opportunity to expand your homesite, create a family homestead, or simply preserve the additional privacy and natural space next door.
Exceptional craftsmanship, generous indoor and outdoor living spaces, and a premier Sanford location make 241 Saintsbury Place a home you won’t want to miss.
For sale
$740,000
241 Saintsbury Pl, Sanford, NC 27330
4beds
3,437sqft
Single Family Residence
Built in 2008
1.07 Acres Lot
$737,900 Zestimate®
$215/sqft
$25/mo HOA
What's special
Gas fireplaceExtended deckPrivate backyard oasisGourmet kitchenVaulted ceilingsImpressive cathedral ceilingsHardwood flooring
- 6 days |
- 563 |
- 33 |
Zillow last checked:
Listing updated:
Listed by:
STEPHANIE SAVAGE,
NORTHGROUP REAL ESTATE
Source: LPRMLS,MLS#: 767661 Originating MLS: Longleaf Pine Realtors
Originating MLS: Longleaf Pine RealtorsFacts & features
Interior
Bedrooms & bathrooms
- Bedrooms: 4
- Bathrooms: 3
- Full bathrooms: 3
Heating
- Heat Pump
Cooling
- Central Air, Electric
Appliances
- Included: Built-In Electric Oven, Built-In Oven, Double Oven, Dishwasher, Gas Cooktop, Microwave, Tankless Water Heater
- Laundry: Washer Hookup, Dryer Hookup
Features
- Attic, Bookcases, Built-in Features, Tray Ceiling(s), Ceramic Bath, Ceiling Fan(s), Crown Molding, Cathedral Ceiling(s), Dining Area, Den, Separate/Formal Dining Room, Double Vanity, Eat-in Kitchen, Separate/Formal Living Room, Granite Counters, High Ceilings, His and Hers Closets, High Speed Internet, Home Office, Jetted Tub, Kitchen Exhaust Fan
- Flooring: Hardwood, Tile
- Windows: Blinds
- Basement: Crawl Space
- Number of fireplaces: 1
- Fireplace features: Gas Log
Interior area
- Total interior livable area: 3,437 sqft
Property
Parking
- Total spaces: 2
- Parking features: Attached, Garage
- Attached garage spaces: 2
Features
- Patio & porch: Rear Porch, Covered, Deck, Front Porch, Porch
- Exterior features: Courtyard, Deck, Sprinkler/Irrigation, Porch, Rain Gutters
Lot
- Size: 1.07 Acres
- Features: 1-2 Acres, Level
- Topography: Level
Details
- Parcel number: 951968757300
- Special conditions: Standard
Construction
Type & style
- Home type: SingleFamily
- Architectural style: Traditional
- Property subtype: Single Family Residence
Materials
- Brick Veneer, Fiber Cement
Condition
- New construction: No
- Year built: 2008
Utilities & green energy
- Sewer: Septic Tank
Community & HOA
Community
- Features: Gutter(s)
- Security: Smoke Detector(s)
- Subdivision: Boca Estates
HOA
- Has HOA: Yes
- HOA fee: $300 annually
- HOA name: Boca Estates Home Owner's Association
Location
- Region: Sanford
Financial & listing details
- Price per square foot: $215/sqft
- Tax assessed value: $615,500
- Annual tax amount: $4,739
- Date on market: 8/13/2026
- Cumulative days on market: 7 days
- Listing terms: Cash,Conventional,FHA,USDA Loan,VA Loan
- Inclusions: Outside television
- Exclusions: Security System, Refrigerator, Freezer in garage, beverage cooler in butlers pantry, washer/dryer
- Ownership: More than a year
- Road surface type: Paved
Estimated market value
$737,900
$701,000 - $775,000
$2,501/mo
Price history
| Date | Event | Price |
|---|---|---|
| 8/13/2026 | Listed for sale | $740,000+21.3%$215/sqft |
Source:  LPRMLS #767661 Report a problem LPRMLS #767661 Report a problem | ||
| 3/14/2024 | Sold | $610,000-2.4%$177/sqft |
Source:  Doorify MLS #10004175 Report a problem Doorify MLS #10004175 Report a problem | ||
| 1/27/2024 | Pending sale | $625,000$182/sqft |
Source: Doorify MLS #10004175 Report a problem | ||
| 1/11/2024 | Price change | $625,000-10.7%$182/sqft |
Source: Doorify MLS #10004175 Report a problem | ||
| 1/3/2024 | Listed for sale | $699,900-2.8%$204/sqft |
Source: Doorify MLS #10004175 Report a problem | ||
| 1/1/2024 | Listing removed | -- |
Source: Doorify MLS #2523783 Report a problem | ||
| 11/20/2023 | Price change | $719,900-2.7%$209/sqft |
Source: Doorify MLS #2523783 Report a problem | ||
| 9/28/2023 | Price change | $739,900-3.3%$215/sqft |
Source: Doorify MLS #2523783 Report a problem | ||
| 9/7/2023 | Price change | $765,000-2.5%$223/sqft |
Source: Doorify MLS #2523783 Report a problem | ||
| 8/8/2023 | Listed for sale | $785,000+134.3%$228/sqft |
Source: Doorify MLS #2523783 Report a problem | ||
| 9/18/2014 | Sold | $335,000-4%$97/sqft |
Source: LPRMLS #425521 Report a problem | ||
| 6/27/2014 | Price change | $349,000-5.7%$102/sqft |
Source: coldwell banker advantage #1953043 Report a problem | ||
| 6/7/2014 | Listed for sale | $370,000-1.3%$108/sqft |
Source: coldwell banker advantage #1953043 Report a problem | ||
| 1/17/2014 | Listing removed | $375,000$109/sqft |
Source: Prudential Gouger O'Neal and Saunders Real Estate #156788 Report a problem | ||
| 12/3/2013 | Listed for sale | $375,000+7.4%$109/sqft |
Source: Prudential Gouger O'Neal and Saunders Real Estate #156788 Report a problem | ||
| 10/5/2012 | Listing removed | $349,000$102/sqft |
Source: Prudential Gouger O'Neal and Saunders Real Estate #144326 Report a problem | ||
| 8/30/2012 | Price change | $349,000-10.3%$102/sqft |
Source: Prudential Gouger O'Neal and Saunders Real Estate #144326 Report a problem | ||
| 4/25/2012 | Listed for sale | $389,000+498.5%$113/sqft |
Source: Prudential Gouger O'Neal and Saunders Real Estate #144326 Report a problem | ||
| 7/9/2008 | Sold | $65,000$19/sqft |
Source: Public Record Report a problem | ||
Public tax history
| Year | Property taxes | Tax assessment |
|---|---|---|
| 2025 | $4,739 +3.5% | $615,500 |
| 2024 | $4,580 +0.7% | $615,500 |
| 2023 | $4,546 +45.5% | $615,500 +66.5% |
| 2022 | $3,125 | $369,600 |
| 2021 | -- | $369,600 |
| 2020 | $3,273 | $369,600 |
| 2019 | $3,273 -3.3% | $369,600 -1.2% |
| 2018 | $3,385 +0.4% | $373,900 |
| 2017 | $3,371 | $373,900 |
| 2016 | $3,371 +0.6% | $373,900 |
| 2014 | $3,353 | $373,900 +14.9% |
| 2013 | -- | $325,300 -21% |
| 2012 | -- | $411,900 +31.5% |
| 2011 | -- | $313,300 |
| 2010 | -- | $313,300 |
Find assessor info on the county website
Monthly payment
Est. payment
Payment breakdown
Explore the cost of this home by adjusting the details. Changes won't be saved.Climate risks
Neighborhood: 27330
Nearby schools
GreatSchools rating
- 6/10Greenwood Elementary SchoolGrades: K-5Distance: 4.9 mi
- 7/10Sanlee Middle SchoolGrades: 6-8Distance: 5.9 mi
- 3/10Southern Lee High SchoolGrades: 9-12Distance: 5.8 mi
Schools provided by the listing agent
- Middle: Lee - SanLee
- High: Lee - Southern Lee High
Source: LPRMLS. This data may not be complete. We recommend contacting the local school district to confirm school assignments for this home.
- $90,0001.03 acresSaintsbury Pl, Sanford, NC 27332Lot/Land
- $25,0001.03 acres0 Saintsbury Pl #27, Sanford, NC 27332Sold

- $2,6003 bd3 ba2.4k sqft233 Saintsbury Pl, Sanford, NC 27332For Rent
- $597,9004 bd3 ba2.5k sqft235 Saintsbury Pl, Sanford, NC 27332Off Market
- $94,0004 bd-- ba2.7k sqft231 Saintsbury Pl, Sanford, NC 27332Sold
- $497,5003 bd2 ba2.3k sqft249 Saintsbury Pl, Sanford, NC 27332Off Market
- $715,0004 bd3 ba3.4k sqft246 Saintsbury Pl, Sanford, NC 27332Off Market
- $594,8004 bd3 ba2.3k sqft225 Saintsbury Pl, Sanford, NC 27332Off Market
A local agent can set up tours, give advice and negotiate with sellers.
A local lender can help you make sure your offer is ready when you are.
Similar homes
- $750,0003 bd3 ba2.4k sqft105 Water Fall Ln, Sanford, NC 27330For Sale
 MLS ID #749633, GAIL ADAMS, RE/MAX SIGNATURE REALTY. LPRMLS
 - $724,9003 bd3 ba2.1k sqft4532 Hawkins Ave, Sanford, NC 27330For Sale
 MLS ID #765676, CHRIS TACIA, COLDWELL BANKER ADVANTAGE #5 (SANFORD). LPRMLS
 - $423,9004 bd4 ba2.5k sqft209 Tower View Ln, Sanford, NC 27330For Sale
 MLS ID #759661, SARA DAMUDE, EVERYTHING PINES PARTNERS (SANFORD). LPRMLS
 - $955,0004 bd4 ba3.7k sqft113 Lynnbrook Dr, Sanford, NC 27330For Sale
 MLS ID #763983, ADELA COSTELOW, COLDWELL BANKER ADVANTAGE #5 (SANFORD). LPRMLS
 - $760,0005 bd4 ba3.6k sqft112 Pelican Ct, Sanford, NC 27332For SaleMLS ID #767351, TIER ONE REAL ESTATE SERVICES, COLDWELL BANKER ADVANTAGE - YADKIN ROAD. LPRMLS
- $675,0006 bd4 ba3.7k sqft609 Prospectors Ln, Sanford, NC 27330For SaleMLS ID #762269, JENNIFER TINSLEY, SANFORD REAL ESTATE. LPRMLS
- $425,0003 bd4 ba2.5k sqft137 Minter School Rd, Sanford, NC 27330For SaleMLS ID #765225, ELIZABETH SMITH, SMITH GROUP REALTY LLC. LPRMLS
- $375,0003 bd3 ba1.7k sqft445 Petty Rd, Sanford, NC 27330For SaleMLS ID #767378, FRANCES STRICKLAND, ADCOCK REAL ESTATE SERVICES. LPRMLS
- $512,0003 bd3 ba2.2k sqft348 Doe Run Dr, Sanford, NC 27330For SaleMLS ID #767543, FRANCES STRICKLAND, ADCOCK REAL ESTATE SERVICES. LPRMLS
- $725,0003 bd3 ba3k sqft3100 Fairway Woods, Sanford, NC 27332For SaleMLS ID #760521, TERESA WOLF, ERA STROTHER REAL ESTATE #5. LPRMLS
- $725,0005 bd4 ba3.3k sqft5168 Meadowlark Trl, Sanford, NC 27332For SaleMLS ID #761436, KELLEY DUBOIS, ADCOCK REAL ESTATE SERVICES. LPRMLS
- $499,0004 bd2 ba2.2k sqft508 W Chisholm St, Sanford, NC 27330For SaleMLS ID #764527, ALICIA HITE, COLDWELL BANKER ADVANTAGE #5 (SANFORD). LPRMLS
- $415,0003 bd2 ba2.2k sqft1909 Wimberly Woods Dr, Sanford, NC 27330For SaleMLS ID #754381, ELIZABETH SMITH, SMITH GROUP REALTY LLC. LPRMLS
- $475,0003 bd3 ba3.2k sqft3406 Cemetery Rd, Sanford, NC 27332For Sale
 MLS ID #10175933, Linsey Rachel Arthur. Doorify MLS
 - $419,9004 bd3 ba3.1k sqft908 Merchants Ct, Sanford, NC 27330For SaleMLS ID #748003, ALEX MONTEZ, HORTON REALTY, LLC.. LPRMLS
- $720,0005 bd4 ba3.1k sqft688 Azalea Dr, Vass, NC 28394For SaleMLS ID #764875, LEE HANDSEL, THE HANDSEL GROUP INC.. LPRMLS
- $525,0004 bd2 ba2.2k sqft61 Erma Thomas Ln, Sanford, NC 27330For SaleMLS ID #766916, TONYA TOLER, DOWN HOME REAL ESTATE GROUP, LLC.. LPRMLS
- $525,0003 bd3 ba2.5k sqft209 Lakeview Dr, Sanford, NC 27332For SaleMLS ID #761116, Leonard "Beau" Beaudry, SANFORD REALTY. LPRMLS
- $449,0003 bd2 ba2.1k sqft1004 Wentworth Ct, Sanford, NC 27330For SaleMLS ID #761839, KRISTEN ROGERS, SMITH GROUP REALTY LLC. LPRMLS
- $549,9004 bd3 ba2.8k sqft197 Saw Timber, Sanford, NC 27332New ConstructionMLS ID #765302, CHRIS TACIA, COLDWELL BANKER ADVANTAGE #5 (SANFORD). LPRMLS
