WOODLAKE! 5 Bedroom, 3.5 Baths A Showstopper! Great Rm, Formal Dining, Carolina Rm, 2 Decks,
Private Deck off Master Suite, Top Views of lake basin! Kitchen has been remodeled and upgraded with gas appliances,
granite counter tops and wine cooler. Hardwoods throughout the main level, remodeled tile baths and a whole house generator to keep you up and running during the next big storm! Garage has workshop area, And so much more! The lake is currently dry, but the dam is well under construction and scheduled for completion by January 2027. The Maples Golf Course is open and having rave reviews! See www.woodlakecountryclubnc.com for more information on optional club memberships and fees to use amenities. Seller offering a buyer a $10,000 credit at closing for any repairs needed!
For sale
$720,000
688 Azalea Dr, Vass, NC 28394
5beds
3,160sqft
Single Family Residence
Built in 1985
0.41 Acres Lot
$693,000 Zestimate®
$228/sqft
$137/mo HOA
What's special
Granite countertopsGas appliancesWine coolerFormal diningRemodeled tile baths
- 85 days
- 316
- 11
Zillow last checked:
Listing updated:
Listed by:
LEE HANDSEL,
THE HANDSEL GROUP INC.
Source: LPRMLS,MLS#: 764875 Originating MLS: Longleaf Pine Realtors
Originating MLS: Longleaf Pine RealtorsFacts & features
Interior
Bedrooms & bathrooms
- Bedrooms: 5
- Bathrooms: 4
- Full bathrooms: 3
- 1/2 bathrooms: 1
Heating
- Forced Air, Gas
Cooling
- Central Air
Appliances
- Included: Built-In Oven, Double Oven, Dishwasher, Gas Cooktop, Disposal, Gas Range, Microwave, Refrigerator
- Laundry: Washer Hookup, Dryer Hookup, Main Level
Features
- Ceiling Fan(s), Cathedral Ceiling(s), Separate/Formal Dining Room, Double Vanity, Eat-in Kitchen, Granite Counters, Kitchen Island, Separate Shower, Sun Room, Unfurnished, Vaulted Ceiling(s), Walk-In Closet(s), Workshop, Window Treatments
- Flooring: Hardwood, Tile, Carpet
- Windows: Insulated Windows, Window Treatments
- Basement: Partially Finished,Walk-Out Access
- Number of fireplaces: 1
- Fireplace features: Gas Log
Interior area
- Total interior livable area: 3,160 sqft
Property
Parking
- Total spaces: 2
- Parking features: Attached, Garage
- Attached garage spaces: 2
Features
- Patio & porch: Covered, Deck, Front Porch, Patio, Porch
- Exterior features: Deck, Dock, Propane Tank - Owned, Playground, Porch
- Waterfront features: Beach Access, Bulkhead
Lot
- Size: 0.41 Acres
- Dimensions: 126 x 160 x 124 x 154
- Features: 1/4 to 1/2 Acre Lot
- Topography: Sloping
Details
- Parcel number: 954414333389
- Special conditions: None
- Other equipment: Generator
Construction
Type & style
- Home type: SingleFamily
- Architectural style: Ranch
- Property subtype: Single Family Residence
Materials
- Brick Veneer, Vinyl Siding
Condition
- Good Condition
- New construction: No
- Year built: 1985
Utilities & green energy
- Electric: 220 Volts
- Sewer: Septic Tank
- Water: Public
Community & HOA
Community
- Features: Gated, Gutter(s), Street Lights
- Security: Gated with Guard, Gated Community, Smoke Detector(s)
- Subdivision: Woodlake
HOA
- Has HOA: Yes
- HOA fee: $1,638 annually
- HOA name: Woodlake Poa
Location
- Region: Vass
Financial & listing details
- Price per square foot: $228/sqft
- Tax assessed value: $485,650
- Annual tax amount: $2,113
- Date on market: 6/25/2026
- Cumulative days on market: 86 days
- Listing terms: Cash,New Loan
- Inclusions: washer, dryer, TV, refrigerator and freezer
- Exclusions: None
- Ownership: More than a year
- Road surface type: Paved
Estimated market value
$693,000
$658,000 - $728,000
$2,859/mo
Price history
| Date | Event | Price |
|---|---|---|
| 6/25/2026 | Listed for sale | $720,000+34.6%$228/sqft |
Source:  LPRMLS #764875 Report a problem LPRMLS #764875 Report a problem | ||
| 4/10/2024 | Listing removed | -- |
Source: LPRMLS #721402 Report a problem | ||
| 3/18/2024 | Listed for rent | $2,500$1/sqft |
Source: LPRMLS #721402 Report a problem | ||
| 9/25/2023 | Listing removed | -- |
Source: LPRMLS #711598 Report a problem | ||
| 9/18/2023 | Price change | $2,500+4.2%$1/sqft |
Source: LPRMLS #711598 Report a problem | ||
| 9/16/2023 | Listed for rent | $2,400+9.1%$1/sqft |
Source: LPRMLS #711598 Report a problem | ||
| 8/20/2020 | Listing removed | $2,200$1/sqft |
Source: THE HANDSEL GROUP INC. #639596 Report a problem | ||
| 8/12/2020 | Listed for rent | $2,200$1/sqft |
Source: THE HANDSEL GROUP INC. #639596 Report a problem | ||
| 3/31/2008 | Sold | $535,000-6%$169/sqft |
Source:  Hive MLS #124056 Report a problem Hive MLS #124056 Report a problem | ||
| 1/31/2008 | Listed for sale | $569,000$180/sqft |
Source: NCI Report a problem | ||
Public tax history
| Year | Property taxes | Tax assessment |
|---|---|---|
| 2024 | $2,113 -4.4% | $485,650 |
| 2023 | $2,210 +21% | $485,650 +25.9% |
| 2022 | $1,827 -3.8% | $385,650 +33% |
| 2021 | $1,899 +1.6% | $289,960 |
| 2020 | $1,870 | $289,960 |
| 2019 | $1,870 | $289,960 -37.4% |
| 2018 | $1,870 -30.4% | $463,420 |
| 2017 | $2,688 | $463,420 |
| 2015 | $2,688 +2.7% | $463,420 -19.8% |
| 2014 | $2,618 -19.9% | $577,870 |
| 2013 | $3,271 | $577,870 |
| 2012 | -- | $577,870 0% |
| 2011 | -- | $577,950 |
| 2010 | -- | $577,950 |
| 2009 | -- | $577,950 |
| 2008 | -- | $577,950 |
| 2007 | -- | $577,950 +62.6% |
| 2005 | -- | $355,380 |
| 2004 | -- | $355,380 |
| 2003 | -- | $355,380 |
| 2002 | -- | $355,380 |
Find assessor info on the county website
Monthly payment
Est. payment
Payment breakdown
Explore the cost of this home by adjusting the details. Changes won't be saved.Climate risks
Neighborhood: 28394
Nearby schools
Schools provided by the listing agent
- Elementary: Vass-Lakeview Elem
- Middle: Crains Creek Middle School
- High: Union Pines High
Source: LPRMLS. This data may not be complete. We recommend contacting the local school district to confirm school assignments for this home.

Similar homes
- $669,9003 bd4 ba3.7k sqft151 Boys Camp Rd, Cameron, NC 28326For Sale
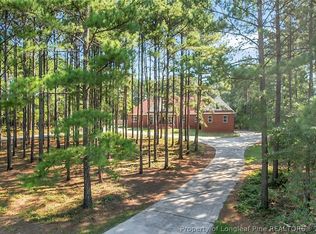 MLS ID #766827, NEIL FISCHER, ALL AMERICAN REALTY GROUP. LPRMLS
 - $450,0004 bd2 ba2.7k sqft2714 Bethel Baptist Rd, Spring Lake, NC 28390For Sale
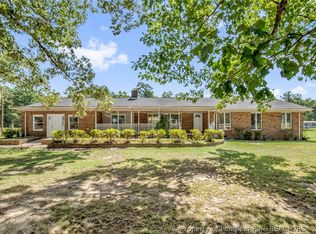 MLS ID #769501, CLAUDIA TYNES, NORTHGROUP REAL ESTATE. LPRMLS
 - $822,9995 bd3 ba3.3k sqft435 Tall Timbers Dr, Pinehurst, NC 28374For Sale
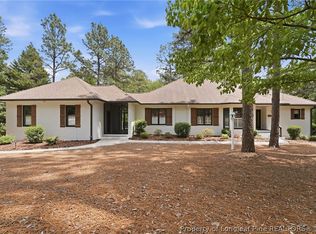 MLS ID #762164, MITCHEAL DELVALLE, CENTURY 21 Family Realty. LPRMLS
 - $380,0004 bd3 ba2.2k sqft419 Rolling Pines Dr, Spring Lake, NC 28390For Sale
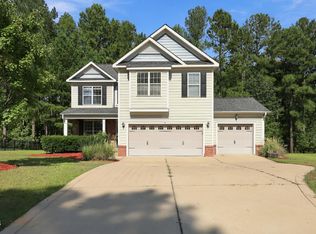
 MLS ID #10193400, Gary Seeley. Doorify MLS
