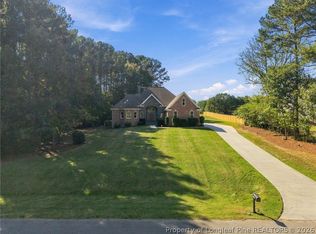
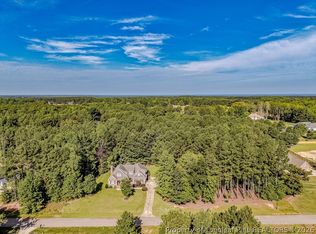
Timeless brick architecture, elegant interior details, and a private 2.25-acre setting define this beautiful Lake Villanow residence. Offering over 3,000 square feet with 3 bedrooms and 3 baths, the home combines timeless elegance with spacious rooms and inviting areas for everyday living and entertaining.
A decorative foyer sets the tone, opening to interiors accented by hardwood floors and detailed millwork. The expansive living room features gas logs and views of the covered porch, while the formal dining room offers hardwood flooring, classic wallpaper, and decorative wainscoting. Hardwood flooring continues into the kitchen, complemented by a new dishwasher and a range and refrigerator updated within the past few years. An inviting eat-in area overlooks the private brick patio, creating a lovely setting for casual meals. The sunroom also enjoys patio views and offers a beautiful space for morning coffee or quiet afternoons.
The generously sized primary suite provides a peaceful retreat with high ceilings, a walk-in closet with shelving, and a spacious bath featuring dual sinks, a tub, and a separate shower. New carpeting adds comfort to all three bedrooms. Upstairs, a large bonus room offers flexibility for an office or playroom, accompanied by extensive walk-in attic storage.
Outdoor living is equally inviting, with a covered porch, a gorgeous brick patio, a partially fenced backyard, and a creek at the rear of the property. The basement includes a full bath with a shower, unconditioned space for storage or workout equipment, and a roll-up garage door.
A two-car garage with a separate storage room adds everyday convenience, along with a whole-house generator, irrigation and alarm systems, and a laundry room with cabinetry, a built-in ironing board, and a washer and dryer. A newer roof, select replacement windows, recently pumped septic system, and a fully encapsulated crawlspace with a dehumidifier complete this exceptional offering.
For sale
$699,000
8712 Holly Pond Rd, Sanford, NC 27332
3beds
3,093sqft
Single Family Residence
Built in 1993
2.25 Acres Lot
$596,400 Zestimate®
$226/sqft
$46/mo HOA
What's special
Gorgeous brick patioLarge bonus roomClassic wallpaperHardwood floorsDecorative wainscotingGas logsTimeless brick architecture
- 8 hours
- 221
- 19
Zillow last checked:
Listing updated:
Listed by:
ELIZABETH SMITH,
SMITH GROUP REALTY LLC
Source: LPRMLS,MLS#: 771352 Originating MLS: Longleaf Pine Realtors
Facts & features
Interior
Bedrooms & bathrooms
- Bedrooms: 3
- Bathrooms: 3
- Full bathrooms: 3
Heating
- Gas, Heat Pump
Cooling
- Has cooling: Yes
Appliances
- Included: Cooktop, Dryer, Dishwasher, Microwave, Range, Refrigerator, Washer
- Laundry: Main Level
Features
- Attic, Ceiling Fan(s), Chandelier, Crown Molding, Dining Area, Separate/Formal Dining Room, Entrance Foyer, Eat-in Kitchen, Jetted Tub, Laminate Counters, Primary Downstairs, Storage, Skylights, Separate Shower, Walk-In Closet(s)
- Flooring: Hardwood, Tile, Vinyl, Carpet
- Basement: Crawl Space,Partially Finished,Walk-Out Access
- Number of fireplaces: 1
- Fireplace features: Gas Log, Living Room
Interior area
- Total interior livable area: 3,093 sqft
Property
Parking
- Total spaces: 2
- Parking features: Attached, Garage
- Attached garage spaces: 2
Features
- Patio & porch: Rear Porch, Front Porch, Patio, Porch
- Exterior features: Fence, Irrigation Sprinklers, Porch, Patio, Tennis Court(s)
- Fencing: Partial
Lot
- Size: 2.25 Acres
- Features: 2-3 Acres, Backs To Trees, Cul-De-Sac, Wooded
- Residential vegetation: Wooded
Details
- Parcel number: 951987477400
- Zoning description: RR - Rural Residential
- Special conditions: None
- Other equipment: Generator
Construction
Type & style
- Home type: SingleFamily
- Architectural style: Traditional
- Property subtype: Single Family Residence
Materials
- Brick
Condition
- Good Condition
- New construction: No
- Year built: 1993
Utilities & green energy
- Sewer: Septic Tank
- Water: Well
Community & HOA
Community
- Features: Clubhouse, Gutter(s)
- Security: Security System
- Subdivision: Lake Villanow
HOA
- Has HOA: Yes
- HOA fee: $550 annually
- HOA name: Lake Villanow Hoa
Location
- Region: Sanford
Financial & listing details
- Price per square foot: $226/sqft
- Tax assessed value: $508,800
- Annual tax amount: $3,932
- Date on market: 10/30/2026
- Listing terms: Cash,New Loan,VA Loan
- Inclusions: Kitchen Refrigerator, Washer, Dryer, Ring Camera-front door
- Exclusions: None
- Ownership: More than a year
Estimated market value
$596,400
$525,000 - $668,000
$2,698/mo
Price history
| Date | Event | Price |
|---|---|---|
| 10/30/2026 | Listed for sale | $699,000$226/sqft |
Source:  LPRMLS #771352 Report a problem | ||
Public tax history
| Year | Property taxes | Tax assessment |
|---|---|---|
| 2025 | $3,932 +3.5% | $508,800 |
| 2024 | $3,799 +0.8% | $508,800 |
| 2023 | $3,771 +22% | $508,800 +39.2% |
| 2022 | $3,091 | $365,500 |
| 2021 | -- | $365,500 |
| 2020 | $3,237 | $365,500 |
| 2019 | $3,237 +0.7% | $365,500 +4.8% |
| 2018 | $3,216 +0.5% | $348,900 |
| 2017 | $3,200 | $348,900 |
| 2016 | $3,200 +0.7% | $348,900 |
| 2014 | $3,179 | $348,900 |
| 2013 | -- | $348,900 -5.6% |
| 2012 | -- | $369,500 |
| 2011 | -- | $369,500 |
| 2010 | -- | $369,500 |
Find assessor info on the county website
Monthly payment
Est. payment
Payment breakdown
Explore the cost of this home by adjusting the details. Changes won't be saved.Climate risks
Neighborhood: 27332
Nearby schools
Schools provided by the listing agent
- Elementary: Lee - Tramway
- Middle: Lee - SanLee
- High: Lee - Southern Lee High
Source: LPRMLS. This data may not be complete. We recommend contacting the local school district to confirm school assignments for this home.

Similar homes
- $595,0003 bd3 ba2.7k sqft249 Saintsbury Pl, Sanford, NC 27332For Sale
 MLS ID #770473, STEPHANIE SAVAGE, NORTHGROUP REAL ESTATE. LPRMLS
- $740,0004 bd3 ba3.4k sqft241 Saintsbury Pl, Sanford, NC 27330For Sale
 MLS ID #767661, STEPHANIE SAVAGE, NORTHGROUP REAL ESTATE. LPRMLS
- $--4 bd3 ba2.7k sqft2205 Brownstone Rd, Sanford, NC 27330Auction
 ServiceLink Auction
- $435,0004 bd3 ba1.9k sqft3419 Chris Cole Rd, Sanford, NC 27332For Sale
 MLS ID #770646, SAMANTHA HOUSTON, RE/MAX CHOICE. LPRMLS
- $595,0004 bd3 ba2.3k sqft1902 Windsong Rd, Sanford, NC 27330For Sale
 MLS ID #10200832, Furney Pretty. Doorify MLS
- $689,0005 bd4 ba3.2k sqft305 Mace Street, Sanford, NC 27332New Construction
 MLS ID #100584291, Justin Mace, Carolina Property Sales. Hive MLS
- $415,0003 bd2 ba2.5k sqft5829 Bluejay Dr, Sanford, NC 27332For SaleMLS ID #10196589, Julie Chriscoe. Doorify MLS
- $660,0003 bd2 ba2.1k sqft2988 Henley Road, Sanford, NC 27330For SaleMLS ID #100596537, Walter Ciucevich, LPT Realty. Hive MLS
- $385,0003 bd3 ba2.1k sqft468 Eakes Road, Sanford, NC 27332For SaleMLS ID #100609326, Chanel Brandt, eXp Realty. Hive MLS
- $699,0004 bd3 ba2.5k sqft464 Denny Lane, Carthage, NC 28327For SaleMLS ID #100593195, Erin Wright, Everything Pines Partners LLC. Hive MLS
- $629,0004 bd4 ba2.7k sqft164 Vista Ridge Avenue, Sanford, NC 27332New ConstructionMLS ID #100589653, Justin Mace, Carolina Property Sales. Hive MLS
- $774,9904 bd2 ba2.2k sqft00 Cedar Lane Road, Sanford, NC 27332New ConstructionMLS ID #100537674, Melissa White, Keller Williams Central. Hive MLS
- $698,9003 bd3 ba3.2k sqft3007 Carrington Ln, Sanford, NC 27330For SaleMLS ID #10165528, Armand Lenchek. Doorify MLS
- $405,0003 bd2 ba2.5k sqft7209 Kingfisher Road, Sanford, NC 27332For SaleMLS ID #100594289, Heather Jackson, Maison Realty Group. Hive MLS
- $599,0004 bd3 ba2.5k sqft145 Vista Ridge Avenue, Sanford, NC 27332New ConstructionMLS ID #100559240, Justin Mace, Carolina Property Sales. Hive MLS
- $589,0004 bd3 ba2.5k sqft133 Vista Ridge Avenue, Sanford, NC 27332New ConstructionMLS ID #100584308, Justin Mace, Carolina Property Sales. Hive MLS
