Exceptional home nestled on over one acre within the exclusive Pine Grove Village subdivision. Surrounded by woodland buffers in the rear. This property offers peaceful living in one of Pinehurst's most sought-after communities, renowned for its professional golf and charming lifestyle. This spacious nearly 4,100 square-foot residence features five bedrooms and three full bathrooms, thoughtfully designed for comfort and versatility. The main floor provides ample space, including a large primary suite, two additional bedrooms, and a second full bath. The walkout basement expands your living options with two more bedrooms, a full bathroom, a cozy sitting area with a fireplace, and a dedicated indoor cinema room perfect for family entertainment. Additionally, a generous 724-square-foot utility and storage room offers plenty of space for your needs. From the basement, step through new French doors onto screened porch overlooking the expansive backyard & rear storage building. Upstairs, the home boasts a super-large kitchen with an inviting eat-in area that will delight any chef. The kitchen features large cabinets, newer countertops, and modern appliances, seamlessly flowing into the formal living and dining rooms and a sunroom with new energy-efficient windows & sliding doors. Beautiful Sunroom views of the privacy-fenced backyard. New flooring throughout the lower level and updated HVAC and hot water systems enhance comfort & efficiency. Whole-home generator ensures peace of mind. Other highlights include a custom-finished garage floor, a Mitsubishi mini-split system in the garage with private access via a screened walkway, and newly added extensive decking including a large upper deck with a ramp leading to the backyard. Value & advanced technology and security, featuring smart Yale keypad locks on all exterior doors, Nest Ring doorbells, MyQ video garage keypad, LiftMaster smart garage door opener, Moen Flo smart water shutoff and leak detectors, multiple Nest smoke, Nest thermostats and sensors, and carbon monoxide detectors, and a robust networking setup with UniFi access points, internet gateway, whole-home Ethernet, and Phillips Hue lighting system. The basement home theater is fully equipped with a projector, screen, and surround sound for an immersive media experience. Amenities include a community pool, clubhouse, tennis courts, pickleball, and basketball courts, along with proximity to walking trails, shopping, Sandhills Community College, and all the recreational and cultural activities that make Pinehurst a treasure. This home offers unparalleled privacy, comfort, and convenience in a prestigious community – your ideal place to build your dreams and enjoy the Pinehurst lifestyle.
For sale
Price cut: $14K (7/13)
$845,000
435 Tall Timbers Dr, Pinehurst, NC 28374
5beds
3,352sqft
:
Get pre-qualified$4,945/mo
Single Family Residence
Built in 1990
1.02 Acres Lot
$827,600 Zestimate®
$252/sqft
$74/mo HOA
What's special
Modern appliancesWhole-home generatorOver one acreCustom-finished garage floorLarge primary suiteFive bedroomsWalkout basement
- 74 days |
- 1,267 |
- 48 |
Zillow last checked:
Listing updated:
Listed by:
MITCHEAL DELVALLE,
CENTURY 21 Family Realty
Source: LPRMLS,MLS#: 762164 Originating MLS: Longleaf Pine Realtors
Originating MLS: Longleaf Pine RealtorsFacts & features
Interior
Bedrooms & bathrooms
- Bedrooms: 5
- Bathrooms: 3
- Full bathrooms: 3
Heating
- Heat Pump, Zoned
Cooling
- Central Air, Electric
Appliances
- Included: Dishwasher, Disposal, Gas Range, Microwave, Refrigerator
- Laundry: Washer Hookup, Dryer Hookup, Main Level, In Unit
Features
- Breakfast Area, Ceiling Fan(s), Separate/Formal Dining Room, Double Vanity, Entrance Foyer, Eat-in Kitchen, Separate/Formal Living Room, Granite Counters, High Speed Internet, Primary Downstairs, Other, Quartz Counters, Recessed Lighting, Sound System, See Remarks, Smart Camera(s)/Recording, Storage, Smart Light(s), Separate Shower, Sun Room, Smart Thermostat
- Flooring: Hardwood, Laminate, Luxury Vinyl Plank, Tile, Carpet
- Windows: Blinds, Insulated Windows
- Basement: Partially Finished,Walk-Out Access
- Number of fireplaces: 2
- Fireplace features: Gas Log
Interior area
- Total interior livable area: 3,352 sqft
Video & virtual tour
Property
Parking
- Total spaces: 8
- Parking features: Attached, Garage, Garage Faces Side
- Attached garage spaces: 2
- Carport spaces: 6
- Covered spaces: 8
Features
- Patio & porch: Balcony, Covered, Deck, Front Porch, Patio, Porch, Stoop
- Exterior features: Balcony, Deck, Fence, Porch, Rain Gutters, Storage, Smart Camera(s)/Recording, Smart Light(s), Smart Lock(s), Tennis Court(s)
- Fencing: Back Yard,Privacy,Yard Fenced
Lot
- Size: 1.02 Acres
- Dimensions: 199 x 308 x 160 x 225
- Features: 1-2 Acres, Backs To Trees, Interior Lot, Partially Cleared
- Topography: Sloping
Details
- Parcel number: 857319624363
- Zoning description: RS1 - Residential
- Special conditions: None
- Other equipment: Generator
Construction
Type & style
- Home type: SingleFamily
- Architectural style: Ranch
- Property subtype: Single Family Residence
Materials
- Brick Veneer, Concrete, Wood Frame
Condition
- Good Condition
- New construction: No
- Year built: 1990
Utilities & green energy
- Electric: 220 Volts
- Water: Public
Community & HOA
Community
- Features: Community Pool, Street Lights
- Security: Security System, Surveillance System
- Subdivision: Pine Grove Villa
HOA
- Has HOA: Yes
- HOA fee: $887 annually
- HOA name: Block And Associates Realty, Pine Grove Village
Location
- Region: Pinehurst
Financial & listing details
- Price per square foot: $252/sqft
- Tax assessed value: $625,090
- Annual tax amount: $3,985
- Date on market: 5/12/2026
- Cumulative days on market: 75 days
- Listing terms: Cash,New Loan
- Inclusions: Refrigerator, freezer in the garage and the flat top grill on the deck and the internet / smart rack in the basement.
- Exclusions: Shelf with extra computer parts
- Ownership: More than a year
- Road surface type: Paved
Estimated market value
$827,600
$786,000 - $869,000
$2,925/mo
Price history
| Date | Event | Price |
|---|---|---|
| 7/13/2026 | Price change | $845,000-1.6%$252/sqft |
Source:  LPRMLS #762164 Report a problem LPRMLS #762164 Report a problem | ||
| 6/24/2026 | Price change | $859,000-2.3%$256/sqft |
Source: LPRMLS #762164 Report a problem | ||
| 6/14/2026 | Price change | $879,000-0.6%$262/sqft |
Source: LPRMLS #762164 Report a problem | ||
| 5/12/2026 | Listed for sale | $884,000+23.6%$264/sqft |
Source: LPRMLS #762164 Report a problem | ||
| 10/20/2023 | Sold | $715,000$213/sqft |
Source:  Hive MLS #100404995 Report a problem Hive MLS #100404995 Report a problem | ||
| 9/18/2023 | Pending sale | $715,000$213/sqft |
Source: Hive MLS #100404995 Report a problem | ||
| 9/14/2023 | Listed for sale | $715,000+98.6%$213/sqft |
Source: Hive MLS #100404995 Report a problem | ||
| 4/29/2010 | Sold | $360,000$107/sqft |
Source: Hive MLS #136954 Report a problem | ||
Public tax history
| Year | Property taxes | Tax assessment |
|---|---|---|
| 2024 | $3,985 +11.9% | $625,090 +15.4% |
| 2023 | $3,560 +7.8% | $541,510 +16% |
| 2022 | $3,302 -2.6% | $466,630 +30.7% |
| 2021 | $3,391 | $356,950 |
| 2020 | $3,391 | $356,950 |
| 2019 | $3,391 | $356,950 -0.2% |
| 2018 | $3,391 +8.3% | $357,730 |
| 2017 | $3,130 | $357,730 |
| 2015 | $3,130 +1.2% | $357,730 -9% |
| 2014 | $3,094 -7.9% | $393,030 |
| 2013 | $3,360 | $393,030 |
| 2012 | -- | $393,030 |
| 2011 | -- | $393,030 |
| 2010 | -- | $393,030 |
| 2009 | -- | $393,030 |
| 2008 | -- | $393,030 |
| 2007 | -- | $393,030 +22.2% |
| 2005 | -- | $321,680 |
| 2004 | -- | $321,680 |
| 2003 | -- | $321,680 |
| 2002 | -- | $321,680 |
Find assessor info on the county website
Monthly payment
Est. payment
Payment breakdown
Explore the cost of this home by adjusting the details. Changes won't be saved.Climate risks
Neighborhood: 28374
Nearby schools
GreatSchools rating
- 8/10McDeeds Creek ElementaryGrades: K-5Distance: 2.1 mi
- 9/10New Century Middle SchoolGrades: 6-8Distance: 8.5 mi
- 7/10Union Pines High SchoolGrades: 9-12Distance: 8.2 mi
Schools provided by the listing agent
- Elementary: Moore Co Schools
- Middle: Moore County Schools
- High: Moore County Schools
Source: LPRMLS. This data may not be complete. We recommend contacting the local school district to confirm school assignments for this home.
- $1,237,6005 bd5 ba5.4k sqft110 Woodland Dr, Pinehurst, NC 28374Off Market
- $840,2005 bd5 ba3.6k sqft475 Tall Timbers Dr, Pinehurst, NC 28374Off Market

- $995,0004 bd5 ba5.5k sqft120 Woodland Dr, Pinehurst, NC 28374Sold
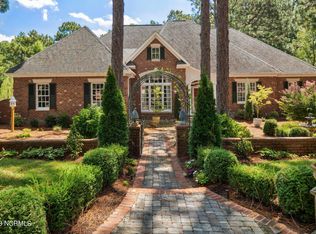
- $851,7004 bd3 ba3.7k sqft420 Tall Timbers Dr, Pinehurst, NC 28374Off Market
- $817,0004 bd3 ba4k sqft375 Lakewood Dr, Pinehurst, NC 28374Off Market
- $820,2005 bd3 ba3.5k sqft495 Tall Timbers Dr, Pinehurst, NC 28374Off Market
- $957,5003 bd3 ba4.4k sqft100 Lakeside Ct, Pinehurst, NC 28374Off Market
- $905,0004 bd4 ba4.1k sqft130 Woodland Dr, Pinehurst, NC 28374Off Market
A local agent can set up tours, give advice and negotiate with sellers.
A local lender can help you make sure your offer is ready when you are.
Similar homes
- $849,0004 bd4 ba3.4k sqft27 Mcmichael Drive, Pinehurst, NC 28374For Sale
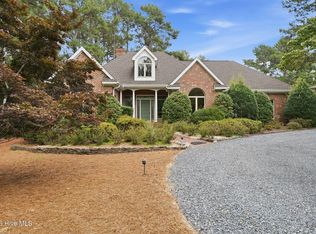
 MLS ID #100586364, Juliet Mayoras, Soldiers First Real Estate. Hive MLS
 - $680,0003 bd3 ba2.7k sqft96 Deerwood Lane, Pinehurst, NC 28374For Sale
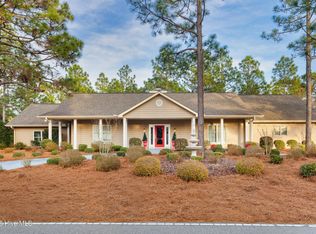 MLS ID #100560577, Ashley M Haddock, Pinehurst Homes Real Estate, LLC. Hive MLS
 - $875,0004 bd4 ba3.3k sqft175 Baltusrol Lane, Pinehurst, NC 28374For Sale
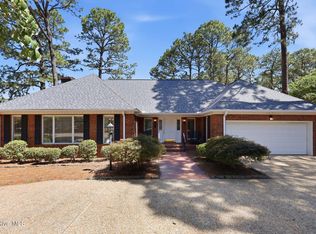 MLS ID #100585154, Kevin Grullon, Coldwell Banker Advantage-Fayetteville. Hive MLS
 - $799,0004 bd3 ba2.4k sqft1046 Monticello Drive, Pinehurst, NC 28374For Sale
 MLS ID #100586885, Jamie McDevitt, McDevitt Town & Country Properties. Hive MLS
 - $560,0004 bd3 ba3.2k sqft4 Carson Way, Pinehurst, NC 28374For SaleMLS ID #100586932, Beverly Gentry, Coldwell Banker Advantage-Southern Pines. Hive MLS
- $760,0003 bd4 ba3.3k sqft7 Brinyan Court, Pinehurst, NC 28374For SaleMLS ID #100482717, Jana Green, Pinnock Realty and Property Management LLC. Hive MLS
- $770,0004 bd3 ba3.1k sqft513 Pommel Lane, Southern Pines, NC 28387For SaleMLS ID #100572686, Kaitlyn Shinkwin, Pines Sotheby's International Realty. Hive MLS
- $849,0004 bd5 ba4k sqft133 Joels Circle, Carthage, NC 28327For SaleMLS ID #100555282, The Mark Gentry Team, The Gentry Team. Hive MLS
- $880,0004 bd2 ba2.4k sqft260 N Ridge Street, Southern Pines, NC 28387For SaleMLS ID #100578609, Mav Hankey, Everything Pines Partners LLC. Hive MLS
- $799,0003 bd4 ba3k sqft225 Arbutus Road, Southern Pines, NC 28387For SaleMLS ID #100581509, Abraham Saldana Jr., Keller Williams Pinehurst. Hive MLS
- $590,0004 bd3 ba3k sqft409 Mountain Run Road, West End, NC 27376For SaleMLS ID #100590904, Monica Hawke, Everything Pines Partners LLC. Hive MLS
- $499,0004 bd3 ba2.2k sqft264 Juniper Creek Boulevard, Pinehurst, NC 28374For SaleMLS ID #100567293, Samantha L Cole, La Belle Vie Realty. Hive MLS
- $465,0003 bd3 ba2.2k sqft7 Moore Drive, Pinehurst, NC 28374For SaleMLS ID #100590000, Pam S Hill, Elite Properties & Services. Hive MLS
- $799,5003 bd3 ba2.3k sqft28 Abbottsford Drive, Pinehurst, NC 28374For SaleMLS ID #100567976, The Mark Gentry Team, The Gentry Team. Hive MLS
- $1,075,0004 bd5 ba3.3k sqft216 Plantation Drive, Southern Pines, NC 28387For SaleMLS ID #100574090, Kristi Snyder, Everything Pines Partners LLC. Hive MLS
- $624,9004 bd4 ba2.7k sqft255 Midland Road, Southern Pines, NC 28387For SaleMLS ID #100567645, Kyle Kline, eXp Realty. Hive MLS
- $1,195,0003 bd3 ba2.8k sqft700 Linden Road, Pinehurst, NC 28374For SaleMLS ID #100547881, Chad E Higby, ChadHigby.com, LLC. Hive MLS
- $515,0003 bd2 ba2k sqft3 Saint Andrews Place, Pinehurst, NC 28374For SaleMLS ID #100574012, Jordan H Breasseale, RE/MAX Southern Coast. Hive MLS
- $639,0005 bd3 ba3.2k sqft207 Brightleaf Drive, Whispering Pines, NC 28327For SaleMLS ID #100583160, Kristi Snyder, Everything Pines Partners LLC. Hive MLS
- $460,0003 bd2 ba2k sqft7 Riviera Drive, Pinehurst, NC 28374For SaleMLS ID #100579278, Bethany Jackson, Keller Williams Pinehurst. Hive MLS
