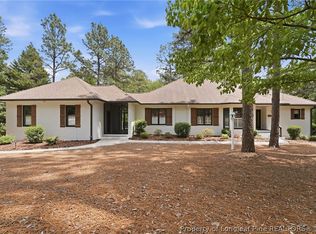
This elegant and incredibly spacious home, designed in a traditional style, is perfectly situated on a sprawling 1.22-acre lot within the highly sought-after Pine Grove Village subdivision. The quiet, private backyard provides easy access to the Southern Pines Reservoir Park walking trail and greenway access to Sandhills Community College.
Crafted with meticulous attention to detail, this all-brick residence offers a generous 5,599 sq ft of heated living space, along with an impressive 3,500 sq ft of unfinished, walk-up attic storage. This home includes 4 bedrooms, 3 full bathrooms, 2 powder rooms, and a finished basement with a private entrance.
On the main living floor, the recently renovated kitchen has stainless steel appliances and a stunning marble tile backsplash. A galley-style butler's pantry, cozy breakfast nook, and a formal dining room complete the culinary experience. Adjacent to the kitchen, there is a spacious formal living room and a family room, with a gas fireplace and custom built-ins. The oversized primary suite on this floor boasts a sitting area, a luxurious primary bathroom with his and her sinks, shower and soaking tub, and a walk-in closet. The climate-controlled sunroom, overlooking the backyard, features a glass ceiling and full-height windows that flood the space with natural light. This level also features a convenient powder room for guests off the kitchen, and a laundry/mud room with a side entrance.
The basement, accessible via an exterior door, features a kitchenette with a stove and a refrigerator. A secondary laundry closet, a powder room, and a bedroom with a full bathroom make this area ideal for an in-law suite or guest accommodations. Additionally, this level has a screened porch and a spacious workshop with extra storage.
The back patio is a perfect venue for entertaining, surrounded by mature landscaping and beautiful gardens.
Sold for $995,000
$995,000
120 Woodland Drive, Pinehurst, NC 28374
4beds
5,599sqft
Single Family Residence
Built in 1995
1.22 Acres Lot
$1,179,300 Zestimate®
$178/sqft
$4,269 Estimated rent
Home value
$1,179,300
$1.08M - $1.30M
$4,269/mo
Zestimate® history
Owner options
List your home for rent
$4,269/mo
Rent Zestimate®
Find your next renter with Zillow Rental Manager. Plus, with online applications, you can quickly screen prospective tenants – for free.
$4,269/mo
Rent Zestimate®
Refinance and save
$5,795/mo
Est. payment
Refinancing to a lower rate could help reduce your monthly payments and save thousands over the life of the loan.
$5,795/mo
Est. payment
Explore your selling options
Work with a Zillow partner agent
Leverage their expertise and Zillow's premium Showcase listings to get your home seen by more buyers.
Get startedList with your own agent
Get your home in front of millions of buyers by listing it on Zillow.
Learn how to do itSell it yourself
Take full control of how buyers see your home on Zillow by listing For Sale by Owner (FSBO).
List your homeWhat's special
Gas fireplaceSwimming poolSpacious workshopFull-height windowsGlass ceilingClimate-controlled sunroomScreened porch
Zillow last checked:
Listing updated:
Listed by:
Carrie Kirby 910-528-6160,
Premier Real Estate of the Sandhills LLC
Bought with:
Angela B. McKew, 209745
Sandhill Realty/Aberdeen
Source: Hive MLS,MLS#: 100405236 Originating MLS: Mid Carolina Regional MLS
Originating MLS: Mid Carolina Regional MLSFacts & features
Interior
Bedrooms & bathrooms
- Bedrooms: 4
- Bathrooms: 5
- Full bathrooms: 3
- 1/2 bathrooms: 2
Rooms
- Room types: Master Bedroom, Bedroom 1, Bedroom 2, Bedroom 3, Bedroom 4, Living Room, Dining Room, Kitchen, Family Room, Breakfast Nook, Laundry, Sunroom, Den, Bonus Room, Other, Office, Bathroom 1, Bathroom 2, Bathroom 3
Primary bedroom
- Level: First
- Dimensions: 18 x 16
Bedroom 1
- Level: First
- Dimensions: 11.9 x 11.9
Bedroom 2
- Level: First
- Dimensions: 10.9 x 13.6
Bedroom 3
- Level: Basement
- Dimensions: 16.9 x 15.3
Bedroom 4
- Level: Basement
- Dimensions: 15 x 12.5
Bathroom 1
- Description: Primary Bathroom
- Level: First
- Dimensions: 13.3 x 12.3
Bathroom 2
- Level: First
- Dimensions: 8 x 7.6
Bathroom 3
- Level: Basement
- Dimensions: 6.7 x 10.5
Bonus room
- Description: Recreation Room
- Level: Basement
- Dimensions: 28.7 x 22.2
Breakfast nook
- Level: First
- Dimensions: 11.6 x 13
Den
- Level: First
- Dimensions: 11.7 x 10.2
Dining room
- Level: First
- Dimensions: 17.2 x 12.6
Family room
- Level: First
- Dimensions: 16.4 x 16.1
Kitchen
- Level: First
- Dimensions: 13 x 13
Laundry
- Level: First
- Dimensions: 9.7 x 7.8
Laundry
- Description: Additional Laundry Room
- Level: Basement
- Dimensions: 6.6 x 8.5
Living room
- Level: First
- Dimensions: 17 x 15.3
Office
- Description: Ofice
- Level: Basement
- Dimensions: 15.3 x 11.5
Other
- Description: Kitchenette
- Level: Basement
- Dimensions: 7.7 x 12.2
Sunroom
- Level: First
- Dimensions: 15.8 x 22.9
Heating
- Heat Pump
Cooling
- Central Air
Appliances
- Included: Electric Cooktop, Built-In Microwave, Refrigerator, Dishwasher, Wall Oven
- Laundry: Dryer Hookup, Washer Hookup, In Basement, Laundry Room
Features
- Master Downstairs, Walk-in Closet(s), Tray Ceiling(s), Entrance Foyer, Bookcases, Kitchen Island, 2nd Kitchen, Ceiling Fan(s), Basement, Gas Log, Walk-In Closet(s), Workshop
- Flooring: Carpet, Tile, Wood
- Windows: Skylight(s)
- Basement: Finished,Partially Finished
- Attic: Floored,Permanent Stairs
- Has fireplace: Yes
- Fireplace features: Gas Log
Interior area
- Total structure area: 5,599
- Total interior livable area: 5,599 sqft
Property
Parking
- Total spaces: 2
- Parking features: Attached
- Has attached garage: Yes
Features
- Levels: One
- Stories: 2
- Patio & porch: Covered, Enclosed, Patio, Screened
- Fencing: None
Lot
- Size: 1.22 Acres
- Dimensions: 134.73 x 386.63 x 149.93 x 374.83
Details
- Parcel number: 00040756
- Zoning: RS-3
- Special conditions: Standard
Construction
Type & style
- Home type: SingleFamily
- Property subtype: Single Family Residence
Materials
- Brick
- Foundation: Brick/Mortar, Slab, Crawl Space
- Roof: Composition
Condition
- New construction: No
- Year built: 1995
Utilities & green energy
- Sewer: Public Sewer
- Water: Public, Well
- Utilities for property: Sewer Available, Water Available
Community & HOA
Community
- Security: Smoke Detector(s)
- Subdivision: Pine Grove Vill
HOA
- Has HOA: Yes
- Amenities included: Basketball Court, Clubhouse, Pool, Tennis Court(s)
- HOA fee: $842 monthly
- HOA name: Pine Grove Village HOA, Inc.
Location
- Region: Pinehurst
Financial & listing details
- Price per square foot: $178/sqft
- Tax assessed value: $911,630
- Annual tax amount: $5,993
- Date on market: 4/8/2025
- Cumulative days on market: 192 days
- Listing agreement: Exclusive Right To Sell
- Listing terms: Cash,Conventional,VA Loan
- Road surface type: Paved
Price history
| Date | Event | Price |
|---|---|---|
| 5/21/2024 | Sold | $995,000-9.5%$178/sqft |
Source:  Hive MLS #100405236 Report a problem Hive MLS #100405236 Report a problem | ||
| 3/24/2024 | Pending sale | $1,100,000$196/sqft |
Source: Hive MLS #100405236 Report a problem | ||
| 9/15/2023 | Listed for sale | $1,100,000$196/sqft |
Source: Hive MLS #100405236 Report a problem | ||
Public tax history
| Year | Property taxes | Tax assessment |
|---|---|---|
| 2024 | $5,812 -3% | $911,630 |
| 2023 | $5,994 +7.9% | $911,630 +13.4% |
| 2022 | $5,555 -2.6% | $803,600 +33.8% |
| 2021 | $5,704 | $600,450 |
| 2020 | $5,704 | $600,450 |
| 2019 | $5,704 | $600,450 +3% |
| 2018 | $5,704 +11.8% | $582,910 |
| 2017 | $5,100 | $582,910 |
| 2015 | $5,100 +1.2% | $582,910 -8.5% |
| 2014 | $5,042 -7.4% | $636,740 |
| 2013 | $5,444 | $636,740 |
| 2012 | -- | $636,740 |
| 2011 | -- | $636,740 |
| 2010 | -- | $636,740 |
| 2009 | -- | $636,740 |
| 2008 | -- | $636,740 |
| 2007 | -- | $636,740 +23.4% |
| 2005 | -- | $516,040 |
| 2004 | -- | $516,040 |
| 2003 | -- | $516,040 |
Find assessor info on the county website
Neighborhood: 28374
Nearby homes
- $909,3004 bd4 ba4.1k sqft130 Woodland Dr, Pinehurst, NC 28374Off Market
- $1,251,6005 bd5 ba5.4k sqft110 Woodland Dr, Pinehurst, NC 28374Off Market
- $829,9995 bd3 ba3.3k sqft435 Tall Timbers Dr, Pinehurst, NC 28374For Sale
- $964,9004 bd4 ba4.2k sqft140 Woodland Dr, Pinehurst, NC 28374Off Market
- $538,6003 bd2 ba1.8k sqft345 Tall Timbers Dr, Pinehurst, NC 28374Off Market
- $872,7004 bd5 ba3.6k sqft135 Woodland Dr, Pinehurst, NC 28374Off Market
- $861,7004 bd3 ba3.7k sqft420 Tall Timbers Dr, Pinehurst, NC 28374Off Market
- $766,5004 bd4 ba3.5k sqft145 Woodland Dr, Pinehurst, NC 28374Off Market
Nearby schools
GreatSchools rating
- 8/10McDeeds Creek ElementaryGrades: K-5Distance: 2 mi
- 9/10New Century Middle SchoolGrades: 6-8Distance: 8.5 mi
- 7/10Union Pines High SchoolGrades: 9-12Distance: 8.2 mi
Get a cash offer in 3 minutes
Find out how much your home could sell for in as little as 3 minutes with a no-obligation cash offer.
Estimated market value
$1,179,300
Get a cash offer in 3 minutes
Find out how much your home could sell for in as little as 3 minutes with a no-obligation cash offer.
Estimated market value
$1,179,300
- North Carolina
- Moore County
- Pinehurst
- 28374
- 120 Woodland Drive
