Whether you're looking for a forever home, a retirement retreat, or a peaceful place to enjoy the beauty of nature, this property offers an exceptional lifestyle in one of the area's most desirable gated communities.
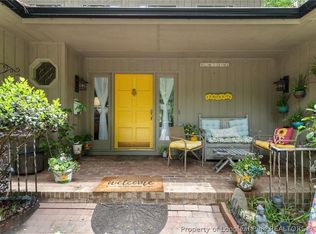
Solid brick construction, 3 bdr, 2.5 bath customized home built in 1992, one-level ranch living, vaulted ceilings,attic space, basement, lake views, unmatched privacy with a vacant lot next door, and resort-style amenities make this a truly rare opportunity.
The golfers dream home! Located in the gated community of Carolina Trace in the sought-after North Shore neighborhood. Golf club in walking distance and direct access to golf course. Club membership discounts with a golf, pool, tennis and much more.
Positioned on an elevated inside lake lot, the home enjoys peaceful water views while overlooking a beautiful wooded landscape filled with deer, rabbits, and other native wildlife.
Inside, you'll appreciate the home's vaulted ceilings, generous living spaces, and thoughtfully designed floor plan that creates an open, airy atmosphere while maintaining the warmth and character of a custom-built home.
Home is in excellent condition and meticulously maintained. Master bathroom recently expanded and upgraded with luxury floor and wall tiles,sliding barn door, new vanity, new paint, new toilet and shower. Newly painted dining room, bathrooms, bedrooms, kitchen, as well as kitchen cabinets. Brand new 2 ton AC/Heat pump. New garbage disposal, new refrigerator with ice maker. Upgraded light switches and new kitchen faucet with led lighting. Renovated laundry room. Newly landscaped as well.
For sale
$549,900
288 Fairway Ln, Sanford, NC 27332
3beds
2,648sqft
:
Get pre-qualified$3,372/mo
Single Family Residence
Built in 1992
-- sqft lot
$530,400 Zestimate®
$208/sqft
$67/mo HOA
What's special
Solid brick constructionOne-level ranch livingLake viewsNewly landscapedVaulted ceilingsUpgraded light switchesPeaceful water views
- 51 days |
- 271 |
- 15 |
Zillow last checked:
Listing updated:
Listed by:
SARAH MCALLISTER,
Wesko Commercial Realty
Source: LPRMLS,MLS#: 764285 Originating MLS: Longleaf Pine Realtors
Originating MLS: Longleaf Pine RealtorsFacts & features
Interior
Bedrooms & bathrooms
- Bedrooms: 3
- Bathrooms: 3
- Full bathrooms: 2
- 1/2 bathrooms: 1
Heating
- Fireplace(s)
Cooling
- Central Air, Electric, Whole House Fan
Appliances
- Included: Cooktop, Dryer, Dishwasher, Electric Range, Disposal, Microwave, Oven, Plumbed For Ice Maker, Range, Refrigerator, Range Hood, Washer
- Laundry: Main Level, In Unit
Features
- Attic, Breakfast Area, Ceramic Bath, Ceiling Fan(s), Cathedral Ceiling(s), Dining Area, Separate/Formal Dining Room, Double Vanity, Entrance Foyer, Separate/Formal Living Room, Granite Counters, Garden Tub/Roman Tub, Home Office, Jetted Tub, Bath in Primary Bedroom, Open Concept, Pull Down Attic Stairs, Recessed Lighting, Storage, Skylights, Tub Shower
- Flooring: Hardwood, Tile, Carpet
- Windows: Blinds
- Basement: Crawl Space,Partial,Partially Finished,Walk-Out Access
- Attic: Pull Down Stairs
- Number of fireplaces: 1
- Fireplace features: Gas, Glass Doors, Gas Log, Gas Starter, Living Room
Interior area
- Total interior livable area: 2,648 sqft
Property
Parking
- Total spaces: 4
- Parking features: Attached Carport, Garage Door Opener, Garage Faces Side
- Garage spaces: 2
- Carport spaces: 2
- Covered spaces: 4
Features
- Patio & porch: Rear Porch, Covered, Deck, Front Porch, Patio, Porch
- Exterior features: Courtyard, Deck, Porch, Patio
- Has view: Yes
- View description: Water
- Has water view: Yes
- Water view: Water
Lot
- Features: Backs To Trees, Interior Lot, Partially Cleared, Steep Slope, Wooded
- Topography: Sloping
- Residential vegetation: Wooded
Details
- Parcel number: 966086875800
- Zoning description: RR - Rural Residential
- Special conditions: Standard
Construction
Type & style
- Home type: SingleFamily
- Architectural style: Ranch
- Property subtype: Single Family Residence
Materials
- Brick Veneer, Frame, Masonry, Wood Frame
Condition
- New construction: No
- Year built: 1992
Utilities & green energy
- Sewer: Community/Coop Sewer
Community & HOA
Community
- Features: Curbs, Golf, Gated, Gutter(s), Street Lights
- Security: Gated Community, Smoke Detector(s)
- Subdivision: Carolina Trace-North Shore
HOA
- Has HOA: Yes
- HOA fee: $805 annually
- HOA name: North Shore
Location
- Region: Sanford
Financial & listing details
- Price per square foot: $208/sqft
- Tax assessed value: $440,700
- Annual tax amount: $3,290
- Date on market: 6/13/2026
- Inclusions: Agent has details
- Exclusions: Agent has details
- Ownership: More than a year
- Road surface type: Paved
Estimated market value
$530,400
$504,000 - $557,000
$2,286/mo
Price history
| Date | Event | Price |
|---|---|---|
| 6/13/2026 | Listed for sale | $549,900-1.8%$208/sqft |
Source:  LPRMLS #764285 Report a problem LPRMLS #764285 Report a problem | ||
| 6/12/2025 | Listing removed | $560,000$211/sqft |
Source: LPRMLS #714301 Report a problem | ||
| 5/1/2025 | Price change | $560,000-1.8%$211/sqft |
Source: LPRMLS #714301 Report a problem | ||
| 1/31/2025 | Listed for sale | $570,000$215/sqft |
Source: LPRMLS #714301 Report a problem | ||
| 12/15/2024 | Listing removed | $570,000$215/sqft |
Source: LPRMLS #714301 Report a problem | ||
| 11/15/2024 | Price change | $570,000-0.9%$215/sqft |
Source: LPRMLS #714301 Report a problem | ||
| 9/3/2024 | Listed for sale | $575,000$217/sqft |
Source: LPRMLS #714301 Report a problem | ||
| 7/31/2024 | Listing removed | -- |
Source: LPRMLS #714301 Report a problem | ||
| 7/10/2024 | Price change | $575,000-0.9%$217/sqft |
Source: LPRMLS #714301 Report a problem | ||
| 6/12/2024 | Listed for sale | $580,000$219/sqft |
Source: LPRMLS #714301 Report a problem | ||
| 6/1/2024 | Listing removed | -- |
Source:  Doorify MLS #LP714301 Report a problem Doorify MLS #LP714301 Report a problem | ||
| 4/12/2024 | Price change | $580,000-0.9%$219/sqft |
Source: LPRMLS #714301 Report a problem | ||
| 1/4/2024 | Price change | $585,000-2.3%$221/sqft |
Source: LPRMLS #714301 Report a problem | ||
| 10/9/2023 | Listed for sale | $599,000+84.3%$226/sqft |
Source: LPRMLS #714301 Report a problem | ||
| 4/28/2021 | Sold | $325,000$123/sqft |
Source: Public Record Report a problem | ||
Public tax history
| Year | Property taxes | Tax assessment |
|---|---|---|
| 2025 | $3,290 +13.4% | $440,700 +10.6% |
| 2024 | $2,901 +0.6% | $398,600 |
| 2023 | $2,884 +43.8% | $398,600 +50.2% |
| 2022 | $2,005 | $265,300 |
| 2021 | -- | $265,300 |
| 2020 | $2,469 +1.2% | $265,300 |
| 2019 | $2,439 -2.9% | $265,300 -1.6% |
| 2018 | $2,513 +0.2% | $269,700 |
| 2017 | $2,508 | $269,700 |
| 2016 | $2,508 +0.3% | $269,700 |
| 2014 | $2,501 | $269,700 |
| 2013 | -- | $269,700 -3.3% |
| 2012 | -- | $278,800 |
| 2011 | -- | $278,800 |
| 2010 | -- | $278,800 |
Find assessor info on the county website
Monthly payment
Est. payment
Payment breakdown
Explore the cost of this home by adjusting the details. Changes won't be saved.Climate risks
Neighborhood: 27332
Nearby schools
GreatSchools rating
- 8/10J Glenn Edwards Elementary SchoolGrades: K-5Distance: 3.1 mi
- 4/10East Lee Middle SchoolGrades: 6-8Distance: 3.1 mi
- 3/10Lee County High SchoolGrades: 9-12Distance: 4.3 mi
Schools provided by the listing agent
- Middle: East Lee Middle
- High: Lee County High
Source: LPRMLS. This data may not be complete. We recommend contacting the local school district to confirm school assignments for this home.
- $315,5003 bd2 ba1.7k sqft287 Fairway Ln, Sanford, NC 27332Off Market
- $35,0000.78 Acres289 Fairway Ln, Sanford, NC 27332Off Market
- $25,0000.781 Acres290 Fairway Ln, Sanford, NC 27332Off Market
- $476,7004 bd3 ba2.6k sqft286 Fairway Ln, Sanford, NC 27332Off Market
- $504,4000.68 Acres279 Fairway Ln, Sanford, NC 27332Off Market
- $622,8003 bd2 ba2.4k sqft280 Fairway Ln, Sanford, NC 27332Off Market
- $368,1003 bd3 ba2.4k sqft291 Fairway Ln, Sanford, NC 27332Off Market
- $717,4003 bd3 ba4k sqft278 Lake Point, Sanford, NC 27332Off Market
A local agent can set up tours, give advice and negotiate with sellers.
A local lender can help you make sure your offer is ready when you are.
Similar homes
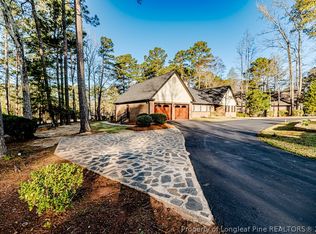
- $525,0003 bd3 ba2.5k sqft209 Lakeview Dr, Sanford, NC 27332For Sale
 MLS ID #761116, Leonard "Beau" Beaudry, SANFORD REALTY. LPRMLS
 - $375,0003 bd3 ba2.3k sqft188 Tree Cutters, Sanford, NC 27332For Sale
 MLS ID #766616, CHRISTINE MOULTRIE, MOULTRIE AND MCCLOSKEY PROPERTIES. LPRMLS
 - $484,9002 bd3 ba2.4k sqft1905 Wedgewood Dr, Sanford, NC 27332For Sale
 MLS ID #760424, CHRIS TACIA, COLDWELL BANKER ADVANTAGE #5 (SANFORD). LPRMLS
 - $549,9004 bd3 ba2.8k sqft197 Saw Timber, Sanford, NC 27332New Construction
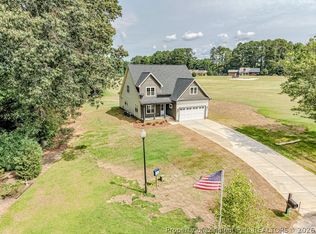 MLS ID #765302, CHRIS TACIA, COLDWELL BANKER ADVANTAGE #5 (SANFORD). LPRMLS
 - $335,0002 bd3 ba2.3k sqft3093 Fairway Woods, Sanford, NC 27332For SaleMLS ID #755718, CHRIS TACIA, COLDWELL BANKER ADVANTAGE #5 (SANFORD). LPRMLS
- $725,0003 bd3 ba3k sqft3100 Fairway Woods, Sanford, NC 27332For SaleMLS ID #760521, TERESA WOLF, ERA STROTHER REAL ESTATE #5. LPRMLS
- $359,9003 bd2 ba2.2k sqft573 Broadmoor Ct, Sanford, NC 27332For SaleMLS ID #764307, CINDY ORTIZ, COLDWELL BANKER ADVANTAGE #5 (SANFORD). LPRMLS
- $409,9003 bd3 ba3.3k sqft2073 Sandalwood Dr, Sanford, NC 27332For SaleMLS ID #764097, BRIAN STEWART, COLDWELL BANKER ADVANTAGE #5 (SANFORD). LPRMLS
- $360,0003 bd3 ba2.6k sqft104 Greenside Ln, Sanford, NC 27332For SaleMLS ID #760463, Leonard "Beau" Beaudry, SANFORD REALTY. LPRMLS
- $299,5003 bd2 ba1.3k sqft4038 Timber Wolf Cir, Sanford, NC 27332For SaleMLS ID #766621, CHRIS TACIA, COLDWELL BANKER ADVANTAGE #5 (SANFORD). LPRMLS
- $525,0004 bd2 ba2.2k sqft61 Erma Thomas Ln, Sanford, NC 27330For SaleMLS ID #766916, TONYA TOLER, DOWN HOME REAL ESTATE GROUP, LLC.. LPRMLS
- $425,0003 bd4 ba2.5k sqft137 Minter School Rd, Sanford, NC 27330For SaleMLS ID #765225, ELIZABETH SMITH, SMITH GROUP REALTY LLC. LPRMLS
- $545,0004 bd2 ba2.2k sqft508 W Chisholm St, Sanford, NC 27330For SaleMLS ID #764527, ALICIA HITE, COLDWELL BANKER ADVANTAGE #5 (SANFORD). LPRMLS
- $392,0004 bd3 ba2.3k sqft1551 Kentucky Ave, Sanford, NC 27332For SaleMLS ID #765196, CHRIS TACIA, COLDWELL BANKER ADVANTAGE #5 (SANFORD). LPRMLS
- $379,0003 bd2 ba2.3k sqft2511 Academy St, Sanford, NC 27332For SaleMLS ID #763704, Leonard "Beau" Beaudry, SANFORD REALTY. LPRMLS
- $300,0003 bd3 ba1.7k sqft(Undisclosed Address), Sanford, NC 27332For SaleMLS ID #766449, MELINDA SIMPSON, REDFIN CORP.. LPRMLS
- $398,9003 bd3 ba2.4k sqft507 Troy Dr, Sanford, NC 27332For SaleMLS ID #765459, CHRIS TACIA, COLDWELL BANKER ADVANTAGE #5 (SANFORD). LPRMLS
- $675,0003 bd3 ba2.4k sqft652 Gilliam Rd, Sanford, NC 27330For SaleMLS ID #763926, KELLEY DUBOIS, ADCOCK REAL ESTATE SERVICES. LPRMLS
- $359,9994 bd3 ba2.3k sqft56 Mountain View Dr, Sanford, NC 27332For SaleMLS ID #763430, HEATHER MAYNOR, CENTURY 21 The Realty Group. LPRMLS
- $554,9003 bd3 ba2.6k sqft906 S 8th St, Lillington, NC 27546For SaleMLS ID #766481, TONYA TOLER, DOWN HOME REAL ESTATE GROUP, LLC.. LPRMLS
