In the highly sought-after gated community of Carolina Trace! This beautifully maintained 2-story home offers approximately 2,339 square feet of comfortable living space with 4 bedrooms, 2.5 baths, and a thoughtfully designed floor plan perfect for everyday living and entertaining. The heart of the home is a chef's dream kitchen featuring a large center island, granite countertops, stainless steel appliances, soft-close drawers, and abundant workspace, all flowing seamlessly into the breakfast area and inviting family room highlighted by an electric fireplace. A formal dining room provides the perfect setting for gatherings, while gorgeous LVP flooring adds style and durability throughout the main living areas. Upstairs, you'll find all four bedrooms, including a spacious primary suite with a spa-inspired bath showcasing a freestanding soaking tub, separate shower, and upgraded vanity mirrors, along with the convenience of an upstairs laundry room. Step outside to the rear entertaining deck, ideal for grilling and relaxing, overlooking one of this home's standout features— a black aluminum fenced backyard, an uncommon find in Carolina Trace. Complete with a 2-car garage and concrete driveway, this exceptional home combines comfort, functionality, and style in one of Sanford's premier gated communities. Stay tuned—this one will be available as a Coming Soon listing!
For sale
Price cut: $7K (7/29)
$392,000
1551 Kentucky Ave, Sanford, NC 27332
4beds
2,339sqft
Single Family Residence
Built in 2024
9,104 Square Feet Lot
$389,600 Zestimate®
$168/sqft
$65/mo HOA
What's special
- 51 days |
- 514 |
- 22 |
Zillow last checked:
Listing updated:
Listed by:
CHRIS TACIA,
COLDWELL BANKER ADVANTAGE #5 (SANFORD),
CHARLES "BEAR" TACIA,
COLDWELL BANKER ADVANTAGE #5 (SANFORD)
Source: LPRMLS,MLS#: 765196 Originating MLS: Longleaf Pine Realtors
Originating MLS: Longleaf Pine RealtorsFacts & features
Interior
Bedrooms & bathrooms
- Bedrooms: 4
- Bathrooms: 3
- Full bathrooms: 2
- 1/2 bathrooms: 1
Heating
- Heat Pump
Appliances
- Included: Dishwasher, Microwave, Range
- Laundry: Upper Level
Features
- Breakfast Area, Ceiling Fan(s), Separate/Formal Dining Room, Double Vanity, Entrance Foyer, Granite Counters, Garden Tub/Roman Tub, Kitchen Island, Smooth Ceilings, Separate Shower, Walk-In Closet(s)
- Flooring: Carpet, Luxury Vinyl Plank
- Basement: Crawl Space
- Number of fireplaces: 1
- Fireplace features: Electric, Living Room
Interior area
- Total interior livable area: 2,339 sqft
Property
Parking
- Total spaces: 2
- Parking features: Attached, Garage
- Attached garage spaces: 2
Features
- Levels: Two
- Stories: 2
- Patio & porch: Covered, Deck, Front Porch, Porch
- Exterior features: Deck, Fence, Porch, Rain Gutters, Tennis Court(s)
- Fencing: Back Yard,Yard Fenced
Lot
- Size: 9,104 Square Feet
- Features: < 1/4 Acre, Interior Lot
Details
- Parcel number: 967024888400
- Special conditions: Standard
Construction
Type & style
- Home type: SingleFamily
- Architectural style: Two Story
- Property subtype: Single Family Residence
Materials
- Vinyl Siding
Condition
- Good Condition
- New construction: No
- Year built: 2024
Community & HOA
Community
- Features: Community Pool, Golf, Gated
- Security: Gated with Guard, Gated Community, Smoke Detector(s)
- Subdivision: Carolina Trace-Hidden Lake
HOA
- Has HOA: Yes
- HOA fee: $775 annually
- HOA name: Hidden Lake Poa
Location
- Region: Sanford
Financial & listing details
- Price per square foot: $168/sqft
- Tax assessed value: $355,900
- Annual tax amount: $2,975
- Date on market: 6/30/2026
- Cumulative days on market: 51 days
- Listing terms: Cash,Conventional,FHA,New Loan,USDA Loan,VA Loan
- Inclusions: n/a
- Exclusions: Chandelier in Dining Room. Wireless fence and supplies
- Ownership: More than a year
- Road surface type: Paved
Estimated market value
$389,600
$370,000 - $409,000
$2,328/mo
Price history
| Date | Event | Price |
|---|---|---|
| 7/29/2026 | Price change | $392,000-1.8%$168/sqft |
Source:  LPRMLS #765196 Report a problem LPRMLS #765196 Report a problem | ||
| 7/11/2026 | Price change | $399,000-3.8%$171/sqft |
Source: LPRMLS #765196 Report a problem | ||
| 7/4/2026 | Listed for sale | $414,900+9.2%$177/sqft |
Source: LPRMLS #765196 Report a problem | ||
| 3/21/2025 | Sold | $380,000-5%$162/sqft |
Source: LPRMLS #733163 Report a problem | ||
| 1/27/2025 | Pending sale | $399,900$171/sqft |
Source: LPRMLS #733163 Report a problem | ||
| 10/9/2024 | Listed for sale | $399,900+1850.7%$171/sqft |
Source: LPRMLS #733163 Report a problem | ||
| 4/1/2024 | Sold | $20,500+5.1%$9/sqft |
Source: Public Record Report a problem | ||
| 10/27/2023 | Sold | $19,500-17%$8/sqft |
Source: LPRMLS #711523 Report a problem | ||
| 9/29/2023 | Pending sale | $23,500$10/sqft |
Source: LPRMLS #711523 Report a problem | ||
| 9/1/2023 | Listed for sale | $23,500+135%$10/sqft |
Source: LPRMLS #711523 Report a problem | ||
| 6/20/2022 | Sold | $10,000-16.7%$4/sqft |
Source: Public Record Report a problem | ||
| 6/10/2022 | Pending sale | $12,000$5/sqft |
Source: LPRMLS #681101 Report a problem | ||
| 3/30/2022 | Listed for sale | $12,000+50%$5/sqft |
Source: LPRMLS #681101 Report a problem | ||
| 7/30/2013 | Sold | $8,000$3/sqft |
Source: Public Record Report a problem | ||
Public tax history
| Year | Property taxes | Tax assessment |
|---|---|---|
| 2025 | $2,975 +4998.8% | $355,900 +4645.3% |
| 2024 | $58 +0.4% | $7,500 |
| 2023 | $58 +14.7% | $7,500 +25% |
| 2022 | $51 | $6,000 |
| 2021 | -- | $6,000 |
| 2020 | $53 +1.3% | $6,000 |
| 2019 | $53 -47.2% | $6,000 -46.4% |
| 2018 | $100 | $11,200 |
| 2017 | $100 | $11,200 |
| 2016 | $100 | $11,200 |
| 2014 | $100 | $11,200 -22.8% |
| 2012 | -- | $14,500 |
Find assessor info on the county website
Monthly payment
Est. payment
Payment breakdown
Explore the cost of this home by adjusting the details. Changes won't be saved.Climate risks
Neighborhood: 27332
Nearby schools
GreatSchools rating
- 8/10J Glenn Edwards Elementary SchoolGrades: K-5Distance: 4 mi
- 4/10East Lee Middle SchoolGrades: 6-8Distance: 3.6 mi
- 3/10Lee County High SchoolGrades: 9-12Distance: 5 mi
Schools provided by the listing agent
- Middle: East Lee Middle
- High: Lee County High
Source: LPRMLS. This data may not be complete. We recommend contacting the local school district to confirm school assignments for this home.
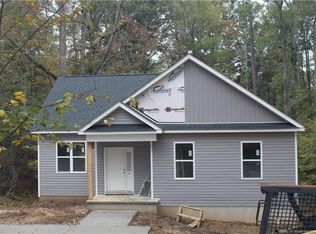
- $380,1003 bd2 ba3.1k sqft1552 Kentucky Ave, Sanford, NC 27332Off Market
- $379,9003 bd2 ba2k sqft1344 Ohio Ln, Sanford, NC 27332Sold

- $329,9003 bd2 ba1.6k sqft1486 Kentucky Ave, Sanford, NC 27332Sold

- $298,3003 bd2 ba1.5k sqft1485 Kentucky Ave, Sanford, NC 27332Off Market
- $304,7002 bd3 ba2k sqft1549 Louisiana Ln, Sanford, NC 27332Off Market
- $293,2003 bd2 ba1.5k sqft1484 Kentucky Ave, Sanford, NC 27332Off Market
- $7,5006,534 sqft1548 Montana Sq, Sanford, NC 27332Sold
- $340,0003 bd2 ba2k sqft1536 Louisiana Ln, Sanford, NC 27332Sold
A local agent can set up tours, give advice and negotiate with sellers.
A local lender can help you make sure your offer is ready when you are.
Similar homes
- $399,0005 bd4 ba2.3k sqft6093 Dunes Dr, Sanford, NC 27332For Sale
 MLS ID #767185, Leonard "Beau" Beaudry, SANFORD REALTY. LPRMLS
 - $369,9003 bd2 ba1.8k sqft1138 Beaver Br, Sanford, NC 27332New Construction
 MLS ID #757678, CHRIS TACIA, COLDWELL BANKER ADVANTAGE #5 (SANFORD). LPRMLS
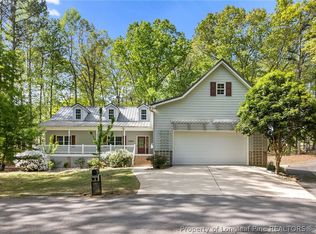
 - $360,0003 bd3 ba2.6k sqft104 Greenside Ln, Sanford, NC 27332For Sale
 MLS ID #760463, Leonard "Beau" Beaudry, SANFORD REALTY. LPRMLS
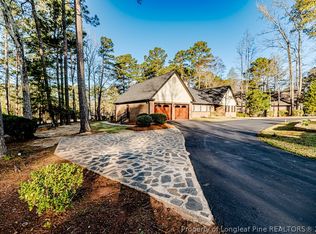
 - $449,9002 bd3 ba2.4k sqft1905 Wedgewood Dr, Sanford, NC 27332For Sale
 MLS ID #760424, CHRIS TACIA, COLDWELL BANKER ADVANTAGE #5 (SANFORD). LPRMLS
 - $409,9003 bd3 ba3.3k sqft2073 Sandalwood Dr, Sanford, NC 27332For SaleMLS ID #764097, BRIAN STEWART, COLDWELL BANKER ADVANTAGE #5 (SANFORD). LPRMLS
- $425,0003 bd4 ba2.5k sqft137 Minter School Rd, Sanford, NC 27330For SaleMLS ID #765225, ELIZABETH SMITH, SMITH GROUP REALTY LLC. LPRMLS
- $549,9004 bd3 ba2.8k sqft197 Saw Timber, Sanford, NC 27332New ConstructionMLS ID #765302, CHRIS TACIA, COLDWELL BANKER ADVANTAGE #5 (SANFORD). LPRMLS
- $399,7774 bd3 ba2.3k sqft261 River Falls Rd, Sanford, NC 27332New ConstructionMLS ID #740642, SANDRA PERRY, GROCE REAL ESTATE. LPRMLS
- $525,0003 bd3 ba2.5k sqft209 Lakeview Dr, Sanford, NC 27332For SaleMLS ID #761116, Leonard "Beau" Beaudry, SANFORD REALTY. LPRMLS
- $299,5003 bd2 ba1.3k sqft4038 Timber Wolf Cir, Sanford, NC 27332For SaleMLS ID #766621, CHRIS TACIA, COLDWELL BANKER ADVANTAGE #5 (SANFORD). LPRMLS
- $429,9004 bd3 ba2.4k sqft20 Pomegranate Court, Cameron, NC 28326For Sale
 MLS ID #100596878, Kai Murphy, Keller Williams Realty-Fayetteville. Hive MLS
 - $394,0003 bd3 ba2.8k sqft437 Spring Flowers Dr, Cameron, NC 28326For SaleMLS ID #766938, CHERYL CRIST, CRIST REALTY. LPRMLS
- $324,9003 bd3 ba2.4k sqft803 Plateau Ct, Sanford, NC 27330For SaleMLS ID #767429, CHRIS TACIA, COLDWELL BANKER ADVANTAGE #5 (SANFORD). LPRMLS
- $549,9003 bd3 ba2.6k sqft288 Fairway Ln, Sanford, NC 27332For SaleMLS ID #764285, SARAH MCALLISTER, Wesko Commercial Realty. LPRMLS
- $423,9004 bd4 ba2.5k sqft209 Tower View Ln, Sanford, NC 27330For SaleMLS ID #759661, SARA DAMUDE, EVERYTHING PINES PARTNERS (SANFORD). LPRMLS
- $439,9004 bd3 ba2.6k sqft143 River Falls Rd, Sanford, NC 27332New ConstructionMLS ID #762017, SANDRA PERRY, GROCE REAL ESTATE. LPRMLS
- $415,0004 bd4 ba2.8k sqft120 Wildwood Way, Cameron, NC 28326For SaleMLS ID #764649, HECTOR TOBAR, REAL BROKER LLC. LPRMLS
- $389,5004 bd3 ba3k sqft598 Heathrow Dr, Spring Lake, NC 28390For SaleMLS ID #767104, EDDIE TERRY, BHHS ALL AMERICAN HOMES #2. LPRMLS
- $245,0003 bd2 ba1.4k sqft5112 South Pointe, Sanford, NC 27332For SaleMLS ID #766393, KRISTI SNYDER, EVERYTHING PINES PARTNERS LLC. LPRMLS
- $415,0003 bd2 ba2.2k sqft1909 Wimberly Woods Dr, Sanford, NC 27330For SaleMLS ID #754381, ELIZABETH SMITH, SMITH GROUP REALTY LLC. LPRMLS
