Welcome to this beautifully maintained ranch-style home in the desirable Hidden Lakes neighborhood within Carolina Trace! Freshly painted and offering over 2,000 sq ft of living space, this home features an open-concept layout with vaulted ceilings, a cozy gas fireplace in the living room, and elegant coffered ceilings in the dining area. The kitchen is a chef’s delight with granite countertops, stainless steel appliances, and a seamless flow into the main living areas—perfect for entertaining. Hardwood floors run throughout the main living spaces, while the bedrooms have new carpet. The bathrooms and laundry room feature durable tile flooring. The spacious first-floor master suite boasts dual closets, a separate shower, and a relaxing soaking tub. Upstairs, a versatile bonus room provides additional living or work-from-home space. The oversized garage includes a double front entry and a convenient single rear door. Enjoy outdoor living with a screened-in porch that connects to a private patio, all set on a desirable corner lot. The home also features a walk-in crawl space with a vapor barrier, providing clean, accessible storage and added protection against moisture. Residents of Hidden Lakes enjoy access to community amenities including a pool, marina, tennis and more—all within the gated community of Carolina Trace. Images with furniture are virtually staged. Schedule your showing! $5,000 seller paid closing costs!
Sold for $340,000
$340,000
1536 Louisiana Ln, Sanford, NC 27332
3beds
2,092sqft
Single Family Residence
Built in 2009
0.29 Acres Lot
$334,800 Zestimate®
$163/sqft
$2,010 Estimated rent
Home value
$334,800
Estimated sales range
Not available
$2,010/mo
Zestimate® history
Owner options
List your home for rent
$2,010/mo
Rent Zestimate®
Find your next renter with Zillow Rental Manager. Plus, with online applications, you can quickly screen prospective tenants – for free.
$2,010/mo
Rent Zestimate®
Refinance and save
$2,818/mo
Est. payment
Refinancing to a lower rate could help reduce your monthly payments and save thousands over the life of the loan.
$2,818/mo
Est. payment
Explore your selling options
Work with a Zillow partner agent
Leverage their expertise and Zillow's premium Showcase listings to get your home seen by more buyers.
Get startedList with your own agent
Get your home in front of millions of buyers by listing it on Zillow.
Learn how to do itSell it yourself
Take full control of how buyers see your home on Zillow by listing For Sale by Owner (FSBO).
List your homeWhat's special
Private patioVaulted ceilingsSpacious first-floor master suiteGranite countertopsDesirable corner lotScreened-in porchOpen-concept layout
Zillow last checked:
Listing updated:
Listed by:
HEATHER HUGHES,
EVERYTHING PINES PARTNERS (SANFORD)
Bought with:
Maria Wright, 296765
WRIGHT GROUP REAL ESTATE LLC
Source: LPRMLS,MLS#: 743781 Originating MLS: Longleaf Pine Realtors
Originating MLS: Longleaf Pine RealtorsFacts & features
Interior
Bedrooms & bathrooms
- Bedrooms: 3
- Bathrooms: 2
- Full bathrooms: 2
Heating
- Heat Pump
Cooling
- Central Air, Electric
Appliances
- Included: Dishwasher, Disposal, Microwave, Range, Refrigerator
- Laundry: Washer Hookup, Dryer Hookup, Main Level
Features
- Attic, Ceiling Fan(s), Cathedral Ceiling(s), Coffered Ceiling(s), Dual Closets, Double Vanity, Eat-in Kitchen, Granite Counters, Garden Tub/Roman Tub, High Ceilings, Kitchen/Dining Combo, Primary Downstairs, Living/Dining Room, Storage, Separate Shower, Tub Shower, Vaulted Ceiling(s), Walk-In Closet(s)
- Flooring: Hardwood, Tile, Carpet
- Basement: Crawl Space
- Number of fireplaces: 1
- Fireplace features: Gas, Living Room
Interior area
- Total interior livable area: 2,092 sqft
Property
Parking
- Total spaces: 2
- Parking features: Attached, Garage
- Attached garage spaces: 2
Features
- Patio & porch: Deck, Front Porch, Patio, Porch, Screened
- Exterior features: Corner Lot, Deck, Porch, Patio
Lot
- Size: 0.29 Acres
- Features: 1/4 to 1/2 Acre Lot, Dead End, Wooded
- Residential vegetation: Wooded
Details
- Parcel number: 967034099500
- Special conditions: None
Construction
Type & style
- Home type: SingleFamily
- Architectural style: Ranch
- Property subtype: Single Family Residence
Materials
- Brick Veneer, Frame, Vinyl Siding
Condition
- New construction: No
- Year built: 2009
Utilities & green energy
- Sewer: Community/Coop Sewer
- Water: Community/Coop
Community & HOA
Community
- Features: Community Pool, Golf, Gated, Gutter(s)
- Security: Gated with Guard, Gated Community, Smoke Detector(s)
- Subdivision: Carolina Trace-Hidden Lake
HOA
- Has HOA: Yes
- HOA fee: $750 annually
- HOA name: Hidden Lakes Hoa
Location
- Region: Sanford
Financial & listing details
- Price per square foot: $163/sqft
- Tax assessed value: $375,400
- Annual tax amount: $3,129
- Date on market: 5/16/2025
- Cumulative days on market: 240 days
- Listing terms: Cash,Conventional,FHA,USDA Loan,VA Loan
- Inclusions: Kitchen Appliances
- Exclusions: None
- Ownership: More than a year
Price history
| Date | Event | Price |
|---|---|---|
| 4/7/2026 | Sold | $340,000-6.8%$163/sqft |
Source:  LPRMLS #743781 Report a problem LPRMLS #743781 Report a problem | ||
| 1/11/2026 | Pending sale | $365,000$174/sqft |
Source: LPRMLS #743781 Report a problem | ||
| 11/20/2025 | Price change | $365,000-2.7%$174/sqft |
Source: LPRMLS #743781 Report a problem | ||
| 8/21/2025 | Price change | $375,000-2.6%$179/sqft |
Source: LPRMLS #743781 Report a problem | ||
| 7/29/2025 | Price change | $384,900-1.3%$184/sqft |
Source: LPRMLS #743781 Report a problem | ||
| 5/16/2025 | Listed for sale | $389,900+56%$186/sqft |
Source: LPRMLS #743781 Report a problem | ||
| 7/15/2021 | Sold | $250,000+6.6%$120/sqft |
Source: Public Record Report a problem | ||
| 12/17/2009 | Sold | $234,500+1167.6%$112/sqft |
Source: Public Record Report a problem | ||
| 5/15/2009 | Sold | $18,500$9/sqft |
Source:  LPRMLS #277324 Report a problem LPRMLS #277324 Report a problem | ||
Public tax history
| Year | Property taxes | Tax assessment |
|---|---|---|
| 2025 | $3,129 +1.9% | $375,400 |
| 2024 | $3,071 +0.6% | $375,400 |
| 2023 | $3,053 +53.8% | $375,400 +72.3% |
| 2022 | $1,985 | $217,900 |
| 2021 | -- | $217,900 |
| 2020 | $2,047 +1.2% | $217,900 |
| 2019 | $2,023 +5.2% | $217,900 +7% |
| 2018 | $1,924 +0.3% | $203,600 |
| 2017 | $1,918 | $203,600 |
| 2016 | $1,918 +0.4% | $203,600 |
| 2014 | $1,911 | $203,600 |
| 2013 | -- | $203,600 -12.4% |
| 2012 | -- | $232,400 |
| 2011 | -- | $232,400 |
| 2010 | -- | $232,400 |
Find assessor info on the county website
Neighborhood: 27332
Nearby homes
- $7,5005,471 Square FeetLouisiana Ln, Sanford, NC 27330Off Market
- $7,5008,755 Square FeetLouisiana Ln, Sanford, NC 27330Off Market
- $303,0002 bd3 ba2k sqft1549 Louisiana Ln, Sanford, NC 27332Off Market
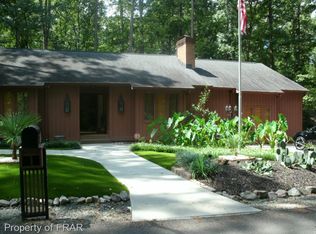
- $342,5003 bd2 ba1.6k sqft1808 Kir Cir, Sanford, NC 27332New Construction

- $350,5003 bd2 ba1.8k sqft5192 Cardinal Cir, Sanford, NC 27332New Construction
- $347,5003 bd2 ba1.8k sqft1538 Louisiana Ave, Sanford, NC 27332New Construction
- $392,0004 bd3 ba2.3k sqft1551 Kentucky Ave, Sanford, NC 27332For Sale
- $25,0008,276.4 Square Feet1538 Louisiana Ln, Sanford, NC 27332Sold
Nearby schools
GreatSchools rating
- 8/10J Glenn Edwards Elementary SchoolGrades: K-5Distance: 4 mi
- 4/10East Lee Middle SchoolGrades: 6-8Distance: 3.6 mi
- 3/10Lee County High SchoolGrades: 9-12Distance: 5 mi
Schools provided by the listing agent
- Elementary: J. Glen Edwards Elem
- Middle: East Lee Middle
- High: Lee County High
Source: LPRMLS. This data may not be complete. We recommend contacting the local school district to confirm school assignments for this home.


Get pre-qualified for a loan
At Zillow Home Loans, we can pre-qualify you in as little as 5 minutes with no impact to your credit score.An equal housing lender. NMLS #10287.
Sell for more on Zillow
Get a Zillow Showcase℠ listing at no additional cost and you could sell for .
$334,800
2% more
+$6,696
With Zillow Showcase(estimated)
$341,496
- North Carolina
- Lee County
- Sanford
- 27332
- 1536 Louisiana Ln
Nearby cities
Nearby neighborhoods
Nearby zip codes
Other Sanford Topics
