GREAT LOCATION FOR GREAT FLOOR PLAN THAT FEATURES FRONT AND REAR PORCHS. THE KITCHEN FEATURES A CENTER ISLAND WITH GRANITE COUNTER TOPS ALONG WITH A LARGE PANTRY OPENS ONTO THE BREAKFAST AREA AND THE LIVING AREA. THE MASTER BEDROOM IS OVERSIZED AND FEATURES HIS AND HER VANITIES ALONG WITH A TILE SHOWER. THE HOME HAS A GREAT FLOOR PLAN THE FEATURES SPILT PLAN WITH THE BEDROOMS. THE ROOF LINES OF THE HOME GIVE THE HOME GREAT CURB APPEAL THE FINISHED BONUS ROOM PROVIDES THAT EXTRA SPACE YOUR FDAMILY IS LOOKING FOR. THE HOME HAS LVT IN BEDROOMS TO MAKE THE HOME HAVE NO SEAMS FOR THE CARPET THAT IS NORMAL IN BEDROOMS.
BUILDER OIFFERING $5,000 IN BUYER INCENTIES WITH A CONTRACT BY 9/10/26 THAT CLOSES ON OR BEFORE 10/16/26.
New construction
$350,500
5192 Cardinal Cir, Sanford, NC 27332
3beds
1,833sqft
Single Family Residence
Built in 2026
-- sqft lot
$349,600 Zestimate®
$191/sqft
$68/mo HOA
What's special
Tile showerBreakfast areaLarge pantryHis and her vanities
- 26 days
- 200
- 11
Zillow last checked:
Listing updated:
Listed by:
LLOYD KENT,
MANNING REALTY
Source: LPRMLS,MLS#: 767068 Originating MLS: Longleaf Pine Realtors
Originating MLS: Longleaf Pine RealtorsFacts & features
Interior
Bedrooms & bathrooms
- Bedrooms: 3
- Bathrooms: 2
- Full bathrooms: 2
Heating
- Heat Pump
Cooling
- Central Air, Electric
Appliances
- Included: Dishwasher, Electric Range, Microwave
- Laundry: Washer Hookup, Dryer Hookup, Main Level, In Unit
Features
- Breakfast Area, Ceiling Fan(s), Crown Molding, Double Vanity, Eat-in Kitchen, Granite Counters, Kitchen Island, Kitchen/Dining Combo, Primary Downstairs, Bath in Primary Bedroom, Multiple Master Suites, Open Concept, Smooth Ceilings, Separate Shower, Tub Shower
- Flooring: Luxury Vinyl, Luxury VinylTile, Tile, Carpet
- Basement: Other
- Has fireplace: No
Interior area
- Total interior livable area: 1,833 sqft
Property
Parking
- Total spaces: 2
- Parking features: Attached, Garage
- Attached garage spaces: 2
Features
- Patio & porch: Front Porch, Porch
- Exterior features: Porch, Rain Gutters
Lot
- Features: < 1/4 Acre, Cleared
- Topography: Cleared
Details
- Parcel number: 000000000000000
- Special conditions: None
Construction
Type & style
- Home type: SingleFamily
- Architectural style: Ranch
- Property subtype: Single Family Residence
Materials
- Vinyl Siding
Condition
- New construction: Yes
- Year built: 2026
Details
- Warranty included: Yes
Community & HOA
Community
- Features: Community Pool, Golf, Gated
- Security: Gated with Guard, Gated Community, Smoke Detector(s)
- Subdivision: Carolina Trace-Hidden Lake
HOA
- Has HOA: Yes
- HOA fee: $810 annually
- HOA name: Hidden Lakes Hoa
Location
- Region: Sanford
Financial & listing details
- Price per square foot: $191/sqft
- Tax assessed value: $12,000
- Annual tax amount: $95
- Date on market: 8/3/2026
- Cumulative days on market: 26 days
- Listing terms: ARM,Cash,Conventional,FHA,VA Loan
- Inclusions: NONE
- Exclusions: NONE
- Ownership: Less than a year
Estimated market value
$349,600
$332,000 - $367,000
$2,063/mo
Price history
| Date | Event | Price |
|---|---|---|
| 8/3/2026 | Listed for sale | $350,500+1274.5%$191/sqft |
Source:  LPRMLS #767068 Report a problem LPRMLS #767068 Report a problem | ||
| 3/25/2026 | Sold | $25,500-3.8%$14/sqft |
Source: LPRMLS #756811 Report a problem | ||
| 2/3/2026 | Pending sale | $26,500$14/sqft |
Source: LPRMLS #756811 Report a problem | ||
| 2/2/2026 | Listed for sale | $26,500+562.5%$14/sqft |
Source: LPRMLS #756811 Report a problem | ||
| 2/4/2019 | Sold | $4,000-33.3%$2/sqft |
Source: Public Record Report a problem | ||
| 8/8/2018 | Sold | $6,000-23.1%$3/sqft |
Source: LPRMLS #525170 Report a problem | ||
| 7/25/2018 | Pending sale | $7,800$4/sqft |
Source: ERA Strother Real Estate #525170 Report a problem | ||
| 6/8/2018 | Listed for sale | $7,800-37.6%$4/sqft |
Source: ERA Strother Real Estate #525170 Report a problem | ||
| 4/3/2006 | Sold | $12,500$7/sqft |
Source: Public Record Report a problem | ||
Public tax history
| Year | Property taxes | Tax assessment |
|---|---|---|
| 2025 | $95 +1.7% | $12,000 |
| 2024 | $93 +0.4% | $12,000 |
| 2023 | $93 +57.2% | $12,000 +71.4% |
| 2022 | $59 | $7,000 |
| 2021 | -- | $7,000 |
| 2020 | $62 +268% | $7,000 |
| 2019 | $17 | $7,000 -30% |
| 2018 | -- | $10,000 |
| 2017 | -- | $10,000 |
| 2016 | -- | $10,000 |
| 2014 | -- | $10,000 |
| 2012 | -- | $10,000 |
Find assessor info on the county website
Monthly payment
Est. payment
Payment breakdown
Explore the cost of this home by adjusting the details. Changes won't be saved.Climate risks
Neighborhood: 27332
Nearby schools
Schools provided by the listing agent
- Middle: East Lee Middle
- High: Lee County High
Source: LPRMLS. This data may not be complete. We recommend contacting the local school district to confirm school assignments for this home.


Similar homes
- $347,5003 bd2 ba1.8k sqft1538 Louisiana Ave, Sanford, NC 27332New Construction
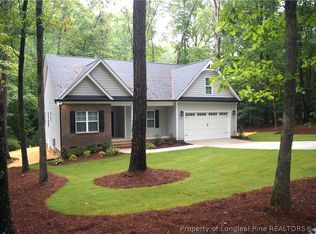 MLS ID #764140, LLOYD KENT, MANNING REALTY. LPRMLS
 - $340,0003 bd2 ba1.7k sqft3259 Yorkshire Cir Lot 3259, Sanford, NC 27332New Construction
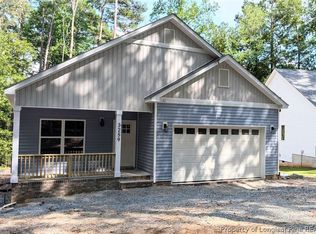 MLS ID #766612, SUSAN AYERS, HOMEZU. LPRMLS
 - from $359,9003 bd3 ba1.8k sqftNicholson 3bed 3CG Plan, West Preserve, Sanford, NC 27332New Construction
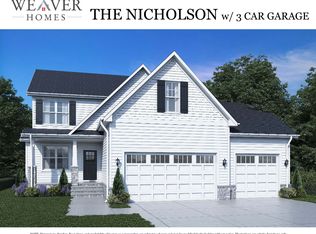 Weaver Homes, Inc.
 - from $337,9003 bd3 ba1.6k sqftSinclair 3CG Plan, West Preserve, Sanford, NC 27332New Construction
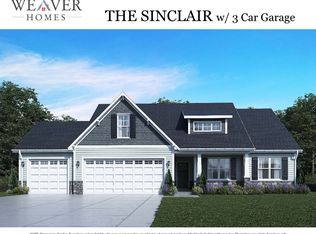 Weaver Homes, Inc.
 - $379,0004 bd3 ba2.1k sqft127 Grinnell Loop, Sanford, NC 27332New Construction
 MLS ID #10180949, Angie Cole. Doorify MLS
 - $389,0004 bd4 ba2.3k sqft131 Grinnell Loop, Sanford, NC 27332New ConstructionMLS ID #10180950, Angie Cole. Doorify MLS
- $298,9904 bd3 ba2k sqft360 Hillwood Drive, Sanford, NC 27332New Construction
 Hive MLS
 - $459,9003 bd3 ba2.4k sqft203 Boyce Court, Sanford, NC 27332New ConstructionHive MLS
- $294,9904 bd3 ba2k sqft322 Hillwood Drive, Sanford, NC 27332New ConstructionHive MLS
- $286,8884 bd3 ba2k sqft357 Hillwood Drive, Sanford, NC 27332New ConstructionHive MLS
- $277,8883 bd3 ba1.7k sqft340 Hillwood Drive, Sanford, NC 27332New ConstructionHive MLS
