Welcome to Signature Home Builder's Clark plan. 3 bedroom, 2.5 bath NEW construction home located in Phase II of Briarwood Bluffs. Stainless steel appliances, granite countertops, LVP flooring in main traffic areas! Formal dining and breakfast area. Primary bedroom features walk in closet and double vanity bathroom with a walk in shower. Additional 2 bedrooms and BONUS room also on second floor. Rear patio and 2 car garage! Community playground. 10K buyer incentive PLUS blinds and refrigerator.
New construction
$339,900
170 Pine Vista Way, Sanford, NC 27332
3beds
1,960sqft
Single Family Residence
Built in 2026
0.84 Acres Lot
$339,600 Zestimate®
$173/sqft
$26/mo HOA
What's special
Rear patioWalk in showerBreakfast areaGranite countertopsDouble vanity bathroomStainless steel appliances
- 24 days |
- 89 |
- 1 |
Zillow last checked:
Listing updated:
Listed by:
LARRY DAUGHTRY,
RE/MAX SIGNATURE REALTY
Source: LPRMLS,MLS#: 766503 Originating MLS: Longleaf Pine Realtors
Originating MLS: Longleaf Pine RealtorsFacts & features
Interior
Bedrooms & bathrooms
- Bedrooms: 3
- Bathrooms: 3
- Full bathrooms: 2
- 1/2 bathrooms: 1
Heating
- Electric, Forced Air, Heat Pump
Cooling
- Central Air, Electric
Appliances
- Included: Dishwasher, Electric Range, Microwave, Water Heater
- Laundry: Upper Level
Features
- Breakfast Area, Dining Area, Separate/Formal Dining Room, Granite Counters, Pantry, Tub Shower, Walk-In Closet(s), Walk-In Shower
- Flooring: Carpet, Luxury Vinyl Plank
- Has fireplace: No
- Fireplace features: None
Interior area
- Total interior livable area: 1,960 sqft
Property
Parking
- Total spaces: 2
- Parking features: Attached, Garage
- Attached garage spaces: 2
Features
- Levels: Two
- Stories: 2
- Patio & porch: Patio
- Exterior features: Patio, Rain Gutters
Lot
- Size: 0.84 Acres
Details
- Parcel number: 9588740635.000
Construction
Type & style
- Home type: SingleFamily
- Architectural style: Two Story
- Property subtype: Single Family Residence
Materials
- Vinyl Siding
- Foundation: Block, Stem Wall
Condition
- New Construction
- New construction: Yes
- Year built: 2026
Details
- Warranty included: Yes
Utilities & green energy
- Sewer: Septic Tank
- Water: Public
Community & HOA
Community
- Subdivision: Briarwood Bluff
HOA
- Has HOA: Yes
- HOA fee: $315 annually
- HOA name: Briarwood Community Association
Location
- Region: Sanford
Financial & listing details
- Price per square foot: $173/sqft
- Date on market: 7/23/2026
- Cumulative days on market: 25 days
- Listing terms: Cash,New Loan
- Inclusions: none known
- Exclusions: none known
- Ownership: Less than a year
Estimated market value
$339,600
$323,000 - $357,000
$2,102/mo
Price history
| Date | Event | Price |
|---|---|---|
| 7/23/2026 | Listed for sale | $339,900$173/sqft |
Source:  LPRMLS #766503 Report a problem LPRMLS #766503 Report a problem | ||
Public tax history
Tax history is unavailable.
Monthly payment
Est. payment
Payment breakdown
Explore the cost of this home by adjusting the details. Changes won't be saved.Climate risks
Neighborhood: 27332
Nearby schools
GreatSchools rating
- 6/10Benhaven ElementaryGrades: PK-5Distance: 2.7 mi
- 7/10Western Harnett MiddleGrades: 6-8Distance: 3.4 mi
- 3/10Western Harnett HighGrades: 9-12Distance: 3.8 mi
Schools provided by the listing agent
- Middle: Western Harnett Middle School
- High: Western Harnett High School
Source: LPRMLS. This data may not be complete. We recommend contacting the local school district to confirm school assignments for this home.
- $349,9003 bd3 ba2k sqft153 Pine Vista Way, Sanford, NC 27332New Construction

- $319,9003 bd2 ba1.5k sqft137 Pine Vista Way, Sanford, NC 27332New Construction
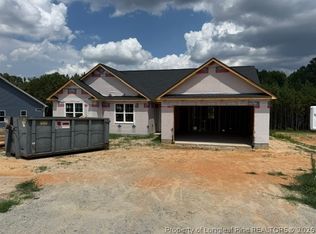
- $334,9003 bd2 ba1.8k sqft200 Pine Vista Way, Sanford, NC 27332New Construction

- $329,9003 bd2 ba1.5k sqft138 Pine Vista Way, Sanford, NC 27332New Construction

- $349,9003 bd3 ba2k sqft154 Pine Vista Way, Sanford, NC 27332New Construction
- $339,9003 bd2 ba1.8k sqft214 Pine Vista Way, Sanford, NC 27332New Construction
- $289,9003 bd3 ba1.4k sqft110 Pine Vista Way, Sanford, NC 27332Sold
- $337,7003 bd2 ba1.5k sqft116 Gray Pine Way, Sanford, NC 27332Sold
A local agent can set up tours, give advice and negotiate with sellers.
A local lender can help you make sure your offer is ready when you are.
Similar homes
- $349,9003 bd3 ba2k sqft154 Pine Vista Way, Sanford, NC 27332New Construction
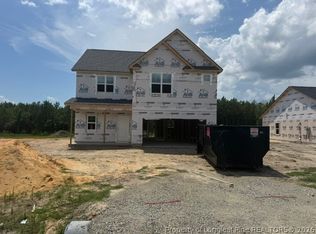 MLS ID #766594, LARRY DAUGHTRY, RE/MAX SIGNATURE REALTY. LPRMLS
 - $334,9003 bd2 ba1.8k sqft200 Pine Vista Way, Sanford, NC 27332New ConstructionMLS ID #766497, LARRY DAUGHTRY, RE/MAX SIGNATURE REALTY. LPRMLS
- $329,9003 bd2 ba1.5k sqft138 Pine Vista Way, Sanford, NC 27332New ConstructionMLS ID #766592, LARRY DAUGHTRY, RE/MAX SIGNATURE REALTY. LPRMLS
- $319,9003 bd2 ba1.5k sqft137 Pine Vista Way, Sanford, NC 27332New ConstructionMLS ID #766460, LARRY DAUGHTRY, RE/MAX SIGNATURE REALTY. LPRMLS
- $355,0004 bd3 ba2k sqft12 Stonecliff Ln, Sanford, NC 27332For SaleMLS ID #765700, DARK HORSE GROUP POWERED BY LPT REALTY, LPT REALTY LLC. LPRMLS
- $--3 bd2 ba1.4k sqft50 Kathleen Ter, Sanford, NC 27332AuctionAuction.com 1
- $--3 bd2 ba1.7k sqft204 Glendale Cir, Sanford, NC 27332AuctionServiceLink Auction
- $319,5003 bd2 ba1.8k sqft1719 Margarita Ln, Sanford, NC 27332For SaleMLS ID #765397, BILL MCDONALD, CAROLINA REAL ESTATE SANFORD. LPRMLS
- $318,9003 bd2 ba1.6k sqft2096 Holly Springs Church Rd, Broadway, NC 27505For SaleMLS ID #767434, MARY LEMONS, RED BLOSSOM REAL ESTATE. LPRMLS
- $299,0004 bd3 ba2.1k sqft33 Blue Chip Ct, Broadway, NC 27505For SaleMLS ID #767496, DAVID RODRIGUEZ, NOA EXECUTIVE REALTY. LPRMLS
- $369,9003 bd3 ba1.9k sqft1540 Louisiana Ln, Sanford, NC 27332New ConstructionMLS ID #764576, Leonard "Beau" Beaudry, SANFORD REALTY. LPRMLS
- $289,9003 bd3 ba1.8k sqft16 Burr Oak Cir, Bunnlevel, NC 28323For SaleMLS ID #767631, KAREN REAGAN, REAGAN REAL ESTATE LLC.. LPRMLS
- $369,9003 bd2 ba1.8k sqft1138 Beaver Br, Sanford, NC 27332New ConstructionMLS ID #757678, CHRIS TACIA, COLDWELL BANKER ADVANTAGE #5 (SANFORD). LPRMLS
- $332,3503 bd3 ba1.8k sqft348 Travelers Way, Lillington, NC 27546New ConstructionLPRMLS
- $299,0003 bd2 ba1.5k sqft1810 Ponderosa Trl, Cameron, NC 28326For SaleMLS ID #764443, TIER ONE REAL ESTATE SERVICES, COLDWELL BANKER ADVANTAGE - YADKIN ROAD. LPRMLS
- $343,8334 bd3 ba1.9k sqft328 Travelers Way, Lillington, NC 27546New ConstructionLPRMLS
- $340,1844 bd3 ba1.9k sqft234 Travelers Way, Lillington, NC 27546New ConstructionLPRMLS
- $--3 bd1 ba1.6k sqft2125 Eveton Ln, Sanford, NC 27330AuctionServiceLink Auction
- $413,8504 bd3 ba2.4k sqft75 Lakewind Ct, Sanford, NC 27332For SaleMLS ID #767408, STEVE MILLER, MILLER REAL ESTATE. LPRMLS
- $349,9004 bd3 ba2k sqft1154 Ponderosa Rd, Cameron, NC 28326New ConstructionMLS ID #766001, ALEXIS HANSEN, THE PINES COLLECTIVE. LPRMLS
