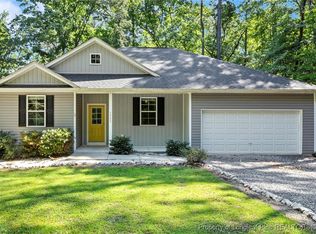
Welcome to 1540 Louisiana Lane, located in the highly sought-after gated community of Carolina Trace and nestled within the desirable Hidden Lake POA. This beautiful new construction home offers approximately 1,946 heated square feet with 3 bedrooms, 2.5 bathrooms, 9-foot ceilings, and a thoughtfully designed layout that combines comfort, functionality, and privacy. Inside, you'll find spacious bedrooms, each featuring a walk-in closet. The primary suite serves as a private retreat with a large walk-in closet and an impressive en-suite bathroom complete with a soaking tub, separate tiled shower, and private water closet. The well-appointed kitchen features stainless steel appliances, a center island, tiled backsplash, stunning heavily veined countertops, and additional pantry storage conveniently located in the adjacent laundry room. The open-concept design and 9-foot ceilings create an airy, inviting atmosphere that is ideal for both everyday living and entertaining. Enjoy outdoor living from the large covered deck overlooking a wooded POA-owned area behind the property, providing a peaceful and private backdrop with no immediate rear neighbors. Residents of Carolina Trace enjoy a 24-hour guarded entrance, two championship golf courses designed by Robert Trent Jones Sr., and access to a stunning 315+ acre lake. The Hidden Lake POA offers exceptional amenities including a marina, swimming pool, and tennis courts, all supported by reasonable association dues. An optional country club membership elevates the lifestyle even further with golf privileges, an additional pool with poolside bar, formal dining, pub, 24-hour fitness center, yoga studio, golf pro shop, library, driving range, putting green, and chipping green. Beyond the gates, Sanford continues to experience tremendous growth and investment. The area features the new multi-sport athletic complex with baseball, softball, and soccer fields, while major retail and dining expansions continue to transform the community. A new Target is currently under construction approximately 15 minutes away, with additional shopping, dining, and entertainment options—including BJ's Wholesale Club, Olive Garden, Ulta Beauty, and more—planned nearby. Conveniently located approximately 30 minutes to Fort Bragg, 35 minutes to Raleigh, and 30 minutes to Southern Pines, this home offers the perfect balance of resort-style living and everyday accessibility. Experience lake and golf community living at its finest in one of Sanford's premier gated neighborhoods. Schedule your private showing today! $2,500 lender credit with use of preferred lender.
New construction
$369,900
1540 Louisiana Ln, Sanford, NC 27332
3beds
1,946sqft
Single Family Residence
Built in 2026
8,276 Square Feet Lot
$368,700 Zestimate®
$190/sqft
$65/mo HOA
What's special
- 68 days |
- 254 |
- 7 |
Zillow last checked:
Listing updated:
Listed by:
Leonard "Beau" Beaudry,
SANFORD REALTY
Source: LPRMLS,MLS#: 764576 Originating MLS: Longleaf Pine Realtors
Originating MLS: Longleaf Pine RealtorsFacts & features
Interior
Bedrooms & bathrooms
- Bedrooms: 3
- Bathrooms: 3
- Full bathrooms: 2
- 1/2 bathrooms: 1
Heating
- Heat Pump
Cooling
- Central Air
Appliances
- Included: Dishwasher, Electric Range, Microwave, Refrigerator
- Laundry: Main Level, In Unit
Features
- Ceramic Bath, Ceiling Fan(s), Double Vanity, Eat-in Kitchen, Granite Counters, High Ceilings, High Speed Internet, Kitchen Exhaust Fan, Kitchen Island, Kitchen/Dining Combo, Primary Downstairs, Living/Dining Room, Bath in Primary Bedroom, Open Concept, Open Floorplan, Smooth Ceilings, Separate Shower, Tub Shower, Water Closet(s), Walk-In Closet(s), Walk-In Shower
- Flooring: Luxury Vinyl Plank, Carpet
- Basement: Crawl Space
- Has fireplace: No
Interior area
- Total interior livable area: 1,946 sqft
Video & virtual tour
Property
Parking
- Total spaces: 2
- Parking features: Attached, Garage
- Attached garage spaces: 2
Features
- Levels: Two
- Stories: 2
- Patio & porch: Rear Porch, Covered, Deck, Front Porch, Porch
- Exterior features: Deck, Dock, Porch, Rain Gutters, Tennis Court(s)
Lot
- Size: 8,276 Square Feet
- Features: < 1/4 Acre, Backs To Trees, Dead End
Details
- Parcel number: 967025923600
- Zoning description: RR - Rural Residential
- Special conditions: None
Construction
Type & style
- Home type: SingleFamily
- Architectural style: Two Story
- Property subtype: Single Family Residence
Materials
- Brick Veneer
Condition
- New Construction
- New construction: Yes
- Year built: 2026
Community & HOA
Community
- Features: Community Pool, Golf, Gated
- Security: Gated with Guard, Gated Community
- Subdivision: Carolina Trace
HOA
- Has HOA: Yes
- HOA fee: $775 annually
- HOA name: Hidden Lake
Location
- Region: Sanford
Financial & listing details
- Price per square foot: $190/sqft
- Tax assessed value: $7,500
- Annual tax amount: $59
- Date on market: 6/18/2026
- Cumulative days on market: 69 days
- Listing terms: Cash,Conventional,FHA,USDA Loan,VA Loan
- Inclusions: Refrigerator, microwave, dishwasher, range
- Exclusions: None
- Ownership: More than a year
- Road surface type: Paved
Estimated market value
$368,700
$350,000 - $387,000
$2,081/mo
Price history
| Date | Event | Price |
|---|---|---|
| 6/18/2026 | Price change | $369,900+1508.3%$190/sqft |
Source:  LPRMLS #764576 Report a problem LPRMLS #764576 Report a problem | ||
| 10/27/2025 | Pending sale | $23,000$12/sqft |
Source: LPRMLS #741799 Report a problem | ||
| 10/27/2025 | Listing removed | $23,000+15%$12/sqft |
Source: LPRMLS #741799 Report a problem | ||
| 6/5/2025 | Sold | $20,000-13%$10/sqft |
Source: LPRMLS #741799 Report a problem | ||
| 4/29/2025 | Pending sale | $23,000$12/sqft |
Source: LPRMLS #741799 Report a problem | ||
| 4/11/2025 | Listed for sale | $23,000+411.1%$12/sqft |
Source: LPRMLS #741799 Report a problem | ||
| 1/15/2020 | Sold | $4,500-59.1%$2/sqft |
Source: Public Record Report a problem | ||
| 5/21/2007 | Sold | $11,000$6/sqft |
Source: Public Record Report a problem | ||
Public tax history
| Year | Property taxes | Tax assessment |
|---|---|---|
| 2025 | $59 +1.7% | $7,500 |
| 2024 | $58 +0.4% | $7,500 |
| 2023 | $58 -8.3% | $7,500 |
| 2022 | $63 | $7,500 |
| 2021 | -- | $7,500 |
| 2020 | $67 | $7,500 |
| 2019 | -- | $7,500 -46.4% |
| 2018 | -- | $14,000 |
| 2017 | -- | $14,000 |
| 2016 | -- | $14,000 |
| 2014 | -- | $14,000 +62.8% |
| 2012 | -- | $8,600 |
Find assessor info on the county website
Monthly payment
Est. payment
Payment breakdown
Explore the cost of this home by adjusting the details. Changes won't be saved.Climate risks
Neighborhood: 27332
Nearby schools
GreatSchools rating
- 8/10J Glenn Edwards Elementary SchoolGrades: K-5Distance: 4 mi
- 4/10East Lee Middle SchoolGrades: 6-8Distance: 3.6 mi
- 3/10Lee County High SchoolGrades: 9-12Distance: 5 mi
Schools provided by the listing agent
- Middle: East Lee Middle
- High: Lee County High
Source: LPRMLS. This data may not be complete. We recommend contacting the local school district to confirm school assignments for this home.
- $276,1003 bd2 ba1.4k sqft1541 Louisiana Ln, Sanford, NC 27332Sold
- $296,9003 bd2 ba2k sqft1539 Louisiana Ln, Sanford, NC 27332Off Market

- $7,5009,226 sqft1546 Montana Sq, Sanford, NC 27332Off Market
- $25,0008,276 sqft1538 Louisiana Ln, Sanford, NC 27332Sold

- $300,5003 bd2 ba1.6k sqft1542 Louisiana Ln, Sanford, NC 27332Off Market
- $342,5003 bd2 ba1.6k sqft1808 Kir Cir, Sanford, NC 27332New Construction
- $350,5003 bd2 ba1.8k sqft5192 Cardinal Cir, Sanford, NC 27332New Construction
- $347,5003 bd2 ba1.8k sqft1538 Louisiana Ave, Sanford, NC 27332New Construction
A local agent can set up tours, give advice and negotiate with sellers.
A local lender can help you make sure your offer is ready when you are.
Similar homes
- $342,5003 bd2 ba1.6k sqft1808 Kir Cir, Sanford, NC 27332New Construction
 MLS ID #767875, LLOYD KENT, MANNING REALTY. LPRMLS
 - $--3 bd3 ba2.2k sqft373 Kittery Point, Sanford, NC 27332Auction
 Auction.com 2
 - $389,0003 bd2 ba2k sqft1907 Wedgewood Dr, Sanford, NC 27332For Sale
 MLS ID #10145870, Kelli Meyer. Doorify MLS
 - $399,0005 bd4 ba2.3k sqft6093 Dunes Dr, Sanford, NC 27332For Sale
 MLS ID #767185, Leonard "Beau" Beaudry, SANFORD REALTY. LPRMLS
 - $--4 bd3 ba2.2k sqft174 Cresthaven Dr, Sanford, NC 27332AuctionServiceLink Auction
- $319,5003 bd2 ba1.8k sqft1719 Margarita Ln, Sanford, NC 27332For SaleMLS ID #765397, BILL MCDONALD, CAROLINA REAL ESTATE SANFORD. LPRMLS
- $439,0003 bd2 ba2.1k sqft15 The Point, Sanford, NC 27332For SaleMLS ID #757291, CORY RUSHATZ, EXP REALTY LLC. LPRMLS
- $347,9003 bd3 ba1.9k sqft182 Pine Vista Way, Sanford, NC 27332New ConstructionMLS ID #767681, LARRY DAUGHTRY, RE/MAX SIGNATURE REALTY. LPRMLS
- $270,0002 bd2 ba1.9k sqft5095 Quail Hollow Rd, Sanford, NC 27332For SaleMLS ID #767187, Leonard "Beau" Beaudry, SANFORD REALTY. LPRMLS
- $355,0004 bd3 ba2k sqft12 Stonecliff Ln, Sanford, NC 27332For SaleMLS ID #765700, DARK HORSE GROUP POWERED BY LPT REALTY, LPT REALTY LLC. LPRMLS
- $339,9003 bd2 ba1.8k sqft214 Pine Vista Way, Sanford, NC 27332New ConstructionMLS ID #767672, LARRY DAUGHTRY, RE/MAX SIGNATURE REALTY. LPRMLS
- $349,9003 bd3 ba2k sqft154 Pine Vista Way, Sanford, NC 27332New ConstructionMLS ID #766594, LARRY DAUGHTRY, RE/MAX SIGNATURE REALTY. LPRMLS
- $339,9003 bd3 ba1.9k sqft170 Pine Vista Way, Sanford, NC 27332New ConstructionMLS ID #766503, LARRY DAUGHTRY, RE/MAX SIGNATURE REALTY. LPRMLS
- $465,0003 bd3 ba2k sqft1136 Deerfoot Trl, Sanford, NC 27332New ConstructionMLS ID #10145316, Tamera O'Wesney. Doorify MLS
- $319,5004 bd3 ba1.9k sqft6030 Saint Andrews Dr, Sanford, NC 27332For SaleMLS ID #762241, TERESA WOLF, ERA STROTHER REAL ESTATE #5. LPRMLS
- $334,9003 bd2 ba1.8k sqft200 Pine Vista Way, Sanford, NC 27332New ConstructionMLS ID #766497, LARRY DAUGHTRY, RE/MAX SIGNATURE REALTY. LPRMLS
- $329,9003 bd2 ba1.5k sqft138 Pine Vista Way, Sanford, NC 27332New ConstructionMLS ID #766592, LARRY DAUGHTRY, RE/MAX SIGNATURE REALTY. LPRMLS
- $525,0003 bd3 ba2.5k sqft209 Lakeview Dr, Sanford, NC 27332For SaleMLS ID #761116, Leonard "Beau" Beaudry, SANFORD REALTY. LPRMLS
- $319,9003 bd2 ba1.5k sqft137 Pine Vista Way, Sanford, NC 27332New ConstructionMLS ID #766460, LARRY DAUGHTRY, RE/MAX SIGNATURE REALTY. LPRMLS
- $--3 bd1 ba1.6k sqft2125 Eveton Ln, Sanford, NC 27330AuctionServiceLink Auction
