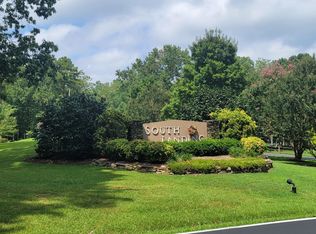
Looking for a community with the perfect blend of vacation-like amenities and a strong neighborhood feel, look no further! Carolina Trace has it all! Don't miss this superb opportunity to live in a BRAND NEW HOME AND CHOOSE YOUR OWN FINISHINGS in this gorgeous gated lake and golf community!!! This lovely home is under construction and will be complete in August of 2026. It will be situated on a beautiful flat lot in a neighborhood surrounded by lush trees. It ALL ONE FLOOR LIVING, and features three bedrooms plus a pocket office with french doors. It will also be appointed with: a large open floor plan with a separate dining area, a cozy fireplace flanked with custom built-in cabinetry, a substantial owner's suite with a spa-like bath with designer tile and a large walk in closet, conveniently leading near the laundry room, two additional generously-sized bedrooms with walk-in closets, and a modern kitchen with a bountiful, adjacent pantry. Access the large deck through the three panel sliding doors to create an indoor/outdoor space, perfect for entertaining and enjoying the nature that Carolina Trace has to offer. Builder to provide STRUCTURAL WARRANTY with home purchase. Carolina Trace covers 2,500 acres with creeks, ponds, rolling hills, walking trails, 315 acre Lake Trace for boating, kayaking, & fishing. Carolina Trace's clubhouse is home to fine and casual dining, a full-service Pro Shop, a fitness center and exercise rooms, as well as a myriad of social activities. Two 18 hole championship golf courses (Robert Trent Jones World Class), member owned country club! Short drive to Fayetteville, Cary, Apex, Pinehurst, Pittsboro, Siler City and Raleigh. Awesome gated community-24 hour security! Don't miss this fabulous chance enjoy country club living in a lovely brand new home. For more more POA CC&R's & Bylaws: southlanding@gmail.com
New construction
$465,000
1136 Deerfoot Trl, Sanford, NC 27332
3beds
2,081sqft
Single Family Residence, Residential
Built in 2026
0.39 Acres Lot
$462,700 Zestimate®
$223/sqft
$73/mo HOA
What's special
All one floor livingBeautiful flat lotThree bedroomsLarge open floor planSeparate dining area
- 197 days |
- 159 |
- 9 |
Zillow last checked:
Listing updated:
Listed by:
Tamera O'Wesney 919-259-9195,
Carolina One Realty
Source: Doorify MLS,MLS#: 10145316
Facts & features
Interior
Bedrooms & bathrooms
- Bedrooms: 3
- Bathrooms: 3
- Full bathrooms: 2
- 1/2 bathrooms: 1
Heating
- Forced Air
Cooling
- Central Air
Appliances
- Included: Dishwasher, Electric Range, Microwave
Features
- Flooring: Carpet, Vinyl, Tile
Interior area
- Total structure area: 2,081
- Total interior livable area: 2,081 sqft
- Finished area above ground: 2,081
- Finished area below ground: 0
Property
Parking
- Total spaces: 2
- Parking features: Garage - Attached
- Attached garage spaces: 2
Features
- Levels: One
- Stories: 1
- Has view: Yes
Lot
- Size: 0.39 Acres
Details
- Parcel number: 967002598500
- Special conditions: Standard
Construction
Type & style
- Home type: SingleFamily
- Architectural style: Ranch
- Property subtype: Single Family Residence, Residential
Materials
- Brick, Fiber Cement
- Roof: Shingle
Condition
- New construction: Yes
- Year built: 2026
- Major remodel year: 2026
Utilities & green energy
- Sewer: Public Sewer
- Water: Public
Community & HOA
Community
- Subdivision: Carolina Trace
HOA
- Has HOA: Yes
- Services included: Maintenance Grounds
- HOA fee: $875 annually
Location
- Region: Sanford
Financial & listing details
- Price per square foot: $223/sqft
- Tax assessed value: $18,000
- Annual tax amount: $142
- Date on market: 2/7/2026
Estimated market value
$462,700
$440,000 - $486,000
$2,204/mo
Price history
| Date | Event | Price |
|---|---|---|
| 2/7/2026 | Listed for sale | $465,000+1531.6%$223/sqft |
Source:  Doorify MLS #10145316 Report a problem Doorify MLS #10145316 Report a problem | ||
| 3/18/2024 | Sold | $28,500-9.5%$14/sqft |
Source: Public Record Report a problem | ||
| 12/8/2023 | Listing removed | -- |
Source: BURMLS #2530347 Report a problem | ||
| 12/1/2023 | Listed for sale | $31,500-92.9%$15/sqft |
Source: BURMLS #2530347 Report a problem | ||
| 7/15/2023 | Listing removed | -- |
Source: Doorify MLS #2455861 Report a problem | ||
| 6/15/2022 | Price change | $441,500+2107.5%$212/sqft |
Source: Doorify MLS #2455861 Report a problem | ||
| 5/27/2022 | Pending sale | $20,000$10/sqft |
Source:  RE/MAX International #2444759 Report a problem RE/MAX International #2444759 Report a problem | ||
| 5/27/2022 | Listing removed | -- |
Source: RE/MAX International Report a problem | ||
| 5/22/2022 | Pending sale | $20,000$10/sqft |
Source: RE/MAX International #2444759 Report a problem | ||
| 4/26/2022 | Listed for sale | $20,000$10/sqft |
Source: RE/MAX International #2444759 Report a problem | ||
Public tax history
| Year | Property taxes | Tax assessment |
|---|---|---|
| 2025 | $142 +1.7% | $18,000 |
| 2024 | $140 +0.4% | $18,000 |
| 2023 | $140 +17.9% | $18,000 +28.6% |
| 2022 | $118 | $14,000 |
| 2021 | -- | $14,000 |
| 2020 | $125 +1.3% | $14,000 |
| 2019 | $123 -54% | $14,000 -53.3% |
| 2018 | $268 | $30,000 |
| 2017 | $268 | $30,000 |
| 2016 | $268 | $30,000 |
| 2014 | $268 | $30,000 +66.7% |
| 2012 | -- | $18,000 |
Find assessor info on the county website
Monthly payment
Est. payment
Payment breakdown
Explore the cost of this home by adjusting the details. Changes won't be saved.Climate risks
Neighborhood: 27332
Nearby schools
GreatSchools rating
- 8/10J Glenn Edwards Elementary SchoolGrades: K-5Distance: 3.8 mi
- 4/10East Lee Middle SchoolGrades: 6-8Distance: 3.9 mi
- 3/10Lee County High SchoolGrades: 9-12Distance: 5.1 mi
Schools provided by the listing agent
- Elementary: Lee - J Glenn Edwards Elementary School
- Middle: Lee - East Lee Middle School
- High: Lee - Lee County High School
Source: Doorify MLS. This data may not be complete. We recommend contacting the local school district to confirm school assignments for this home.
- $28,5000.39 acres1136 Deerfoot Trl #1136, Sanford, NC 27332Sold
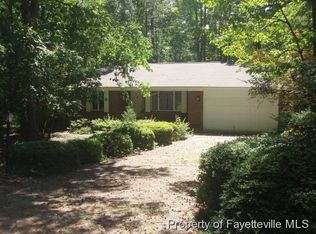
- $311,0003 bd2 ba1.8k sqft1135 Deerfoot Trl, Sanford, NC 27332Off Market
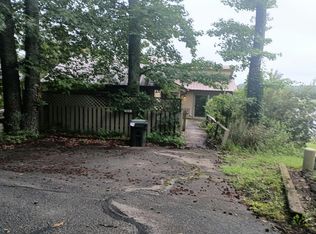
- $589,8003 bd2 ba4k sqft1137 Beaver Br, Sanford, NC 27332Off Market
- $369,9003 bd2 ba1.8k sqft1138 Beaver Br, Sanford, NC 27332New Construction

- $481,9003 bd2 ba2.7k sqft1130 Creekside Trl, Sanford, NC 27332Off Market
- $35,0000.53 acres0 Deerfoot Trl LOT 1157, Sanford, NC 27332Lot/Land
- $350,0003 bd3 ba1.9k sqft1134 Deerfoot Trl, Sanford, NC 27332Sold
- $395,0003 bd2 ba2.5k sqft1156 Deerfoot Trl, Sanford, NC 27332Sold
A local agent can set up tours, give advice and negotiate with sellers.
Similar homes
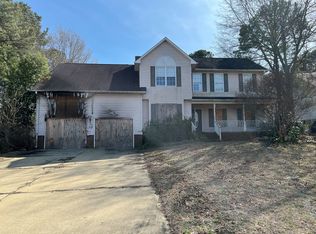
- $--3 bd3 ba2.2k sqft373 Kittery Point, Sanford, NC 27332Auction
 Auction.com 2
 - $--4 bd3 ba2.2k sqft174 Cresthaven Dr, Sanford, NC 27332Auction
 ServiceLink Auction
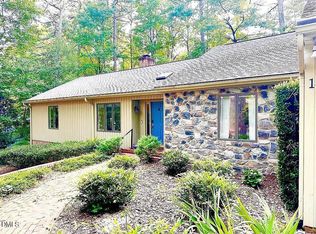
 - $389,0003 bd2 ba2k sqft1907 Wedgewood Dr, Sanford, NC 27332For Sale
 MLS ID #10145870, Kelli Meyer. Doorify MLS
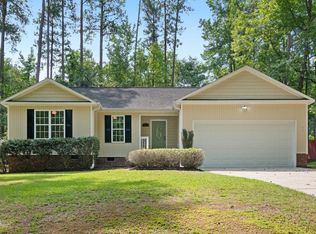
 - $310,0003 bd2 ba1.4k sqft1483 Kentucky Ave, Sanford, NC 27332For Sale
 MLS ID #10186587, Darien Charles Cruz. Doorify MLS
 - $415,0003 bd2 ba2.5k sqft7209 Kingfisher Road, Sanford, NC 27332For Sale
 MLS ID #100594289, Heather Jackson, Maison Realty Group. Hive MLS
 - $369,9003 bd3 ba1.9k sqft1540 Louisiana Ln, Sanford, NC 27332New ConstructionMLS ID #764576, Leonard "Beau" Beaudry, SANFORD REALTY. LPRMLS
- $325,0003 bd3 ba2.3k sqft5004 Cardinal Cir, Sanford, NC 27332For SaleMLS ID #10147979, Ann Auerbach. Doorify MLS
- $395,9003 bd3 ba2.1k sqft5090 Quail Hollow Rd, Sanford, NC 27332New ConstructionMLS ID #10144980, Jeff Peterson. Doorify MLS
- $415,0004 bd2 ba2.5k sqft5829 Bluejay Dr, Sanford, NC 27332For SaleMLS ID #10179381, Julie Chriscoe. Doorify MLS
- $265,0003 bd2 ba1.2k sqft1002 Windrace Trl, Sanford, NC 27332For SaleMLS ID #10184171, Andrea Andrado Ochoa. Doorify MLS
- $675,0004 bd3 ba3k sqft275 Lake Point, Sanford, NC 27332For SaleMLS ID #10149358, Rob Partin. Doorify MLS
- $342,5003 bd2 ba1.6k sqft1808 Kir Cir, Sanford, NC 27332New ConstructionMLS ID #767875, LLOYD KENT, MANNING REALTY. LPRMLS
- $347,9003 bd3 ba1.9k sqft182 Pine Vista Way, Sanford, NC 27332New ConstructionMLS ID #767681, LARRY DAUGHTRY, RE/MAX SIGNATURE REALTY. LPRMLS
- $329,9993 bd2 ba1.8k sqft1786 Irish Blvd, Sanford, NC 27332For SaleMLS ID #10181171, Ashley Fay. Doorify MLS
- $388,0003 bd3 ba1.9k sqft1758 Daiquiri Turn, Sanford, NC 27332New ConstructionMLS ID #10077472, Donna Jean O'Neill. Doorify MLS
- $450,0003 bd2 ba2.2k sqft2975 Carolina Way, Sanford, NC 27332New ConstructionMLS ID #10144600, Tamera O'Wesney. Doorify MLS
- $--3 bd1 ba1.6k sqft2125 Eveton Ln, Sanford, NC 27330AuctionServiceLink Auction
- $339,9003 bd2 ba1.8k sqft214 Pine Vista Way, Sanford, NC 27332New ConstructionMLS ID #767672, LARRY DAUGHTRY, RE/MAX SIGNATURE REALTY. LPRMLS
- $345,0004 bd3 ba1.7k sqft812 Shady Ln, Sanford, NC 27332New ConstructionMLS ID #10119628, Ingrid Marianne Gonzalez. Doorify MLS
- $349,9003 bd3 ba2k sqft154 Pine Vista Way, Sanford, NC 27332New ConstructionMLS ID #766594, LARRY DAUGHTRY, RE/MAX SIGNATURE REALTY. LPRMLS
