Introducing the dream home you are looking for! Eastwood Homes' beautiful TO BE BUILT Amelia B plan is a three-bedroom, three-bath home with a FIRST-floor primary bedroom and an additional bedroom on the FIRST floor! Features an open kitchen, a family room, and eating area. The second floor features a bedroom, full bath, and a very spacious loft area. OPTIONS available to personalize this home include fireplace, several kitchen island options, an optional designer kitchen, a shower in the primary bath, a covered porch, a screen porch, or a sunroom. Please see floor plan in documents. Carolina Trace covers 2,500 acres with creeks, ponds, rolling hills, walking trails, 315 acre Lake Trace for boating, kayaking, & fishing. Carolina Trace's clubhouse is home to fine and casual dining, a full-service Pro Shop, a fitness center and exercise rooms, as well as a myriad of social activities. Two 18 hole championship golf courses (Robert Trent Jones World Class), member owned country club! Short drive to Fayetteville, Cary, Apex, Pinehurst, Pittsboro, Siler City and Raleigh. Awesome gated community-24 hour security! Walk to community pool and tennis for Laurel Thicket III HOA! Lot overlooks small pond in back!
New construction
$388,000
1758 Daiquiri Turn, Sanford, NC 27332
3beds
1,975sqft
:
Get pre-qualified$2,400/mo
Single Family Residence, Residential
Built in 2026
9,583 Square Feet Lot
$-- Zestimate®
$196/sqft
$43/mo HOA
What's special
Spacious loft areaSeveral kitchen island optionsEating areaFamily roomOpen kitchenOptional designer kitchenLot overlooks small pond
- 538 days |
- 137 |
- 6 |
Zillow last checked:
Listing updated:
Listed by:
Donna Jean O'Neill 919-931-3908,
Keller Williams Legacy
Source: Doorify MLS,MLS#: 10077472
Facts & features
Interior
Bedrooms & bathrooms
- Bedrooms: 3
- Bathrooms: 3
- Full bathrooms: 3
Heating
- Central
Cooling
- Central Air
Appliances
- Included: Built-In Electric Range, Electric Oven, Plumbed For Ice Maker
- Laundry: Laundry Room
Features
- Crown Molding, Granite Counters, Kitchen Island
- Flooring: Carpet, Vinyl, Tile
Interior area
- Total structure area: 1,975
- Total interior livable area: 1,975 sqft
- Finished area above ground: 1,975
- Finished area below ground: 0
Property
Parking
- Total spaces: 2
- Parking features: Garage Door Opener, Garage Faces Front
- Attached garage spaces: 2
- Uncovered spaces: 2
Features
- Levels: Two
- Stories: 2
- Patio & porch: Front Porch
- Has view: Yes
- View description: Pond
- Has water view: Yes
- Water view: Pond
Lot
- Size: 9,583 Square Feet
- Features: Hardwood Trees
Details
- Parcel number: 1758
- Special conditions: Standard
Construction
Type & style
- Home type: SingleFamily
- Architectural style: Craftsman
- Property subtype: Single Family Residence, Residential
Materials
- Shake Siding, Stone, Vinyl Siding
- Foundation: Slab
- Roof: Shingle
Condition
- New construction: Yes
- Year built: 2026
- Major remodel year: 2026
Utilities & green energy
- Sewer: Public Sewer
- Water: Public
Community & HOA
Community
- Features: Gated, Golf, Lake
- Subdivision: Carolina Trace
HOA
- Has HOA: Yes
- Amenities included: Gated, Pool, Tennis Court(s)
- Services included: Maintenance Grounds, Road Maintenance
- HOA fee: $517 annually
Location
- Region: Sanford
Financial & listing details
- Price per square foot: $196/sqft
- Tax assessed value: $13,000
- Annual tax amount: $100
- Date on market: 2/19/2025
Estimated market value
Not available
Estimated sales range
Not available
$2,113/mo
Price history
| Date | Event | Price |
|---|---|---|
| 2/19/2025 | Listed for sale | $388,000+0%$196/sqft |
Source:  Doorify MLS #10077472 Report a problem Doorify MLS #10077472 Report a problem | ||
| 2/11/2025 | Listing removed | $387,900$196/sqft |
Source: Doorify MLS #2457404 Report a problem | ||
| 5/16/2024 | Price change | $387,900-24.8%$196/sqft |
Source: Doorify MLS #2457404 Report a problem | ||
| 2/18/2023 | Price change | $515,900+3339.3%$261/sqft |
Source: Doorify MLS #2457404 Report a problem | ||
| 2/15/2023 | Pending sale | $15,000$8/sqft |
Source: Doorify MLS #2457436 Report a problem | ||
| 1/30/2023 | Contingent | $15,000$8/sqft |
Source: Doorify MLS #2457436 Report a problem | ||
| 6/22/2022 | Price change | $15,000-97.1%$8/sqft |
Source: Doorify MLS #2457436 Report a problem | ||
| 6/22/2022 | Listed for sale | $509,000+3815.4%$258/sqft |
Source: Doorify MLS #2457404 Report a problem | ||
| 6/21/2022 | Sold | $13,000+4%$7/sqft |
Source: Public Record Report a problem | ||
| 1/20/2021 | Listing removed | -- |
Source:  LPRMLS Report a problem LPRMLS Report a problem | ||
| 9/1/2020 | Listed for sale | $12,500$6/sqft |
Source: SANDHILLS REALTY #641665 Report a problem | ||
Public tax history
| Year | Property taxes | Tax assessment |
|---|---|---|
| 2025 | $103 +1.7% | $13,000 |
| 2024 | $101 +0.4% | $13,000 |
| 2023 | $101 +59% | $13,000 +73.3% |
| 2022 | $63 | $7,500 |
| 2021 | -- | $7,500 |
| 2020 | $67 | $7,500 |
| 2019 | -- | $7,500 -25% |
| 2018 | $89 | $10,000 |
| 2017 | -- | $10,000 |
| 2016 | -- | $10,000 |
| 2014 | $89 | $10,000 +25% |
| 2012 | -- | $8,000 |
Find assessor info on the county website
Monthly payment
Est. payment
Payment breakdown
Explore the cost of this home by adjusting the details. Changes won't be saved.Climate risks
Neighborhood: 27332
Nearby schools
GreatSchools rating
- 8/10J Glenn Edwards Elementary SchoolGrades: K-5Distance: 2.9 mi
- 4/10East Lee Middle SchoolGrades: 6-8Distance: 2.2 mi
- 3/10Lee County High SchoolGrades: 9-12Distance: 3.6 mi
Schools provided by the listing agent
- Elementary: Lee - J Glenn Edwards Elementary School
- Middle: Lee - East Lee Middle School
- High: Lee - Lee County High School
Source: Doorify MLS. This data may not be complete. We recommend contacting the local school district to confirm school assignments for this home.
- $320,5003 bd2 ba1.7k sqft1757 Daiquiri Turn, Sanford, NC 27332Off Market
- $360,5003 bd2 ba2.1k sqft1759 Daiquiri Turn, Sanford, NC 27332Sold

- $344,9003 bd3 ba-- sqft1756 Daiquiri, Sanford, NC 27332Off Market

- $341,4003 bd2 ba1.8k sqft1743 Daiquiri Turn, Sanford, NC 27332Off Market
- $291,0003 bd2 ba1.6k sqft1744 Daiquiri Turn, Sanford, NC 27332Sold
- $3,30010,798 sqft1764 Quince Loop, Sanford, NC 27332Off Market
- $3,3000.26 acres1763 Quince Loop, Sanford, NC 27332Off Market
- $20,0009,692 sqft1760 Irish Blvd, Sanford, NC 27332Sold
A local agent can set up tours, give advice and negotiate with sellers.
Similar homes
- $389,5003 bd3 ba2k sqft189 Boyce Court, Sanford, NC 27332New Construction
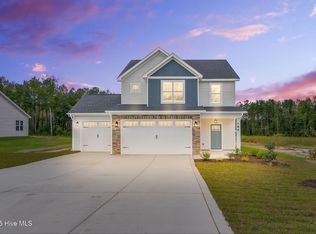
 MLS ID #100526330, Anthony F Weaver, Coldwell Banker Advantage / Cameron. Hive MLS
 - $343,0003 bd2 ba1.9k sqft341 Manning Dr, Sanford, NC 27332For Sale

 MLS ID #10173824, Marion F Gatling. Doorify MLS
 - $383,9004 bd3 ba2.3k sqft614 Melrose Ct, Sanford, NC 27330New Construction
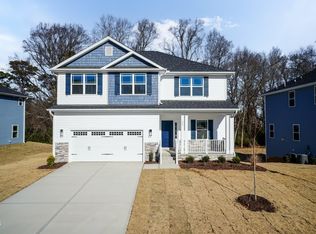 MLS ID #10154603, Elizabeth Guadalupe Gonzalez. Doorify MLS
 - $382,1004 bd3 ba2.3k sqft530 Middleton Ct, Sanford, NC 27330New Construction
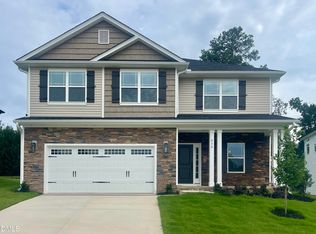 MLS ID #10154580, Elizabeth Guadalupe Gonzalez. Doorify MLS
 - $369,9003 bd3 ba2.7k sqftMattamy Homes, Broadway, NC 27505New ConstructionMLS ID #10163722, John Shea. Doorify MLS
- $469,5004 bd4 ba2.5k sqft189 Thistle Court, Sanford, NC 27332New ConstructionMLS ID #100538899, Anthony F Weaver, Coldwell Banker Advantage / Cameron. Hive MLS
- $353,9004 bd3 ba2.1k sqft320 Bishop Ln, Sanford, NC 27330For SaleMLS ID #766035, ANALYN SESSOMS, EXP REALTY LLC. LPRMLS
- from $379,9902 bd2 ba1.9k sqftTorino Plan, The Cottages at 78 North, Sanford, NC 27330New ConstructionMcKee Homes
- $361,9003 bd3 ba1.7k sqft15 Empress St, Broadway, NC 27505New ConstructionDoorify MLS
- from $359,9902 bd2 ba1.6k sqftSalerno Plan, The Cottages at 78 North, Sanford, NC 27330New ConstructionMcKee Homes
- $369,9904 bd3 ba2.3k sqft562 Brickview Ct, Sanford, NC 27330New ConstructionDoorify MLS
- from $359,9902 bd2 ba1.7k sqftPalazzo Plan, The Cottages at 78 North, Sanford, NC 27330New ConstructionMcKee Homes
- $309,9003 bd3 ba1.6k sqft702 Dunlawton Ct, Sanford, NC 27330New ConstructionMLS ID #10174207, Elizabeth Guadalupe Gonzalez. Doorify MLS
- $402,8003 bd2 ba1.8k sqft140 Galway Rd, Lillington, NC 27546New ConstructionMLS ID #10151117, Lisa Lovato. Doorify MLS
- from $389,9004 bd3 ba2.3k sqftCamellia - Embark Collection Plan, Ducks Landing, Lillington, NC 27546New ConstructionCaviness & Cates
- $389,9004 bd3 ba2.3k sqft308 Black Duck Ln, Lillington, NC 27546New ConstructionCaviness & Cates
- from $365,9003 bd2 ba1.8k sqftWeymouth Plan, Long Point Reserve, Vass, NC 28394New ConstructionCaviness & Cates
- from $330,0003 bd3 ba1.8k sqftHamel Plan, Oakmont, Lillington, NC 27546New ConstructionThe Ascot Corporation
- $299,9003 bd3 ba1.6k sqft207 Drayton Hall Ln, Sanford, NC 27330New ConstructionMLS ID #10154594, Elizabeth Guadalupe Gonzalez. Doorify MLS
- from $389,9903 bd3 ba2.4k sqftJordan Plan, The Colony at Lexington Plantation, Cameron, NC 28326New ConstructionDream Finders Homes
