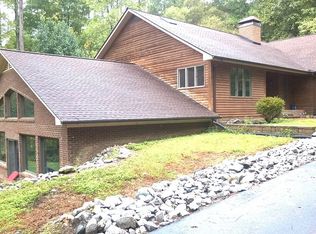
This unique 3-bedroom, 2-bath ranch with a basement offers a one-of-a-kind design thoughtfully crafted by an architect to embrace its natural surroundings. Known by the family as “The Treehouse,” the home was designed with intentional orientation to capture beautiful natural light throughout the day, featuring vaulted ceilings, expansive windows, and stunning views of the neighboring pond from the elevated rear deck. The main level offers a warm and inviting living space with inlaid hardwood floors and a gas fireplace, along with a spacious kitchen complete with a large pantry. The walk-out basement includes a versatile rec room (currently used as a music room) and additional space ideal for storage or a workshop. Recent updates include an HVAC system updated in 2022. Conveniently located within walking distance to the community pool and tennis courts, this home blends character, comfort, and setting in a truly special way.
Sold for $360,500
$360,500
1759 Daiquiri Turn, Sanford, NC 27332
3beds
2,174sqft
Single Family Residence
Built in 2007
9,199 Square Feet Lot
$357,300 Zestimate®
$166/sqft
$2,180 Estimated rent
Home value
$357,300
$279,000 - $457,000
$2,180/mo
Zestimate® history
Owner options
List your home for rent
$2,180/mo
Rent Zestimate®
Find your next renter with Zillow Rental Manager. Plus, with online applications, you can quickly screen prospective tenants – for free.
$2,180/mo
Rent Zestimate®
Refinance and save
$3,225/mo
Est. payment
Refinancing to a lower rate could help reduce your monthly payments and save thousands over the life of the loan.
$3,225/mo
Est. payment
Explore your selling options
Work with a Zillow partner agent
Leverage their expertise and Zillow's premium Showcase listings to get your home seen by more buyers.
Get startedList with your own agent
Get your home in front of millions of buyers by listing it on Zillow.
Learn how to do itSell it yourself
Take full control of how buyers see your home on Zillow by listing For Sale by Owner (FSBO).
List your homeWhat's special
Gas fireplaceWalk-out basementVaulted ceilingsInlaid hardwood floorsVersatile rec roomSpacious kitchenExpansive windows
Zillow last checked:
Listing updated:
Listed by:
CHRIS TACIA,
COLDWELL BANKER ADVANTAGE #5 (SANFORD),
CHARLES "BEAR" TACIA,
COLDWELL BANKER ADVANTAGE #5 (SANFORD)
Bought with:
ZACHARY ROSENZWEIG, 359934
MAIN STREET REALTY GROUP
Source: LPRMLS,MLS#: 760455 Originating MLS: Longleaf Pine Realtors
Originating MLS: Longleaf Pine RealtorsFacts & features
Interior
Bedrooms & bathrooms
- Bedrooms: 3
- Bathrooms: 2
- Full bathrooms: 2
Heating
- Heat Pump
Appliances
- Included: Dryer, Dishwasher, Microwave, Range, Refrigerator, Washer
- Laundry: Main Level, In Unit
Features
- Bookcases, Built-in Features, Tray Ceiling(s), Ceiling Fan(s), Cathedral Ceiling(s), Dining Area, Coffered Ceiling(s), Separate/Formal Dining Room, Double Vanity, Entrance Foyer, Granite Counters, High Ceilings, His and Hers Closets, Multiple Closets, Pantry, Smooth Ceilings, Storage, Shower Only, Separate Shower, Vaulted Ceiling(s), Walk-In Closet(s)
- Flooring: Carpet, Hardwood, Tile
- Basement: Crawl Space,Finished
- Number of fireplaces: 1
- Fireplace features: Living Room
Interior area
- Total interior livable area: 2,174 sqft
Property
Parking
- Total spaces: 2
- Parking features: Attached, Garage
- Attached garage spaces: 2
Features
- Patio & porch: Covered, Deck, Front Porch, Porch
- Exterior features: Deck, Porch, Tennis Court(s)
- Has view: Yes
- View description: Water
- Has water view: Yes
- Water view: Water
Lot
- Size: 9,199 Square Feet
- Features: < 1/4 Acre, Wooded
- Residential vegetation: Wooded
Details
- Parcel number: 966191141300
- Zoning description: RR - Rural Residential
- Special conditions: Standard
Construction
Type & style
- Home type: SingleFamily
- Architectural style: Ranch
- Property subtype: Single Family Residence
Materials
- Brick Veneer, Vinyl Siding
Condition
- Good Condition
- New construction: No
- Year built: 2007
Community & HOA
Community
- Features: Community Pool, Golf, Gutter(s)
- Security: Smoke Detector(s)
- Subdivision: Carolina Trace-Laurel Thicket Iii
HOA
- Has HOA: Yes
- HOA fee: $1,047 annually
- HOA name: Laurel Thicket Iii
Location
- Region: Sanford
Financial & listing details
- Price per square foot: $166/sqft
- Tax assessed value: $342,100
- Annual tax amount: $2,866
- Date on market: 4/9/2026
- Cumulative days on market: 15 days
- Listing terms: Cash,Conventional,FHA,New Loan,USDA Loan,VA Loan
- Inclusions: Fridge, Washer & Dryer. (other items negotiable)
- Exclusions: n/a
- Ownership: More than a year
- Road surface type: Paved
Price history
| Date | Event | Price |
|---|---|---|
| 5/27/2026 | Sold | $360,500-3.7%$166/sqft |
Source:  LPRMLS #760455 Report a problem LPRMLS #760455 Report a problem | ||
| 4/25/2026 | Pending sale | $374,500$172/sqft |
Source: LPRMLS #760455 Report a problem | ||
| 4/9/2026 | Listed for sale | $374,500+1980.6%$172/sqft |
Source: LPRMLS #760455 Report a problem | ||
| 7/18/2006 | Sold | $18,000+157.1%$8/sqft |
Source: Public Record Report a problem | ||
| 7/22/2005 | Sold | $7,000$3/sqft |
Source: Public Record Report a problem | ||
Public tax history
| Year | Property taxes | Tax assessment |
|---|---|---|
| 2025 | $2,866 +1.9% | $342,100 |
| 2024 | $2,812 +0.6% | $342,100 |
| 2023 | $2,795 +41.3% | $342,100 +57.6% |
| 2022 | $1,978 | $217,100 |
| 2021 | -- | $217,100 |
| 2020 | $2,040 | $217,100 |
| 2019 | -- | $217,100 +4.3% |
| 2018 | -- | $208,200 |
| 2017 | -- | $208,200 |
| 2016 | -- | $208,200 |
| 2014 | $1,952 | $208,200 |
| 2013 | -- | $208,200 +15.3% |
| 2012 | -- | $180,600 |
| 2011 | -- | $180,600 |
| 2010 | -- | $180,600 |
Find assessor info on the county website
Neighborhood: 27332
Nearby homes
- $20,0009,692 Square Feet1760 Irish Blvd, Sanford, NC 27332Sold
- $388,0003 bd3 ba1.9k sqft1758 Daiquiri Turn, Sanford, NC 27332New Construction

- $588,3005 bd4 ba5.2k sqft1762 Quince Loop, Sanford, NC 27332Off Market
- $3,3000.259 Acres1763 Quince Loop, Sanford, NC 27332Off Market
- $341,3003 bd2 ba1.8k sqft1743 Daiquiri Turn, Sanford, NC 27332Off Market
- $320,7003 bd2 ba1.7k sqft1757 Daiquiri Turn, Sanford, NC 27332Off Market
- $269,3003 bd2 ba1.8k sqft1742 Daiquiri Turn, Sanford, NC 27332Off Market
- $3,30010,798 Square Feet1764 Quince Loop, Sanford, NC 27332Off Market
Nearby schools
GreatSchools rating
- 8/10J Glenn Edwards Elementary SchoolGrades: K-5Distance: 2.9 mi
- 4/10East Lee Middle SchoolGrades: 6-8Distance: 2.2 mi
- 3/10Lee County High SchoolGrades: 9-12Distance: 3.6 mi
Schools provided by the listing agent
- Middle: East Lee Middle
- High: Lee County High
Source: LPRMLS. This data may not be complete. We recommend contacting the local school district to confirm school assignments for this home.


Get pre-qualified for a loan
At Zillow Home Loans, we can pre-qualify you in as little as 5 minutes with no impact to your credit score.An equal housing lender. NMLS #10287.
Sell for more on Zillow
Get a Zillow Showcase℠ listing at no additional cost and you could sell for .
$357,300
2% more
+$7,146
With Zillow Showcase(estimated)
$364,446
- North Carolina
- Lee County
- Sanford
- 27332
- 1759 Daiquiri Turn
Nearby cities
Nearby neighborhoods
Nearby zip codes
Other Sanford Topics
