Looking for a community with the perfect blend of vacation-like amenities and a strong neighborhood feel, look no further! DON'T MISS THIS OPPORTUNITY TO LIVE IN A BRAND NEW HOME AND CHOOSE YOUR OWN FINISHINGS in the gorgeous gated lake and golf community of Carolina Lakes!!! This lovely home is situated on a beautiful large private lot and is on ALL ONE FLOOR LIVING. Features include: Cozy fireplace in the great room bordered with designer built-in cabinetry, a large open floor plan with a separate dining area, substantial owner's suite with a spa-like bath, designer tile and a large walk in closet, conveniently leading to the laundry room, two additional bedrooms with walk-in closets, a modern kitchen with sizable, adjacent pantry, plus a finished upstairs loft, perfect for a media room, private workspace and guests! It also boasts a large deck perfect for entertaining. Builder to provide STRUCTURAL WARRANTY with home purchase. Carolina Lakes is a premier gated residential community located in Sanford, North Carolina, minutes from Ft. Bragg and roughly 40 miles southwest of Raleigh. The neighborhood is known for its seven lakes, including the 240-acre main Lake Carolina and a popular, scenic 18-hole golf course. It offers a mix of suburban, lakefront living with amenities like marinas, a clubhouse, and walking trails. Carolina Lakes in Sanford, North Carolina is one of the most sought-after places to live in the Sandhills. Tucked behind a secure gated entrance, this vibrant community of nearly 1,700 homes offers not just a place to live, but a lifestyle filled with recreation, connection, and convenience. For For Carolina Lakes CC&R Information, please go to: https://www.casnc.com/communities/carolina-lakes-poa/
New construction
$450,000
2975 Carolina Way, Sanford, NC 27332
3beds
2,238sqft
:
Get pre-qualified$2,780/mo
Single Family Residence, Residential
Built in 2026
0.41 Acres Lot
$449,200 Zestimate®
$201/sqft
$75/mo HOA
What's special
All one floor livingDesigner built-in cabinetryBeautiful large private lotDesigner tileLarge open floor planSeparate dining area
- 179 days |
- 109 |
- 4 |
Zillow last checked:
Listing updated:
Listed by:
Tamera O'Wesney 919-259-9195,
Carolina One Realty
Source: Doorify MLS,MLS#: 10144600
Facts & features
Interior
Bedrooms & bathrooms
- Bedrooms: 3
- Bathrooms: 2
- Full bathrooms: 2
Heating
- Forced Air
Cooling
- Central Air
Features
- Flooring: Carpet, Vinyl, Tile
Interior area
- Total structure area: 2,238
- Total interior livable area: 2,238 sqft
- Finished area above ground: 2,238
- Finished area below ground: 0
Property
Parking
- Total spaces: 2
- Parking features: Garage - Attached
- Attached garage spaces: 2
Features
- Levels: One and One Half
- Stories: 1.5
- Has view: Yes
Lot
- Size: 0.41 Acres
Details
- Parcel number: 03958517 0388
- Zoning: RA-20R
- Special conditions: Standard
Construction
Type & style
- Home type: SingleFamily
- Architectural style: Ranch, Transitional
- Property subtype: Single Family Residence, Residential
Materials
- Brick, Fiber Cement
- Foundation: Other
- Roof: Shingle
Condition
- New construction: Yes
- Year built: 2026
- Major remodel year: 2026
Utilities & green energy
- Sewer: Public Sewer
- Water: Public
Community & HOA
Community
- Subdivision: Carolina Lakes
HOA
- Has HOA: Yes
- Services included: Maintenance Grounds
- HOA fee: $900 annually
Location
- Region: Sanford
Financial & listing details
- Price per square foot: $201/sqft
- Tax assessed value: $40,680
- Annual tax amount: $289
- Date on market: 2/4/2026
Estimated market value
$449,200
$427,000 - $472,000
$2,197/mo
Price history
| Date | Event | Price |
|---|---|---|
| 2/4/2026 | Listed for sale | $450,000+1025%$201/sqft |
Source:  Doorify MLS #10144600 Report a problem Doorify MLS #10144600 Report a problem | ||
| 6/18/2024 | Sold | $40,000-10.9%$18/sqft |
Source:  LPRMLS #714277 Report a problem LPRMLS #714277 Report a problem | ||
| 5/16/2024 | Pending sale | $44,900$20/sqft |
Source: LPRMLS #714277 Report a problem | ||
| 12/11/2023 | Price change | $44,900-10.2%$20/sqft |
Source: LPRMLS #714277 Report a problem | ||
| 10/6/2023 | Price change | $50,000-88.6%$22/sqft |
Source: Doorify MLS #LP714277 Report a problem | ||
| 10/6/2023 | Price change | $439,990+780%$197/sqft |
Source: LPRMLS #706062 Report a problem | ||
| 10/6/2023 | Price change | $50,000-88.9%$22/sqft |
Source: LPRMLS #714277 Report a problem | ||
| 6/20/2023 | Listed for sale | $450,000+1185.7%$201/sqft |
Source: LPRMLS #706062 Report a problem | ||
| 6/15/2023 | Listing removed | -- |
Source: LPRMLS #676978 Report a problem | ||
| 1/17/2023 | Price change | $35,000-4.1%$16/sqft |
Source: LPRMLS #676978 Report a problem | ||
| 12/27/2022 | Price change | $36,500-2.7%$16/sqft |
Source: LPRMLS #676978 Report a problem | ||
| 11/4/2022 | Price change | $37,500-3.8%$17/sqft |
Source: LPRMLS #676978 Report a problem | ||
| 8/31/2022 | Price change | $39,000-13.3%$17/sqft |
Source: LPRMLS #676978 Report a problem | ||
| 6/14/2022 | Price change | $45,000+12.5%$20/sqft |
Source: LPRMLS #676978 Report a problem | ||
| 4/27/2022 | Price change | $39,999-11.1%$18/sqft |
Source: LPRMLS #676978 Report a problem | ||
| 1/25/2022 | Listed for sale | $45,000-88.3%$20/sqft |
Source: LPRMLS #676978 Report a problem | ||
| 1/20/2021 | Listing removed | $385,000$172/sqft |
Source:  LPRMLS #633191 Report a problem LPRMLS #633191 Report a problem | ||
| 1/11/2021 | Listed for sale | $385,000+5.5%$172/sqft |
Source: WEST MAPLE REALTY LLC. #633191 Report a problem | ||
| 1/1/2021 | Listing removed | -- |
Source: LPRMLS Report a problem | ||
| 9/9/2020 | Price change | $365,000+4.3%$163/sqft |
Source: WEST MAPLE REALTY LLC. #633191 Report a problem | ||
| 8/17/2020 | Price change | $349,990+4.5%$156/sqft |
Source: WEST MAPLE REALTY LLC. #633191 Report a problem | ||
| 5/21/2020 | Listed for sale | $334,990+1240%$150/sqft |
Source: WEST MAPLE REALTY LLC. #633191 Report a problem | ||
| 3/14/2020 | Listing removed | $25,000$11/sqft |
Source: WEST MAPLE REALTY LLC. #618728 Report a problem | ||
| 10/14/2019 | Price change | $25,000-92.9%$11/sqft |
Source: WEST MAPLE REALTY LLC. #618728 Report a problem | ||
| 7/11/2019 | Price change | $349,990+2.9%$156/sqft |
Source: WEST MAPLE REALTY LLC. #606166 Report a problem | ||
| 4/30/2019 | Listed for sale | $339,990+1788.8%$152/sqft |
Source: WEST MAPLE REALTY LLC. #606166 Report a problem | ||
| 7/30/2018 | Sold | $18,000-33.3%$8/sqft |
Source: Public Record Report a problem | ||
| 9/4/2007 | Sold | $27,000$12/sqft |
Source: Public Record Report a problem | ||
Public tax history
| Year | Property taxes | Tax assessment |
|---|---|---|
| 2025 | $289 | $40,680 |
| 2024 | $289 | $40,680 |
| 2023 | $289 | $40,680 |
| 2022 | $289 +18.7% | -- |
| 2021 | $244 | $28,000 |
| 2020 | $244 | $28,000 |
| 2019 | $244 +2.4% | $28,000 |
| 2018 | $238 | $28,000 |
| 2017 | $238 | $28,000 |
| 2016 | -- | $28,000 |
| 2015 | -- | $28,000 |
| 2014 | -- | $28,000 |
| 2012 | -- | $28,000 |
| 2011 | -- | $28,000 |
| 2010 | -- | $28,000 |
| 2009 | -- | $28,000 +250% |
| 2008 | -- | $8,000 |
| 2007 | -- | $8,000 |
| 2006 | -- | $8,000 |
| 2005 | -- | $8,000 |
| 2004 | -- | $8,000 |
| 2003 | -- | $8,000 |
| 2001 | -- | -- |
| 2000 | -- | -- |
Find assessor info on the county website
Monthly payment
Est. payment
Payment breakdown
Explore the cost of this home by adjusting the details. Changes won't be saved.Climate risks
Neighborhood: Spout Springs
Nearby schools
GreatSchools rating
- 4/10Highland ElementaryGrades: PK-5Distance: 2.1 mi
- 6/10Highland MiddleGrades: 6-8Distance: 1.8 mi
- 3/10Overhills High SchoolGrades: 9-12Distance: 3.8 mi
Schools provided by the listing agent
- Elementary: Harnett - Highland Elementary
- Middle: Harnett - Highland Middle School
- High: Harnett - Overhills High
Source: Doorify MLS. This data may not be complete. We recommend contacting the local school district to confirm school assignments for this home.
- $322,9003 bd3 ba2k sqft2981 Carolina Way, Sanford, NC 27332Off Market
- $505,0004 bd4 ba3.1k sqft2997 Carolina Way, Sanford, NC 27332Sold

- $368,8004 bd2 ba2.1k sqft30 Canterbury Rd, Sanford, NC 27332Off Market
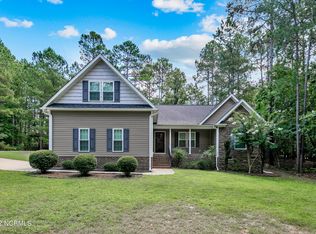
- $337,7003 bd2 ba1.8k sqft50 Canterbury Rd, Sanford, NC 27332Off Market
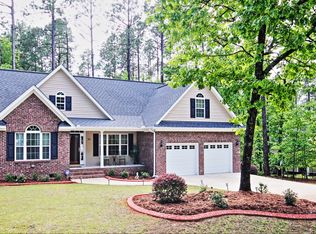
- $42,0000.45 Acres2997 Carolina Way #386, Sanford, NC 27332Sold
- $384,6004 bd2 ba2.2k sqft2970 Carolina Way, Sanford, NC 27332Off Market
- $293,0003 bd2 ba1.4k sqft74 Canterbury Rd, Sanford, NC 27332Sold
- $422,2004 bd4 ba2.7k sqft94 Canterbury Rd, Sanford, NC 27332Off Market
A local agent can set up tours, give advice and negotiate with sellers.
Similar homes
- $445,0003 bd2 ba2.2k sqft255 Maplewood Dr, Sanford, NC 27332New Construction
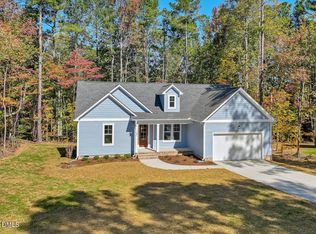
 MLS ID #10144591, Tamera O'Wesney. Doorify MLS
 - $399,9993 bd2 ba2.1k sqft266 Crown Point, Sanford, NC 27332New Construction
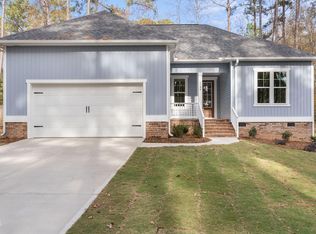 MLS ID #10147475, Tamera O'Wesney. Doorify MLS
 - $415,0002 bd2 ba1.6k sqft65 Sparrow Circle, Sanford, NC 27332For Sale
 MLS ID #100591997, Jordyn Lally, Everything Pines Partners LLC. Hive MLS
 - $--3 bd1 ba1.9k sqft3704 Nursery Rd, Spring Lake, NC 28390Auction
 ServiceLink Auction
 - $355,0003 bd3 ba2.2k sqft142 Richmond Park Dr, Cameron, NC 28326For SaleMLS ID #10182413, Tracy Dowling. Doorify MLS
- $465,0003 bd3 ba2k sqft1136 Deerfoot Trl, Sanford, NC 27332New ConstructionMLS ID #10145316, Tamera O'Wesney. Doorify MLS
- $349,9003 bd3 ba2k sqft154 Pine Vista Way, Sanford, NC 27332New ConstructionMLS ID #766594, LARRY DAUGHTRY, RE/MAX SIGNATURE REALTY. LPRMLS
- $399,9003 bd2 ba2.2k sqft5721 Quail Ridge Dr, Sanford, NC 27332For SaleMLS ID #10176179, Martha Lucas. Doorify MLS
- $339,9003 bd3 ba1.9k sqft170 Pine Vista Way, Sanford, NC 27332New ConstructionMLS ID #766503, LARRY DAUGHTRY, RE/MAX SIGNATURE REALTY. LPRMLS
- $334,9003 bd2 ba1.8k sqft200 Pine Vista Way, Sanford, NC 27332New ConstructionMLS ID #766497, LARRY DAUGHTRY, RE/MAX SIGNATURE REALTY. LPRMLS
- $329,9003 bd2 ba1.5k sqft138 Pine Vista Way, Sanford, NC 27332New ConstructionMLS ID #766592, LARRY DAUGHTRY, RE/MAX SIGNATURE REALTY. LPRMLS
- $319,9003 bd2 ba1.5k sqft137 Pine Vista Way, Sanford, NC 27332New ConstructionMLS ID #766460, LARRY DAUGHTRY, RE/MAX SIGNATURE REALTY. LPRMLS
- $419,1003 bd2 ba2.1k sqft32 Killarney Ave, Lillington, NC 27546New ConstructionMLS ID #10182947, Lisa Lovato. Doorify MLS
- $--2 bd2 ba1.9k sqft252 Chickory Pl, Vass, NC 28394AuctionAuction.com 2
- $359,9004 bd3 ba2.1k sqft1254 Ponderosa Rd, Cameron, NC 28326New ConstructionMLS ID #766003, ALEXIS HANSEN, THE PINES COLLECTIVE. LPRMLS
- $--3 bd2 ba1.6k sqft1425 Cantrell Ct, Fayetteville, NC 28314AuctionServiceLink Auction
- $535,0004 bd3 ba2.6k sqft1284 L Cooper Road, Cameron, NC 28326For SaleMLS ID #100576345, Thuy Dagon, The Lake Resort Properties. Hive MLS
- $--3 bd2 ba1.2k sqft9505 Gooden Dr, Fayetteville, NC 28314AuctionServiceLink Auction
- $--3 bd2 ba2k sqft121 Blue Water Dr, Raeford, NC 28376AuctionServiceLink Auction
- $340,0003 bd3 ba2.3k sqft5004 Cardinal Cir, Sanford, NC 27332For SaleMLS ID #10147979, Ann Auerbach. Doorify MLS
