Welcome to your new home, where elegance meets spaciousness. Situated on a rare double lot, this move-in-ready home offers twice the distance from neighbors for exceptional privacy. Inside, this fully updated home-feels new! Enjoy peace of mind for years to come with 2 updated HVAC systems, newer windows, roof, fresh interior paint, and new flooring. The heart of the home is a beautifully renovated kitchen featuring brand-new cabinets, countertops, new appliances, and a cozy kitchen nook. Retreat to the oversized master bedroom with attached full bath and sauna tub. In the living room, enjoy a beautiful wood-burning fireplace on those chilly winter nights. Flexibility is a key highlight: a huge 500-sq-ft-bonus area is ready to become your dream workshop, sunroom or storage for your favorite hobbies. Outside, the backyard is an absolute southern paradise. Sip your sweet tea under the shade of mature trees, enjoy picking a fig or relax on the large back deck. Utilize the handy outbuilding and cultivate your dream landscape and gardens in the expansive fenced-in back yard. Minutes from local grocery stores and popular neighborhood restaurants, this gem is designed for making memories of a lifetime.
For sale
Price cut: $5.1K (8/18)
$339,900
142 Richmond Park Dr, Cameron, NC 28326
3beds
2,291sqft
Single Family Residence, Residential
Built in 1996
0.74 Acres Lot
$338,100 Zestimate®
$148/sqft
$17/mo HOA
What's special
Beautifully renovated kitchenFully updated homeHandy outbuildingBeautiful wood-burning fireplaceSauna tubFresh interior paintCozy kitchen nook
- 32 days |
- 742 |
- 30 |
Zillow last checked:
Listing updated:
Listed by:
Tracy Dowling 888-400-2513,
Homecoin.com
Source: Doorify MLS,MLS#: 10182413
Facts & features
Interior
Bedrooms & bathrooms
- Bedrooms: 3
- Bathrooms: 3
- Full bathrooms: 2
- 1/2 bathrooms: 1
Heating
- None
Cooling
- Ceiling Fan(s), Dual, Heat Pump
Appliances
- Included: Dishwasher, Electric Oven, Electric Range, Electric Water Heater, Free-Standing Electric Range, Free-Standing Range, Microwave, Range, Refrigerator, Water Heater
- Laundry: Common Area, Electric Dryer Hookup, Main Level, Washer Hookup
Features
- Bathtub/Shower Combination, Ceiling Fan(s), Chandelier, Crown Molding, Double Vanity, Granite Counters, High Ceilings, High Speed Internet, Laminate Counters, Pantry, Separate Shower, Stone Counters, Tray Ceiling(s), Walk-In Closet(s), Whirlpool Tub
- Flooring: Carpet, Concrete, Hardwood, Laminate, Wood
- Doors: French Doors
- Windows: Bay Window(s), Insulated Windows, Low-Emissivity Windows, Tinted Windows
- Number of fireplaces: 1
- Fireplace features: Wood Burning Stove
- Common walls with other units/homes: No Common Walls
Interior area
- Total structure area: 2,291
- Total interior livable area: 2,291 sqft
- Finished area above ground: 2,291
- Finished area below ground: 0
Property
Parking
- Total spaces: 4
- Parking features: Concrete, Driveway, Parking Pad
- Uncovered spaces: 4
Features
- Levels: Two
- Stories: 2
- Patio & porch: Covered, Deck, Front Porch, Porch
- Exterior features: Fenced Yard, Garden, Private Yard, Rain Gutters, Storage
- Fencing: Back Yard, Fenced, Privacy, Wood
- Has view: Yes
- View description: Trees/Woods
Lot
- Size: 0.74 Acres
- Features: Back Yard, Front Yard, Garden, Hardwood Trees, Landscaped, Level, Many Trees
Details
- Additional structures: Outbuilding, Shed(s), Storage
- Parcel number: 09956501 0282 27
- Zoning: RA-20R
- Special conditions: Standard
Construction
Type & style
- Home type: SingleFamily
- Architectural style: Colonial
- Property subtype: Single Family Residence, Residential
Materials
- Vinyl Siding
- Foundation: Block, Brick/Mortar, Combination, Raised
- Roof: Asphalt, Shingle
Condition
- New construction: No
- Year built: 1996
Utilities & green energy
- Sewer: Septic Tank
- Water: Public
- Utilities for property: Cable Connected, Electricity Connected, Septic Connected, Sewer Not Available, Water Connected
Community & HOA
Community
- Subdivision: Northridge
HOA
- Has HOA: Yes
- Services included: Unknown
- HOA fee: $207 annually
Location
- Region: Cameron
Financial & listing details
- Price per square foot: $148/sqft
- Tax assessed value: $220,041
- Annual tax amount: $1,649
- Date on market: 7/24/2026
- Road surface type: Paved
Estimated market value
$338,100
$321,000 - $355,000
$1,948/mo
Price history
| Date | Event | Price |
|---|---|---|
| 8/18/2026 | Price change | $339,900-1.5%$148/sqft |
Source:  Doorify MLS #10182413 Report a problem Doorify MLS #10182413 Report a problem | ||
| 8/4/2026 | Price change | $345,000-2.8%$151/sqft |
Source: Doorify MLS #10182413 Report a problem | ||
| 7/24/2026 | Listed for sale | $355,000-1.4%$155/sqft |
Source: Doorify MLS #10182413 Report a problem | ||
| 7/21/2026 | Listing removed | -- |
Source: Owner Report a problem | ||
| 7/17/2026 | Listed for sale | $360,000+238%$157/sqft |
Source: Owner Report a problem | ||
| 1/27/2015 | Sold | $106,500+6.5%$46/sqft |
Source:  LPRMLS #437501 Report a problem LPRMLS #437501 Report a problem | ||
| 12/19/2014 | Listed for sale | $100,000-37.5%$44/sqft |
Source: Coldwell Banker Advantage #437501 Report a problem | ||
| 10/9/2014 | Listing removed | $1,200$1/sqft |
Source: TEAM HARRIS, INC. #416403 Report a problem | ||
| 12/17/2013 | Listed for rent | $1,200$1/sqft |
Source: TEAM HARRIS, INC. #416403 Report a problem | ||
| 10/2/2010 | Listing removed | $159,900$70/sqft |
Source: Team Harris Real Estate #352919 Report a problem | ||
| 8/7/2010 | Price change | $159,900-4.8%$70/sqft |
Source: Systems Engineering, Inc. #83993 Report a problem | ||
| 8/1/2010 | Listed for sale | $168,000-31.7%$73/sqft |
Source: Systems Engineering, Inc. #83993 Report a problem | ||
| 5/22/2009 | Sold | $246,000$107/sqft |
Source:  LPRMLS #486166 Report a problem LPRMLS #486166 Report a problem | ||
Public tax history
| Year | Property taxes | Tax assessment |
|---|---|---|
| 2025 | $1,649 | $220,041 |
| 2024 | $1,649 | $220,041 |
| 2023 | $1,649 | $220,041 |
| 2022 | $1,649 +19.7% | $220,041 +48% |
| 2021 | $1,378 | $148,640 |
| 2020 | $1,378 +1.1% | $148,640 |
| 2019 | $1,363 +0.3% | $148,640 -2% |
| 2018 | $1,359 -7.1% | $151,640 |
| 2017 | $1,463 | $151,640 -7.5% |
| 2016 | -- | $163,880 |
| 2015 | -- | $163,880 |
| 2014 | -- | $163,880 |
| 2012 | -- | $163,880 |
| 2011 | -- | $163,880 |
| 2010 | -- | $163,880 |
| 2009 | -- | $163,880 +16.7% |
| 2008 | -- | $140,460 |
| 2007 | -- | $140,460 |
| 2006 | -- | $140,460 |
| 2005 | -- | $140,460 |
| 2004 | -- | $140,460 |
| 2003 | -- | $140,460 |
| 2001 | -- | -- |
| 2000 | -- | -- |
Find assessor info on the county website
Monthly payment
Est. payment
Payment breakdown
Explore the cost of this home by adjusting the details. Changes won't be saved.Climate risks
Neighborhood: Spout Springs
Nearby schools
GreatSchools rating
- 6/10Benhaven ElementaryGrades: PK-5Distance: 5.7 mi
- 4/10Overhills MiddleGrades: 6-8Distance: 4.1 mi
- 3/10Overhills High SchoolGrades: 9-12Distance: 4.1 mi
Schools provided by the listing agent
- Elementary: Harnett - Benhaven Elementary
- Middle: Harnett - Overhills Middle
- High: Harnett - Overhills High
Source: Doorify MLS. This data may not be complete. We recommend contacting the local school district to confirm school assignments for this home.
- $296,9003 bd3 ba1.7k sqft78 Morganton Ct, Cameron, NC 28326Off Market
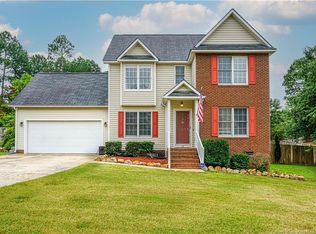
- $292,4004 bd3 ba1.9k sqft174 Richmond Park Dr, Cameron, NC 28326Off Market
- $277,1003 bd3 ba1.7k sqft110 Richmond Park Dr, Cameron, NC 28326Off Market
- $270,7003 bd2 ba1.6k sqft52 Morganton Ct, Cameron, NC 28326Off Market
- $309,9004 bd3 ba1.9k sqft145 Richmond Park Dr, Cameron, NC 28326Sold
- $282,7003 bd2 ba1.7k sqft127 Richmond Park Dr, Cameron, NC 28326Off Market
- $264,7003 bd2 ba1.5k sqft112 Morganton Ct, Cameron, NC 28326Off Market
- $279,5003 bd2 ba1.6k sqft165 Richmond Park Dr, Cameron, NC 28326Off Market
A local agent can set up tours, give advice and negotiate with sellers.
Similar homes
- $339,9003 bd3 ba2.3k sqft41 Hublers Way, Cameron, NC 28326For Sale

 MLS ID #10166992, Martha Lucas. Doorify MLS
 - $344,9004 bd3 ba2.5k sqft544 Asheford Way, Cameron, NC 28326For Sale
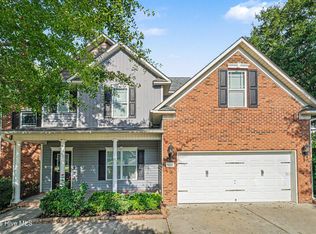
 MLS ID #100595745, Kyle Rank, Mark Spain Real Estate. Hive MLS
 - $319,8504 bd3 ba1.9k sqft57 Wynngate Dr, Cameron, NC 28326For Sale
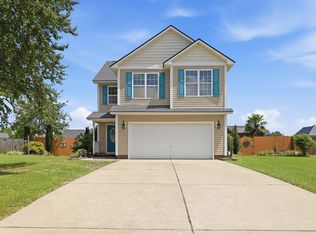 MLS ID #10185668, Larry Cheatham. Doorify MLS
 - $389,0004 bd4 ba3.2k sqft174 Revere Way, Cameron, NC 28326For Sale
 MLS ID #100579341, Cindy Cheshire, Life Realty & Moore. Hive MLS
 - $387,0005 bd4 ba2.4k sqft103 Tanna Place, Cameron, NC 28326For SaleMLS ID #100584585, Kyle Rank, Mark Spain Real Estate. Hive MLS
- $347,0003 bd3 ba2.1k sqft1015 Northview Dr, Sanford, NC 27332For SaleMLS ID #10184016, Ruthy Gibson. Doorify MLS
- $339,9003 bd2 ba1.7k sqft524 Carthage Street, Cameron, NC 28326For SaleMLS ID #100585903, Stephaine Savage, NorthGroup. Hive MLS
- $335,0003 bd2 ba2k sqft545 Colonial Hills Dr, Lillington, NC 27546For SaleMLS ID #10181753, Robert McClure. Doorify MLS
- $235,0003 bd2 ba1.3k sqft352 Sawyer Road, Cameron, NC 28326For SaleMLS ID #100590719, Lisa Pursley, Pursley Properties Group LLC. Hive MLS
- $379,9993 bd3 ba2.3k sqft51 Eagles Roost, Sanford, NC 27332For SaleMLS ID #10151335, Teresa Suitt. Doorify MLS
- $310,0003 bd3 ba1.7k sqft16 Micro Ct, Broadway, NC 27505For SaleMLS ID #10184571, Crystal Rebecca Francesconi. Doorify MLS
- $389,0004 bd4 ba2.4k sqft82 Wolcott Court, Cameron, NC 28326For SaleMLS ID #100591077, Tara Mahrer, Keller Williams Pinehurst. Hive MLS
- $358,5003 bd3 ba2.2k sqft132 Apache Trl, Sanford, NC 27332For SaleMLS ID #10176182, Lauren Garber. Doorify MLS
- $294,9003 bd3 ba1.6k sqft50 Summerlin Dr, Sanford, NC 27332For SaleMLS ID #10186020, Steve G Metarelis. Doorify MLS
- $329,9003 bd2 ba2k sqft6025 Kindley Dr, Fayetteville, NC 28311For SaleMLS ID #10184824, Hayley Walston. Doorify MLS
- $335,0003 bd2 ba2k sqft515 Whispering Pines Dr, Spring Lake, NC 28390For SaleMLS ID #10182023, Stirling West. Doorify MLS
- $335,0003 bd3 ba1.6k sqft347 Round Fish Dr, Sanford, NC 27330For SaleMLS ID #10185799, Linda Trevor. Doorify MLS
- $424,9994 bd3 ba2.2k sqft304 Quail Holw, Sanford, NC 27332For SaleMLS ID #10169195, Alyssa Rene Rojas. Doorify MLS
- $342,9903 bd3 ba1.9k sqft15 Avery Pines Way, Cameron, NC 28326New ConstructionDream Finders Homes
- $357,5004 bd3 ba2.9k sqft89 Bison Lane, Lillington, NC 27546For SaleMLS ID #100574334, Kyle Rank, Mark Spain Real Estate. Hive MLS
