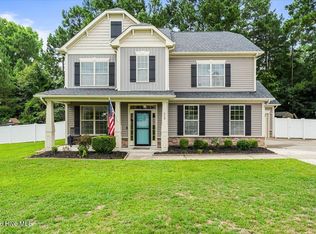
Welcome home to 304 Quail Hollow, set within the highly sought after Carolina Lakes community of Sanford, NC! From the moment you arrive, this charming 4-bedroom brick home wraps you in warmth and welcomes you to stay. Gather around the cozy fireplace in the living room on those cooler Carolina evenings and imagine the memories waiting to be made. The kitchen is the heart of this home, featuring gorgeous granite countertops, stainless steel appliances, and an abundance of cabinet space -- truly a space designed for laughter, good food, and great company. Tucked away on the main floor, the primary suite is your own personal sanctuary, offering a spa-like bathroom with a freestanding soaking tub, tiled walk-in shower, and double vanities with generous storage -- the perfect place to unwind after a long day. Step outside into your fully fenced backyard, where weekend barbecues, morning coffee, and evening sunsets await. Proper drainage has been installed so the yard stays beautiful and enjoyable year round. The garage even comes equipped with a 240V outlet ready for EV charging -- a thoughtful touch for modern living. With direct lake access through the community common area just steps away, you can spend your days fishing, kayaking, or simply taking in the peaceful water views. From golf and resort-style amenities to the relaxing atmosphere that makes every day feel like a getaway, this community truly has it all. Conveniently located between the Fort Liberty and Raleigh area, this home offers the lifestyle upgrade you've been waiting for!
For sale
Price cut: $4K (8/12)
$424,999
304 Quail Holw, Sanford, NC 27332
4beds
2,250sqft
Single Family Residence
Built in 2011
0.35 Acres Lot
$422,500 Zestimate®
$189/sqft
$75/mo HOA
What's special
Peaceful water viewsTiled walk-in showerFully fenced backyardGorgeous granite countertopsFreestanding soaking tubSpa-like bathroomStainless steel appliances
- 110 days
- 438
- 27
Zillow last checked:
Listing updated:
Listed by:
Alyssa Rene Rojas 252-571-2081,
NorthGroup Real Estate, Inc.
Source: Doorify MLS,MLS#: 10169195
Facts & features
Interior
Bedrooms & bathrooms
- Bedrooms: 4
- Bathrooms: 3
- Full bathrooms: 2
- 1/2 bathrooms: 1
- Main level bedrooms: 1
Primary bedroom
- Level: Main
Heating
- Heat Pump
Cooling
- Central Air
Appliances
- Included: Dishwasher, Electric Range
- Laundry: Main Level
Features
- Open Floorplan, Pantry, Primary Downstairs, Quartz Counters
- Flooring: Carpet, Hardwood, Tile, Vinyl
Interior area
- Total structure area: 2,250
- Total interior livable area: 2,250 sqft
- Finished area above ground: 2,250
- Finished area below ground: 0
Property
Parking
- Total spaces: 2
- Parking features: Garage Faces Front
- Garage spaces: 2
Features
- Levels: Two
- Stories: 2
- Patio & porch: Deck, Patio
- Exterior features: Fenced Yard
- Fencing: Back Yard
Lot
- Size: 0.35 Acres
Details
- Parcel number: 03958509 0047
- Zoning: RA-20R
- Special conditions: Standard
Construction
Type & style
- Home type: SingleFamily
- Architectural style: Traditional
- Property subtype: Single Family Residence
Materials
- Brick Veneer, Vinyl Siding
- Foundation: Crawlspace
- Roof: Shingle
Condition
- New construction: No
- Year built: 2011
Utilities & green energy
- Sewer: Public Sewer
- Water: Public
Community & HOA
Community
- Features: Clubhouse, Gated, Playground, Pool, Tennis Court(s)
- Security: Gated Community
- Subdivision: Carolina Lakes
HOA
- Has HOA: Yes
- Amenities included: Basketball Court, Boat Slip, Clubhouse, Golf Course, Gated, Playground, Pool, Tennis Court(s), Trail(s)
- Services included: Security
- HOA fee: $900 annually
- HOA name: Carolina Lakes POA
- HOA phone: 919-499-9122
Location
- Region: Sanford
Financial & listing details
- Price per square foot: $189/sqft
- Tax assessed value: $336,300
- Annual tax amount: $2,476
- Date on market: 8/10/2026
- Listing agreement: Exclusive Right To Sell
- Listing terms: Cash,Conventional,FHA,USDA Loan,VA Loan
Estimated market value
$422,500
$401,000 - $444,000
$2,033/mo
Price history
| Date | Event | Price |
|---|---|---|
| 8/12/2026 | Price change | $424,999-0.9%$189/sqft |
Source:  Doorify MLS #10169195 Report a problem Doorify MLS #10169195 Report a problem | ||
| 7/19/2026 | Price change | $429,000-0.2%$191/sqft |
Source: Doorify MLS #10169195 Report a problem | ||
| 5/22/2026 | Listed for sale | $430,000+14.7%$191/sqft |
Source: Doorify MLS #10169195 Report a problem | ||
| 5/13/2026 | Listing removed | $2,800$1/sqft |
Source: Zillow Rentals Report a problem | ||
| 5/2/2026 | Price change | $2,800-3.4%$1/sqft |
Source: Zillow Rentals Report a problem | ||
| 4/26/2026 | Listed for rent | $2,900$1/sqft |
Source: Zillow Rentals Report a problem | ||
| 4/10/2026 | Listing removed | $2,900$1/sqft |
Source: Zillow Rentals Report a problem | ||
| 3/3/2026 | Price change | $2,900-3.3%$1/sqft |
Source: Zillow Rentals Report a problem | ||
| 2/22/2026 | Listed for rent | $3,000-14.3%$1/sqft |
Source: Zillow Rentals Report a problem | ||
| 11/12/2025 | Listing removed | $3,500$2/sqft |
Source: Zillow Rentals Report a problem | ||
| 10/22/2025 | Listed for rent | $3,500$2/sqft |
Source: Zillow Rentals Report a problem | ||
| 6/13/2024 | Sold | $375,000$167/sqft |
Source:  Hive MLS #100433162 Report a problem Hive MLS #100433162 Report a problem | ||
| 5/18/2024 | Pending sale | $375,000$167/sqft |
Source:  LPRMLS #721437 Report a problem LPRMLS #721437 Report a problem | ||
| 5/18/2024 | Contingent | $375,000$167/sqft |
Source: Hive MLS #100433162 Report a problem | ||
| 5/10/2024 | Price change | $375,000-2.6%$167/sqft |
Source: Hive MLS #100433162 Report a problem | ||
| 3/15/2024 | Listed for sale | $385,000+54%$171/sqft |
Source: Hive MLS #100433162 Report a problem | ||
| 9/26/2023 | Sold | $250,000+733.3%$111/sqft |
Source: Public Record Report a problem | ||
| 7/21/2010 | Sold | $30,000+66.7%$13/sqft |
Source: Public Record Report a problem | ||
| 7/11/2008 | Sold | $18,000$8/sqft |
Source: Public Record Report a problem | ||
Public tax history
| Year | Property taxes | Tax assessment |
|---|---|---|
| 2025 | $2,476 | $336,300 |
| 2024 | $2,476 | $336,300 |
| 2023 | $2,476 | $336,300 |
| 2022 | $2,476 +23.4% | $336,300 +52.2% |
| 2021 | $2,007 | $220,900 |
| 2020 | $2,007 +0.8% | $220,900 |
| 2019 | $1,992 +2.3% | $220,900 |
| 2018 | $1,948 -3% | $220,900 |
| 2017 | $2,007 | $220,900 -3.1% |
| 2016 | -- | $227,880 |
| 2015 | -- | $227,880 |
| 2014 | -- | $227,880 +2178.8% |
| 2008 | -- | $10,000 |
| 2007 | -- | $10,000 |
| 2006 | -- | $10,000 |
| 2005 | -- | $10,000 |
| 2004 | -- | $10,000 |
| 2003 | -- | $10,000 |
| 2001 | -- | -- |
| 2000 | -- | -- |
Find assessor info on the county website
Monthly payment
Est. payment
Payment breakdown
Explore the cost of this home by adjusting the details. Changes won't be saved.Climate risks
Neighborhood: Spout Springs
Nearby schools
Schools provided by the listing agent
- Elementary: Harnett - Highland Elementary
- Middle: Harnett - Highland Middle School
- High: Harnett - Overhills High
Source: Doorify MLS. This data may not be complete. We recommend contacting the local school district to confirm school assignments for this home.
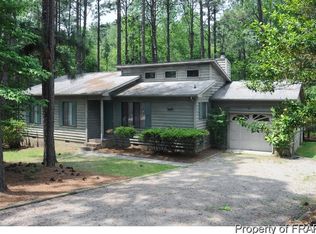
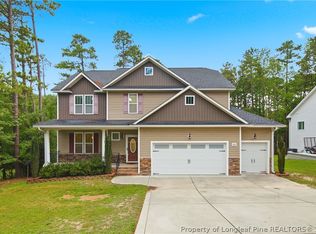
Similar homes
- $379,9993 bd3 ba2.3k sqft51 Eagles Roost, Sanford, NC 27332For Sale
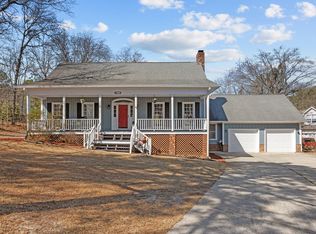
 MLS ID #10151335, Teresa Suitt. Doorify MLS
 - $410,0002 bd2 ba1.6k sqft65 Sparrow Circle, Sanford, NC 27332For Sale
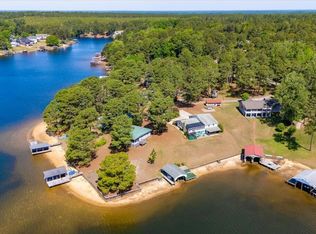
 MLS ID #100591997, Jordyn Lally, Everything Pines Partners LLC. Hive MLS
 - $389,9005 bd4 ba2.8k sqft210 Huzzas Circle, Cameron, NC 28326For Sale
 MLS ID #100593833, Linnette Reyes, Pineland Property Group LLC. Hive MLS
 - $389,0004 bd4 ba3.2k sqft174 Revere Way, Cameron, NC 28326For Sale
 MLS ID #100579341, Cindy Cheshire, Life Realty & Moore. Hive MLS
 - $415,0004 bd4 ba2.3k sqft1381 Sanders Rd, Sanford, NC 27332For SaleMLS ID #10189191, Gabe Button. Doorify MLS
- $347,0003 bd3 ba2.2k sqft1015 Northview Dr, Sanford, NC 27332For SaleMLS ID #10184016, Ruthy Gibson. Doorify MLS
- $387,0005 bd4 ba2.4k sqft103 Tanna Place, Cameron, NC 28326For SaleMLS ID #100584585, Kyle Rank, Mark Spain Real Estate. Hive MLS
- $380,0004 bd3 ba2.7k sqft399 Falling Water Rd, Spring Lake, NC 28390For SaleMLS ID #10185749, Stephen Patrick Veal. Doorify MLS
- $439,9004 bd4 ba2.9k sqft148 Lamplighter Way, Spring Lake, NC 28390For SaleMLS ID #10174686, Jairus Walker. Doorify MLS
- $338,9003 bd3 ba2.3k sqft41 Hublers Way, Cameron, NC 28326For SaleMLS ID #10166992, Martha Lucas. Doorify MLS
- $340,0004 bd3 ba2.5k sqft544 Asheford Way, Cameron, NC 28326For SaleMLS ID #100595745, Kyle Rank, Mark Spain Real Estate. Hive MLS
- $405,0003 bd3 ba2.8k sqft1639 Micahs Way N, Spring Lake, NC 28390For SaleMLS ID #100592593, Samantha L Cole, La Belle Vie Realty. Hive MLS
- $329,0004 bd3 ba2.3k sqft177 Pittfield Run, Cameron, NC 28326For SaleMLS ID #10173298, Tracey Jade Fish. Doorify MLS
- $415,0003 bd2 ba2.5k sqft5829 Bluejay Dr, Sanford, NC 27332For SaleMLS ID #10179381, Julie Chriscoe. Doorify MLS
- $425,0004 bd3 ba3k sqft133 Emma Court, Linden, NC 28356For SaleMLS ID #100599851, Deborah J Leonard, Coldwell Banker Advantage-Southern Pines. Hive MLS
- $358,5003 bd3 ba2.2k sqft132 Apache Trl, Sanford, NC 27332For SaleMLS ID #10176182, Lauren Garber. Doorify MLS
- $387,5004 bd3 ba2.2k sqft83 Rush Lane, Cameron, NC 28326For SaleMLS ID #100596744, Linnette Reyes, Pineland Property Group LLC. Hive MLS
- $379,9004 bd3 ba2.7k sqft157 Timber Skip Dr, Spring Lake, NC 28390For SaleMLS ID #10156269, Teresa Suitt. Doorify MLS
- $335,0003 bd2 ba2k sqft545 Colonial Hills Dr, Lillington, NC 27546For SaleMLS ID #10181753, Robert McClure. Doorify MLS
