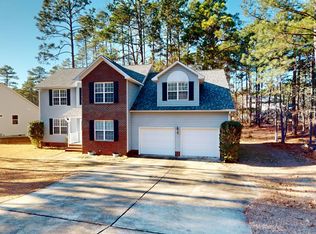
Step into this stunning split and open floor plan home designed with comfort and style in mind. The inviting great room features custom built-in shelving, cabinetry, and a soaring vaulted ceiling that creates a spacious, airy feel. The open kitchen is a showstopper with custom cabinetry, quartz countertops, a large walk-in pantry, and an island with a breakfast bar, deep drawers, and double trash pullouts, perfect for everyday living and entertaining. Retreat to the primary suite, complete with a walk-in closet featuring wood shelving, a double vanity, and a large tiled walk-in shower with a half glass wall. From the garage, you’ll find a spacious laundry room with cabinetry, folding table, and storage closet. This home is loaded with upgrades, including crown molding, custom soft-close cabinets and drawers, a cozy fireplace, wood shelving in all closets and pantry, and energy-efficient blown insulation. Enjoy the outdoors on your screened-in porch with aluminum railing and a patio perfect for BBQs and gatherings. Located in the highly sought-after Carolina Lakes, a 24-hour gated and guarded lake and golf community offering boating, fishing, swimming, tennis, parks, a marina. This home is located just a short walk from the clubhouse, pool, tennis courts, pickleball, disc golf and more.
Sold for $446,700
$446,700
284 Quail Holw, Sanford, NC 27332
3beds
2,543sqft
Single Family Residence
Built in 2025
-- sqft lot
$443,400 Zestimate®
$176/sqft
$2,326 Estimated rent
Home value
$443,400
$403,000 - $488,000
$2,326/mo
Zestimate® history
Owner options
List your home for rent
$2,326/mo
Rent Zestimate®
Find your next renter with Zillow Rental Manager. Plus, with online applications, you can quickly screen prospective tenants – for free.
$2,326/mo
Rent Zestimate®
Refinance and save
$3,617/mo
Est. payment
Refinancing to a lower rate could help reduce your monthly payments and save thousands over the life of the loan.
$3,617/mo
Est. payment
Explore your selling options
Work with a Zillow partner agent
Leverage their expertise and Zillow's premium Showcase listings to get your home seen by more buyers.
Get startedList with your own agent
Get your home in front of millions of buyers by listing it on Zillow.
Learn how to do itSell it yourself
Take full control of how buyers see your home on Zillow by listing For Sale by Owner (FSBO).
List your homeWhat's special
Cozy fireplaceCrown moldingTiled walk-in showerOpen kitchenSoaring vaulted ceilingCustom built-in shelvingSpacious laundry room
Zillow last checked:
Listing updated:
Listed by:
DEBRA BUSSEY,
CAROLINA LAKES LAKESIDE REALTY
Bought with:
AMANDA STONE, 156528
RE/MAX CHOICE
Source: LPRMLS,MLS#: 752268 Originating MLS: Longleaf Pine Realtors
Originating MLS: Longleaf Pine RealtorsFacts & features
Interior
Bedrooms & bathrooms
- Bedrooms: 3
- Bathrooms: 2
- Full bathrooms: 2
Heating
- Heat Pump
Cooling
- Has cooling: Yes
Appliances
- Included: Dishwasher, Electric Range, Microwave
- Laundry: Washer Hookup, Dryer Hookup, Main Level, In Unit
Features
- Attic, Breakfast Bar, Built-in Features, Ceiling Fan(s), Crown Molding, Double Vanity, Eat-in Kitchen, Kitchen Island, Kitchen/Dining Combo, Primary Downstairs, Open Floorplan, Pantry, Quartz Counters, Recessed Lighting, Storage, Walk-In Closet(s), Walk-In Shower
- Flooring: Carpet, Luxury Vinyl Plank
- Basement: Crawl Space
- Number of fireplaces: 1
- Fireplace features: Factory Built
Interior area
- Total interior livable area: 2,543 sqft
Property
Parking
- Total spaces: 2
- Parking features: Attached, Garage
- Attached garage spaces: 2
Features
- Patio & porch: Patio, Porch, Screened
- Exterior features: Porch, Patio
Lot
- Features: 1/4 to 1/2 Acre Lot
Details
- Parcel number: 03958509 0049
- Special conditions: None
Construction
Type & style
- Home type: SingleFamily
- Architectural style: Ranch
- Property subtype: Single Family Residence
Materials
- Stone Veneer, Vinyl Siding
Condition
- New Construction
- New construction: Yes
- Year built: 2025
Utilities & green energy
- Sewer: County Sewer
- Water: Public
Community & HOA
Community
- Features: Community Pool, Golf, Gated, Gutter(s)
- Security: Gated with Guard, Gated Community
- Subdivision: Carolina Lakes
HOA
- Has HOA: Yes
- HOA fee: $900 annually
- HOA name: Carolina Lakes Property Owners Association
Location
- Region: Sanford
Financial & listing details
- Price per square foot: $176/sqft
- Tax assessed value: $36,860
- Annual tax amount: $262
- Date on market: 11/10/2025
- Cumulative days on market: 5 days
- Listing terms: Cash,Conventional,FHA,New Loan,VA Loan
- Inclusions: Appllances currently in kitchen
- Exclusions: None
- Ownership: Less than a year
Price history
| Date | Event | Price |
|---|---|---|
| 12/22/2025 | Sold | $446,700$176/sqft |
Source:  LPRMLS #752268 Report a problem LPRMLS #752268 Report a problem | ||
| 11/15/2025 | Pending sale | $446,700$176/sqft |
Source: LPRMLS #752268 Report a problem | ||
| 11/10/2025 | Listed for sale | $446,700+1554.4%$176/sqft |
Source: LPRMLS #752268 Report a problem | ||
| 12/5/2024 | Sold | $27,000+116%$11/sqft |
Source: Public Record Report a problem | ||
| 4/18/2024 | Sold | $12,500-67.1%$5/sqft |
Source: Public Record Report a problem | ||
| 1/17/2024 | Price change | $37,999-2.6%$15/sqft |
Source: My State MLS #11231074 Report a problem | ||
| 1/3/2024 | Price change | $38,999-2.5%$15/sqft |
Source: My State MLS #11231074 Report a problem | ||
| 12/19/2023 | Listed for sale | $39,999-19.8%$16/sqft |
Source: My State MLS #11231074 Report a problem | ||
| 11/1/2022 | Listing removed | -- |
Source:  Doorify MLS #2444668 Report a problem Doorify MLS #2444668 Report a problem | ||
| 4/25/2022 | Listed for sale | $49,900$20/sqft |
Source: Doorify MLS #2444668 Report a problem | ||
Public tax history
| Year | Property taxes | Tax assessment |
|---|---|---|
| 2025 | $262 | $36,860 |
| 2024 | $262 | $36,860 |
| 2023 | $262 | $36,860 |
| 2022 | $262 +0.4% | $36,860 +22.9% |
| 2021 | $261 | $30,000 |
| 2020 | $261 | $30,000 |
| 2019 | $261 +2.4% | $30,000 |
| 2018 | $255 | $30,000 |
| 2017 | $255 | $30,000 |
| 2016 | -- | $30,000 |
| 2015 | -- | $30,000 +200% |
| 2008 | -- | $10,000 |
| 2007 | -- | $10,000 |
| 2006 | -- | $10,000 |
| 2005 | -- | $10,000 |
| 2004 | -- | $10,000 |
| 2003 | -- | $10,000 |
| 2001 | -- | -- |
| 2000 | -- | -- |
Find assessor info on the county website
Neighborhood: Spout Springs
Nearby homes
- $408,5004 bd3 ba2.5k sqft290 Quail Holw, Sanford, NC 27332Off Market

- $393,6004 bd3 ba2.3k sqft290 Quail Hollow, Sanford, NC 27332Off Market
- $420,4004 bd3 ba2.5k sqft290 Quail, Sanford, NC 27332Off Market
- $363,0003 bd3 ba2.3k sqft270 Quail Holw, Sanford, NC 27332Off Market
- $316,5003 bd2 ba1.7k sqft285 Quail Holw, Sanford, NC 27332Off Market
- $429,0004 bd3 ba2.2k sqft304 Quail Holw, Sanford, NC 27332For Sale
- $334,7003 bd2 ba2.2k sqft25 Wood Duck Trl, Sanford, NC 27332Off Market
- $351,0004 bd4 ba2k sqft291 Quail Holw, Sanford, NC 27332Off Market
Nearby schools
GreatSchools rating
- 4/10Highland ElementaryGrades: PK-5Distance: 1.4 mi
- 6/10Highland MiddleGrades: 6-8Distance: 1.1 mi
- 3/10Overhills High SchoolGrades: 9-12Distance: 4.5 mi
Schools provided by the listing agent
- Middle: Highland Middle School
- High: Overhills Senior High
Source: LPRMLS. This data may not be complete. We recommend contacting the local school district to confirm school assignments for this home.


Get pre-qualified for a loan
At Zillow Home Loans, we can pre-qualify you in as little as 5 minutes with no impact to your credit score.An equal housing lender. NMLS #10287.
Sell for more on Zillow
Get a Zillow Showcase℠ listing at no additional cost and you could sell for .
$443,400
2% more
+$8,868
With Zillow Showcase(estimated)
$452,268
- North Carolina
- Harnett County
- Cameron
- 27332
- Spout Springs
- 284 Quail Holw
Nearby cities
Nearby neighborhoods
Nearby zip codes
Other Cameron Topics
