Available for Sale or Rent!
Lakefront Home with Private Dock for Rent
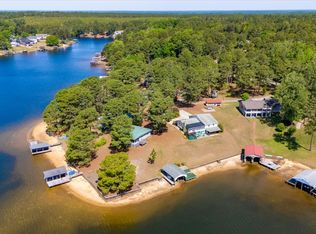
Enjoy peaceful lakefront living in this spacious Buffalo Lake home located at the end of a quiet cul-de-sac. The home features beautiful water views, approximately 146 feet of lake frontage, a private dock and boat lift, and direct access to boating, fishing and other lake activities.
The main level includes two bedrooms and two full bathrooms, including a spacious primary suite with a walk-in closet and private bathroom. The bright sunroom overlooks the water and provides an ideal place to relax and enjoy the view.
The finished walk-out basement offers two additional flex rooms, a game or recreation room, a comfortable den with a fireplace, a half bathroom, kitchenette, and laundry space. The basement opens directly to a covered lakeside patio.
Additional features include:
Two bedrooms plus two additional flex rooms
Two full bathrooms and one half bathroom
Finished walk-out basement
Sunroom with panoramic lake views
Private dock and boat lift
Approximately 146 feet of lake frontage
Attached two-car garage with additional parking
Refrigerator, range and dishwasher included
Deck and covered lakeside patio
Quiet cul-de-sac location
Buffalo Lake community with lake, fishing and clubhouse access
Public water and private septic system
18 Miles to All American Entrance- Bragg
27 Miles to Southern Pines
60 Miles to Raleigh
For sale
Price cut: $5K (8/28)
$410,000
65 Sparrow Circle, Sanford, NC 27332
2beds
1,646sqft
Single Family Residence
Built in 1965
0.32 Acres Lot
$404,000 Zestimate®
$249/sqft
$25/mo HOA
What's special
Finished walk-out basementBeautiful water viewsLakefront homeLaundry spaceCovered lakeside patioQuiet cul-de-sac location
- 46 days
- 990
- 69
Zillow last checked:
Listing updated:
Listed by:
Jordyn Lally 919-628-6581,
Everything Pines Partners LLC
Source: Hive MLS,MLS#: 100591997 Originating MLS: Mid Carolina Regional MLS
Originating MLS: Mid Carolina Regional MLSFacts & features
Interior
Bedrooms & bathrooms
- Bedrooms: 2
- Bathrooms: 2
- Full bathrooms: 2
Rooms
- Room types: Master Bedroom, Bathroom 1, Bedroom 1, Loft, Living Room, Media Room, Bathroom 3, Bonus Room
Primary bedroom
- Level: First
- Dimensions: 23.5 x 18.5
Bedroom 1
- Level: First
- Dimensions: 11.4 x 11.7
Bathroom 1
- Level: First
- Dimensions: 4.1 x 10
Bathroom 3
- Dimensions: 9.6 x 8.7
Bonus room
- Level: Basement
- Dimensions: 11.7 x 10.7
Bonus room
- Level: Basement
- Dimensions: 9.1 x 10.7
Kitchen
- Description: Dining/Kitchen
- Level: First
- Dimensions: 17.8 x 23.6
Living room
- Level: First
- Dimensions: 29.3 x 11.7
Loft
- Level: First
- Dimensions: 11.4 x 11.8
Media room
- Level: Basement
- Dimensions: 52.5 x 22.6
Heating
- Forced Air
Cooling
- Wall/Window Unit(s), Ceiling Fan(s)
Appliances
- Included: Electric Oven, Washer, Refrigerator, Dryer, Dishwasher
- Laundry: In Basement
Features
- Walk-in Closet(s), 2nd Kitchen, Ceiling Fan(s), Basement, Blinds/Shades, Walk-In Closet(s)
- Basement: Exterior Entry,Finished,Full,Interior Entry,Walk-Out Access
- Number of fireplaces: 1
Interior area
- Total structure area: 1,646
- Total interior livable area: 1,646 sqft
Property
Parking
- Total spaces: 2
- Parking features: Garage Faces Front, Concrete, Garage Door Opener, Garage
- Attached garage spaces: 2
Features
- Levels: Two
- Patio & porch: Covered, Deck, Front Porch, Glass Enclosed, Rear Porch
- Fencing: None
- Has view: Yes
- View description: Lake
- Has water view: Yes
- Water view: Lake
- Waterfront features: Boat Lift, Boat Ramp, Waterfront, Lake Front
- Frontage type: Lakefront
Lot
- Size: 0.32 Acres
- Dimensions: 93.48 x 163.38 x 150 x 140
- Features: Cul-De-Sac, Dead End, Corner Lot, Boat Slip, Boat Dock, Boat Lift, Boat Ramp, Deeded Waterfront, Lake Privileges, Cleared, Landscaped, Shopping Nearby
Details
- Additional structures: Covered Area
- Parcel number: 03958701 0289
- Zoning: RA-20R
- Special conditions: Standard
Construction
Type & style
- Home type: SingleFamily
- Property subtype: Single Family Residence
Materials
- Aluminum Siding, Vinyl Siding, Wood Frame
- Foundation: Other
- Roof: Composition
Condition
- New construction: No
- Year built: 1965
Utilities & green energy
- Sewer: Septic Tank
- Water: County Water, Public
- Utilities for property: Water Connected
Community & HOA
Community
- Subdivision: Buffalo Lakes Subdivision
HOA
- Has HOA: Yes
- Amenities included: Waterfront Community
- HOA fee: $300 annually
- HOA name: https://www.buffalolakenc.com/home/
- HOA phone: 910-988-5737
Location
- Region: Sanford
Financial & listing details
- Price per square foot: $249/sqft
- Tax assessed value: $277,682
- Annual tax amount: $2,059
- Date on market: 7/28/2026
- Cumulative days on market: 46 days
- Listing agreement: Exclusive Right To Sell
- Listing terms: Cash,Conventional,FHA,USDA Loan,VA Loan
Estimated market value
$404,000
$384,000 - $424,000
$2,110/mo
Price history
| Date | Event | Price |
|---|---|---|
| 9/4/2026 | Price change | $2,350-6%$1/sqft |
Source: Hive MLS #100596712 Report a problem | ||
| 8/28/2026 | Price change | $410,000-1.2%$249/sqft |
Source:  Hive MLS #100591997 Report a problem Hive MLS #100591997 Report a problem | ||
| 8/16/2026 | Listed for rent | $2,500$2/sqft |
Source: Hive MLS #100596712 Report a problem | ||
| 8/16/2026 | Listing removed | $2,500$2/sqft |
Source: Zillow Rentals Report a problem | ||
| 7/28/2026 | Listed for sale | $415,000$252/sqft |
Source: Hive MLS #100591997 Report a problem | ||
| 7/21/2026 | Listed for rent | $2,500$2/sqft |
Source: Zillow Rentals Report a problem | ||
| 7/20/2026 | Listing removed | $415,000$252/sqft |
Source:  Doorify MLS #10162459 Report a problem Doorify MLS #10162459 Report a problem | ||
| 5/28/2026 | Price change | $415,000-2.4%$252/sqft |
Source: Doorify MLS #10162459 Report a problem | ||
| 4/24/2026 | Listed for sale | $425,000-5.5%$258/sqft |
Source: Doorify MLS #10162459 Report a problem | ||
| 2/1/2026 | Listing removed | $449,900$273/sqft |
Source:  LPRMLS #748408 Report a problem LPRMLS #748408 Report a problem | ||
| 10/2/2025 | Price change | $449,900-3.2%$273/sqft |
Source: LPRMLS #748408 Report a problem | ||
| 8/11/2025 | Listed for sale | $465,000+9.4%$283/sqft |
Source: LPRMLS #748408 Report a problem | ||
| 7/31/2023 | Sold | $425,000$258/sqft |
Source: LPRMLS #704793 Report a problem | ||
| 6/30/2023 | Pending sale | $425,000$258/sqft |
Source: LPRMLS #704793 Report a problem | ||
| 6/16/2023 | Price change | $425,000-5.6%$258/sqft |
Source: LPRMLS #704793 Report a problem | ||
| 6/6/2023 | Price change | $450,000-3.2%$273/sqft |
Source: LPRMLS #704793 Report a problem | ||
| 5/27/2023 | Listed for sale | $465,000+69.1%$283/sqft |
Source: LPRMLS #704793 Report a problem | ||
| 4/1/2021 | Sold | $275,000-3.5%$167/sqft |
Source: Public Record Report a problem | ||
| 6/8/2020 | Listing removed | $285,000$173/sqft |
Source: Fonville Morisey/Lochmere Sales Office #2306663 Report a problem | ||
| 3/9/2020 | Listed for sale | $285,000$173/sqft |
Source: Fonville Morisey/Lochmere Sales Office #2306663 Report a problem | ||
Public tax history
| Year | Property taxes | Tax assessment |
|---|---|---|
| 2025 | $2,059 | $277,682 |
| 2024 | $2,059 | $277,682 |
| 2023 | $2,059 | $277,682 |
| 2022 | $2,059 +15.7% | $277,682 +42.5% |
| 2021 | $1,780 | $194,870 |
| 2020 | $1,780 +0.8% | $194,870 |
| 2019 | $1,765 +2.3% | $194,870 |
| 2018 | $1,726 -6.8% | $194,870 |
| 2017 | $1,852 | $194,870 -7.1% |
| 2016 | -- | $209,680 |
| 2015 | -- | $209,680 |
| 2014 | $1,852 | $209,680 |
| 2012 | -- | $209,680 |
| 2011 | -- | $209,680 |
| 2010 | -- | $209,680 -19.3% |
| 2009 | -- | $259,680 +129.5% |
| 2008 | -- | $113,130 |
| 2007 | -- | $113,130 |
| 2006 | -- | $113,130 |
| 2005 | -- | $113,130 |
| 2004 | -- | $113,130 |
| 2003 | -- | $113,130 |
| 2001 | -- | -- |
| 2000 | -- | -- |
Find assessor info on the county website
Monthly payment
Est. payment
Payment breakdown
Explore the cost of this home by adjusting the details. Changes won't be saved.Climate risks
Neighborhood: Spout Springs
Nearby schools
Schools provided by the listing agent
- Elementary: Highland Elementary School
- Middle: Highland Middle School
- High: Western Harnett High School
Source: Hive MLS. This data may not be complete. We recommend contacting the local school district to confirm school assignments for this home.
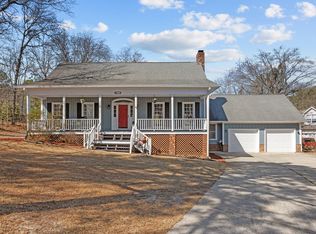
Similar homes
- $424,9994 bd3 ba2.2k sqft304 Quail Holw, Sanford, NC 27332For Sale

 MLS ID #10169195, Alyssa Rene Rojas. Doorify MLS
 - $379,9993 bd3 ba2.3k sqft51 Eagles Roost, Sanford, NC 27332For Sale
 MLS ID #10151335, Teresa Suitt. Doorify MLS
 - $347,0003 bd3 ba2.2k sqft1015 Northview Dr, Sanford, NC 27332For Sale
 MLS ID #10184016, Ruthy Gibson. Doorify MLS
 - $415,0004 bd4 ba2.3k sqft1381 Sanders Rd, Sanford, NC 27332For Sale
 MLS ID #10189191, Gabe Button. Doorify MLS
 - $319,9003 bd3 ba2.2k sqft95 Mountain View Drive, Sanford, NC 27332For Sale
 MLS ID #100594944, Amber Stover, Keller Williams Pinehurst. Hive MLS
 - $358,5003 bd3 ba2.2k sqft132 Apache Trl, Sanford, NC 27332For SaleMLS ID #10176182, Lauren Garber. Doorify MLS
- $319,9003 bd2 ba1.8k sqft596 Colonial Hills Drive, Lillington, NC 27546For SaleMLS ID #100599754, Kyle Rank, Mark Spain Real Estate. Hive MLS
- $214,9003 bd2 ba1.7k sqft98 Shade Wood, Sanford, NC 27332For SaleMLS ID #10170770, Stephanie Anson. Doorify MLS
- $338,9003 bd3 ba2.3k sqft41 Hublers Way, Cameron, NC 28326For SaleMLS ID #10166992, Martha Lucas. Doorify MLS
- $335,0003 bd2 ba2k sqft545 Colonial Hills Dr, Lillington, NC 27546For SaleMLS ID #10181753, Robert McClure. Doorify MLS
- $387,5004 bd3 ba2.2k sqft83 Rush Lane, Cameron, NC 28326For SaleMLS ID #100596744, Linnette Reyes, Pineland Property Group LLC. Hive MLS
- $305,0003 bd2 ba1.7k sqft355 Southern Pl, Lillington, NC 27546For SaleMLS ID #10191662, Amber Diehl Williams. Doorify MLS
- $270,0004 bd2 ba2.1k sqft117 Plant Bed Ln, Sanford, NC 27332For SaleMLS ID #10188853, Gary Miller. Doorify MLS
- $399,0003 bd2 ba1.5k sqft1191 Henley Road, Sanford, NC 27330For SaleMLS ID #100591241, Angela Rooney, Freedom Realty of NC, LLC. Hive MLS
- $285,0003 bd3 ba2.2k sqft142 Richmond Park Dr, Cameron, NC 28326For SaleMLS ID #10182413, Tracy Dowling. Doorify MLS
- $310,0003 bd3 ba1.7k sqft16 Micro Ct, Broadway, NC 27505For SaleMLS ID #10184571, Crystal Rebecca Francesconi. Doorify MLS
- $329,9993 bd2 ba1.8k sqft1786 Irish Blvd, Sanford, NC 27332For SaleMLS ID #10181171, Ashley Fay. Doorify MLS
- $365,0003 bd2 ba1.5k sqft1911 Owls Nest Road, Sanford, NC 27330For SaleMLS ID #100592366, Stephaine Savage, NorthGroup. Hive MLS
- $235,0003 bd2 ba2k sqft246 Farmhouse Court, Sanford, NC 27332For SaleMLS ID #100578518, Tyler Goode, ONNIT Realty Group. Hive MLS
- $305,0003 bd2 ba1.4k sqft1483 Kentucky Ave, Sanford, NC 27332For SaleMLS ID #10186587, Darien Charles Cruz. Doorify MLS
