Perfectly positioned on the 17th fairway of Carolina Trace's Creek Course, this elegant 3-bedroom, 2-bath golf-front ranch home offers refined one-level living with scenic views and thoughtful upgrades throughout. Spanning 2,090 square feet, the home blends comfort, efficiency, and timeless design in a setting made for everyday enjoyment. A brick paver front porch and walkway create a welcoming first impression. Inside, hardwood floors extend throughout the main living areas and all three bedrooms, creating a cohesive, upscale feel. The living room features a tray ceiling, a gas fireplace, and expansive golf course views, while a formal dining room with a built-in china cabinet, and wainscoting add both elegance and function for entertaining. The kitchen is appointed with granite countertops, skylights, pendant lighting, and pantry cabinets with pull-out wire shelving. A Carolina Room located just off the kitchen provides a light-filled space to relax and enjoy the surrounding landscape. Eat In kitchen counter has room for 3. Throughout the home, Andersen casement-style windows enhance natural light, energy efficiency, and architectural character. The primary suite offers a private retreat, featuring a spa-like bathroom with dual vanity, oversized tiled shower, and European glass shower enclosure. A geothermal HVAC system delivers exceptional year-round comfort and efficiency, while two water heaters ensure dependable hot water for daily living and guests. Additional highlights include a workshop and storage in the walk-in crawl space, dedicated golf cart storage, a two-car attached garage, and a circular drive providing ample parking. Located within a gated golf and lake community, this home offers privacy, security, and a resort-style lifestyle without city-limits restrictions. A rare opportunity to enjoy golf-course living with space, efficiency, and enduring appeal.
For sale
Price cut: $7.5K (8/12)
$389,000
1907 Wedgewood Dr, Sanford, NC 27332
3beds
2,090sqft
Single Family Residence, Residential
Built in 1989
0.56 Acres Lot
$382,300 Zestimate®
$186/sqft
$68/mo HOA
What's special
Gas fireplaceTwo-car attached garagePendant lightingExpansive golf course views
- 188 days |
- 433 |
- 21 |
Zillow last checked:
Listing updated:
Listed by:
Kelli Meyer 919-200-5555,
Sold Buy Me Realty
Source: Doorify MLS,MLS#: 10145870
Facts & features
Interior
Bedrooms & bathrooms
- Bedrooms: 3
- Bathrooms: 2
- Full bathrooms: 2
Heating
- Geothermal, Heat Pump
Cooling
- Central Air, Geothermal
Appliances
- Included: Dishwasher, Microwave, Range
Features
- Ceiling Fan(s), Double Vanity, Granite Counters, Master Downstairs, Separate Shower, Tray Ceiling(s), Walk-In Closet(s), Walk-In Shower
- Flooring: Ceramic Tile, Hardwood, Vinyl
- Windows: Skylight(s)
- Has fireplace: Yes
- Fireplace features: Living Room, Propane
Interior area
- Total structure area: 2,090
- Total interior livable area: 2,090 sqft
- Finished area above ground: 2,090
- Finished area below ground: 0
Property
Parking
- Total spaces: 2
- Parking features: Driveway, Garage, Garage Door Opener
- Attached garage spaces: 2
Features
- Levels: One
- Stories: 1
- Patio & porch: Front Porch, Rear Porch
- Exterior features: Fire Pit
- Pool features: Community
- Has view: Yes
- View description: Golf Course, Trees/Woods
Lot
- Size: 0.56 Acres
- Features: Landscaped, Many Trees, On Golf Course, Views, Wooded
Details
- Parcel number: 967008414900
- Zoning: RR
- Special conditions: Standard
Construction
Type & style
- Home type: SingleFamily
- Architectural style: Ranch
- Property subtype: Single Family Residence, Residential
Materials
- Brick, Stone, Wood Siding
- Foundation: Block, Brick/Mortar
- Roof: Shingle
Condition
- New construction: No
- Year built: 1989
Utilities & green energy
- Sewer: Public Sewer
- Water: Public
Community & HOA
Community
- Features: Fishing, Fitness Center, Gated, Golf, Lake, Park, Playground, Pool, Restaurant, Sidewalks, Street Lights, Tennis Court(s)
- Subdivision: Carolina Trace
HOA
- Has HOA: Yes
- Services included: None
- HOA fee: $814 annually
Location
- Region: Sanford
Financial & listing details
- Price per square foot: $186/sqft
- Tax assessed value: $354,300
- Annual tax amount: $2,882
- Date on market: 2/11/2026
Estimated market value
$382,300
$363,000 - $401,000
$2,104/mo
Price history
| Date | Event | Price |
|---|---|---|
| 8/12/2026 | Price change | $389,000-1.9%$186/sqft |
Source:  Doorify MLS #10145870 Report a problem Doorify MLS #10145870 Report a problem | ||
| 3/29/2026 | Listed for rent | $2,500$1/sqft |
Source: Doorify MLS #10156201 Report a problem | ||
| 3/4/2026 | Price change | $396,500-3.8%$190/sqft |
Source: Doorify MLS #10145870 Report a problem | ||
| 2/11/2026 | Listed for sale | $412,000+3%$197/sqft |
Source: Doorify MLS #10145870 Report a problem | ||
| 1/29/2026 | Listing removed | -- |
Source: Owner Report a problem | ||
| 10/30/2025 | Listed for sale | $399,999+8.1%$191/sqft |
Source: Owner Report a problem | ||
| 5/19/2023 | Sold | $370,000-1.3%$177/sqft |
Source:  LPRMLS #701854 Report a problem LPRMLS #701854 Report a problem | ||
| 4/17/2023 | Pending sale | $374,900$179/sqft |
Source: LPRMLS #701854 Report a problem | ||
| 4/12/2023 | Listed for sale | $374,900$179/sqft |
Source: LPRMLS #701854 Report a problem | ||
Public tax history
| Year | Property taxes | Tax assessment |
|---|---|---|
| 2025 | $2,883 +1.8% | $354,300 |
| 2024 | $2,831 +21.9% | $354,300 +26% |
| 2023 | $2,323 +32.2% | $281,200 +47.2% |
| 2022 | $1,757 | $191,000 |
| 2021 | -- | $191,000 |
| 2020 | $1,807 +1.2% | $191,000 |
| 2019 | $1,786 -7% | $191,000 -6.1% |
| 2018 | $1,921 +0.3% | $203,300 |
| 2017 | $1,915 | $203,300 |
| 2016 | $1,915 +0.4% | $203,300 |
| 2014 | $1,908 | $203,300 |
| 2013 | -- | $203,300 -6.9% |
| 2012 | -- | $218,300 |
| 2011 | -- | $218,300 |
| 2010 | -- | $218,300 |
Find assessor info on the county website
Monthly payment
Est. payment
Payment breakdown
Explore the cost of this home by adjusting the details. Changes won't be saved.Climate risks
Neighborhood: 27332
Nearby schools
GreatSchools rating
- 8/10J Glenn Edwards Elementary SchoolGrades: K-5Distance: 3.3 mi
- 4/10East Lee Middle SchoolGrades: 6-8Distance: 2.9 mi
- 3/10Lee County High SchoolGrades: 9-12Distance: 4.3 mi
Schools provided by the listing agent
- Elementary: Lee - J Glenn Edwards Elementary School
- Middle: Lee - East Lee Middle School
- High: Lee - Lee County High School
Source: Doorify MLS. This data may not be complete. We recommend contacting the local school district to confirm school assignments for this home.
- $432,4003 bd3 ba3.3k sqft1908 Wedgewood Dr, Sanford, NC 27332Off Market

- $400,4002 bd3 ba2.7k sqft1906 Wedgewood Dr, Sanford, NC 27332Off Market

- $421,1003 bd3 ba2.7k sqft1909 Wedgewood Dr, Sanford, NC 27332Off Market
- $395,7003 bd3 ba2.6k sqft1944 Wedgewood Dr, Sanford, NC 27332Off Market
- $449,9002 bd3 ba2.4k sqft1905 Wedgewood Dr, Sanford, NC 27332For Sale
- $400,0003 bd4 ba2.7k sqft1943 Wedgewood Dr, Sanford, NC 27332Sold
- $406,2002 bd2 ba2.4k sqft1910 Wedgewood Dr, Sanford, NC 27332Off Market
- $469,0004 bd3 ba2.6k sqft1961 Wedgewood Dr, Sanford, NC 27332Sold
A local agent can set up tours, give advice and negotiate with sellers.
Similar homes
- $325,0003 bd3 ba2.3k sqft5004 Cardinal Cir, Sanford, NC 27332For Sale
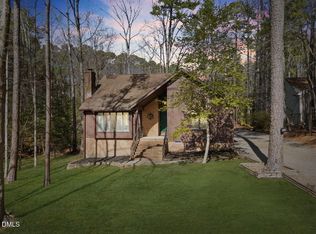
 MLS ID #10147979, Ann Auerbach. Doorify MLS
 - $329,9993 bd2 ba1.8k sqft1786 Irish Blvd, Sanford, NC 27332For Sale
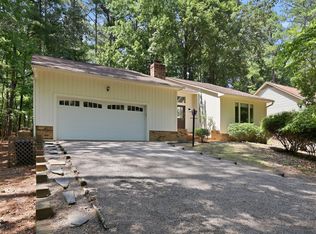 MLS ID #10181171, Ashley Fay. Doorify MLS
 - $395,0003 bd3 ba2.1k sqft5090 Quail Hollow Rd, Sanford, NC 27332New Construction
 MLS ID #10144980, Jeff Peterson. Doorify MLS
 - $350,0003 bd2 ba2.8k sqft2909 Belmont Cir, Sanford, NC 27332For Sale
 MLS ID #10177118, Blair Whelan. Doorify MLS
 - $347,0003 bd3 ba2.1k sqft1015 Northview Dr, Sanford, NC 27332For SaleMLS ID #10184016, Ruthy Gibson. Doorify MLS
- $367,5003 bd3 ba2.2k sqft705 Crystal Spring Dr, Sanford, NC 27332For SaleMLS ID #10161578, Andrea Andrado Ochoa. Doorify MLS
- $346,5003 bd2 ba1.4k sqft259 Sandollar Ct, Sanford, NC 27332For SaleMLS ID #10175594, Gabby Matthews. Doorify MLS
- $358,5003 bd3 ba2.2k sqft132 Apache Trl, Sanford, NC 27332For SaleMLS ID #10176182, Lauren Garber. Doorify MLS
- $335,0003 bd3 ba1.6k sqft347 Round Fish Dr, Sanford, NC 27330For SaleMLS ID #10185799, Linda Trevor. Doorify MLS
- $340,0003 bd2 ba2.2k sqft266 Timberline Dr, Sanford, NC 27332For SaleMLS ID #766817, TONY GLASGOW, RESOLUTE REALTY LLC.. LPRMLS
- $379,9993 bd3 ba2.3k sqft51 Eagles Roost, Sanford, NC 27332For SaleMLS ID #10151335, Teresa Suitt. Doorify MLS
- $275,0003 bd2 ba1.2k sqft1002 Windrace Trl, Sanford, NC 27332For SaleMLS ID #10184171, Andrea Andrado Ochoa. Doorify MLS
- $365,0003 bd2 ba1.5k sqft1911 Owls Nest Road, Sanford, NC 27330For Sale
 MLS ID #100592366, Stephaine Savage, NorthGroup. Hive MLS
 - $300,0004 bd2 ba1.5k sqft504 Saint Andrews Church Rd, Sanford, NC 27332For SaleMLS ID #10162574, Tabitha Birkhead. Doorify MLS
- $275,0004 bd3 ba2.2k sqft124 Willowridge Dr, Sanford, NC 27332For SaleMLS ID #10163369, Angela Norman. Doorify MLS
- $379,0004 bd4 ba2.5k sqft127 Clearwater Hbr, Sanford, NC 27332For SaleColdwell Banker Advantage
- $250,0003 bd2 ba1.2k sqft1204 Cedarhurst Dr, Sanford, NC 27332For SaleMLS ID #10170601, Eric Weaver. Doorify MLS
- $405,0003 bd2 ba1.8k sqft413 Bayles Rd, Lillington, NC 27546For SaleMLS ID #10178874, Susana Yourcheck. Doorify MLS
- $415,0002 bd2 ba1.6k sqft65 Sparrow Circle, Sanford, NC 27332For SaleMLS ID #100591997, Jordyn Lally, Everything Pines Partners LLC. Hive MLS
- $296,9003 bd3 ba1.7k sqft6016 Thrush Cir, Sanford, NC 27332For SaleMLS ID #10173618, Kevin Rogerson. Doorify MLS
