Price Improvement! Come see everything this beautiful home has to offer—space, style, and unbeatable value all in one. Don't miss this beautifully updated home featuring an open floor plan and exceptional custom upgrades throughout. This move-in-ready property offers a new two car extended driveway with side parking , metal siding, solar panels, updated HVAC, new gutters, and an encapsulated crawl space with dehumidifier (replaced in 2026) for added efficiency and peace of mind. Inside, you'll find custom cabinetry, granite countertops, new appliances, custom kitchen window, updated light fixtures, all new interior doors, and thoughtfully designed living spaces. Bathrooms have been beautifully updated with custom showers, while the primary suite features a luxurious jetted bathtub, creating a spa-like retreat. A standout feature is the reclaimed 100-year-old wood flooring from a tobacco factory in Raleigh, adding warmth and character throughout the living spaces and bedrooms, with tile flooring in the kitchen and bathrooms. Outdoor living is equally impressive with a spacious backyard, pool, deck, screened-in porch, cedar fencing, storage shed, and swing set. Additional updates include custom front and back entry doors, a new door in the primary bedroom, and an updated living area window. A unique opportunity to own a thoughtfully renovated home with custom finishes, timeless character, and modern amenities.
For sale
Price cut: $7K (9/6)
$337,000
259 Sandollar Ct, Sanford, NC 27332
3beds
1,443sqft
Single Family Residence
Built in 2007
0.98 Acres Lot
$-- Zestimate®
$234/sqft
$-- HOA
What's special
Cedar fencingBeautifully updated homeExceptional custom upgrades throughoutUpdated light fixturesOpen floor planCustom kitchen windowGranite countertops
- 80 days
- 1,443
- 109
Zillow last checked:
Listing updated:
Listed by:
Gabby Matthews 919-417-6027,
Premier Agent Network North Ca
Source: Doorify MLS,MLS#: 10175594
Facts & features
Interior
Bedrooms & bathrooms
- Bedrooms: 3
- Bathrooms: 2
- Full bathrooms: 2
- Main level bedrooms: 3
Primary bedroom
- Level: Main
Bedroom 2
- Level: Main
Bedroom 3
- Level: Main
Primary bathroom
- Level: Main
Bathroom 2
- Level: Main
Heating
- Forced Air
Cooling
- Central Air, Ceiling Fan(s)
Appliances
- Included: Electric Cooktop, Refrigerator, Washer/Dryer, Water Heater
- Laundry: Washer Hookup
Features
- Ceiling Fan(s)
- Flooring: Wood
- Common walls with other units/homes: No Common Walls
Interior area
- Total structure area: 1,443
- Total interior livable area: 1,443 sqft
- Finished area above ground: 1,443
- Finished area below ground: 0
Property
Parking
- Total spaces: 2
- Parking features: Garage
- Garage spaces: 2
Features
- Levels: One
- Stories: 1
- Patio & porch: Rear Porch
- Exterior features: Fenced Yard
- Pool features: Outdoor Pool
- Fencing: Back Yard
Lot
- Size: 0.98 Acres
Details
- Additional structures: Shed(s)
- Parcel number: 954857670500
- Zoning: RA
- Special conditions: Standard
Construction
Type & style
- Home type: SingleFamily
- Architectural style: Ranch
- Property subtype: Single Family Residence
Materials
- Metal Siding, Other
- Foundation: Crawlspace
- Roof: Other
Condition
- New construction: No
- Year built: 2007
Utilities & green energy
- Sewer: Septic Tank
- Water: Public
Community & HOA
Community
- Subdivision: Pioneer Estates
HOA
- Has HOA: No
Location
- Region: Sanford
Financial & listing details
- Price per square foot: $234/sqft
- Tax assessed value: $194,800
- Annual tax amount: $1,626
- Date on market: 7/3/2026
- Listing agreement: Exclusive Right To Sell
- Listing terms: Cash,Conventional,FHA,USDA Loan,VA Loan
Estimated market value
Not available
Estimated sales range
Not available
Not available
Price history
| Date | Event | Price |
|---|---|---|
| 9/6/2026 | Price change | $337,000-2%$234/sqft |
Source:  Doorify MLS #10175594 Report a problem Doorify MLS #10175594 Report a problem | ||
| 8/24/2026 | Price change | $344,000-0.7%$238/sqft |
Source: Doorify MLS #10175594 Report a problem | ||
| 8/3/2026 | Price change | $346,500-0.7%$240/sqft |
Source: Doorify MLS #10175594 Report a problem | ||
| 7/12/2026 | Price change | $349,000-6.9%$242/sqft |
Source: Doorify MLS #10175594 Report a problem | ||
| 7/3/2026 | Listed for sale | $374,900+108.4%$260/sqft |
Source: Doorify MLS #10175594 Report a problem | ||
| 2/18/2022 | Sold | $179,900$125/sqft |
Source:  LPRMLS #676269 Report a problem LPRMLS #676269 Report a problem | ||
| 1/19/2022 | Pending sale | $179,900$125/sqft |
Source: LPRMLS #676269 Report a problem | ||
| 1/17/2022 | Listed for sale | $179,900$125/sqft |
Source: LPRMLS #676269 Report a problem | ||
| 1/14/2022 | Pending sale | $179,900$125/sqft |
Source: LPRMLS #676269 Report a problem | ||
| 1/10/2022 | Listed for sale | $179,900+28.5%$125/sqft |
Source: LPRMLS #676269 Report a problem | ||
| 6/18/2015 | Listing removed | $1,000$1/sqft |
Source: LAMCO Property Management, LLC Report a problem | ||
| 5/16/2015 | Listed for rent | $1,000+14.9%$1/sqft |
Source: LAMCO Property Management, LLC Report a problem | ||
| 11/8/2014 | Listing removed | $870$1/sqft |
Source: Owner Report a problem | ||
| 10/9/2014 | Listed for rent | $870$1/sqft |
Source: Owner Report a problem | ||
| 7/13/2010 | Sold | $140,000$97/sqft |
Source: Public Record Report a problem | ||
Public tax history
| Year | Property taxes | Tax assessment |
|---|---|---|
| 2025 | $1,627 +0.7% | $194,800 |
| 2024 | $1,615 +4.2% | $194,800 |
| 2023 | $1,550 +21.6% | $194,800 +42.2% |
| 2022 | $1,275 | $137,000 |
| 2021 | -- | $137,000 |
| 2020 | $1,301 | $137,000 |
| 2019 | $1,301 +2.2% | $137,000 +4.7% |
| 2018 | $1,273 +0.4% | $130,800 |
| 2017 | $1,267 | $130,800 |
| 2016 | $1,267 +4.5% | $130,800 |
| 2014 | $1,213 | $130,800 |
| 2013 | -- | $130,800 +2.6% |
| 2012 | -- | $127,500 |
| 2011 | -- | $127,500 |
| 2010 | -- | $127,500 |
Find assessor info on the county website
Monthly payment
Est. payment
Payment breakdown
Explore the cost of this home by adjusting the details. Changes won't be saved.Climate risks
Neighborhood: 27332
Nearby schools
Schools provided by the listing agent
- Elementary: Lee - Greenwood Elementary School
- Middle: Lee - SanLee Middle School
- High: Lee - Southern Lee High School
Source: Doorify MLS. This data may not be complete. We recommend contacting the local school district to confirm school assignments for this home.
Similar homes
- $270,0004 bd2 ba2.1k sqft117 Plant Bed Ln, Sanford, NC 27332For Sale

 MLS ID #10188853, Gary Miller. Doorify MLS
 - $309,9983 bd2 ba1.7k sqft3137 Parkwood Dr, Sanford, NC 27332For Sale
 MLS ID #10160800, Teresa Suitt. Doorify MLS
 - $300,0004 bd2 ba1.5k sqft504 Saint Andrews Church Rd, Sanford, NC 27332For Sale
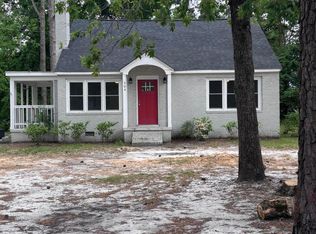 MLS ID #10162574, Tabitha Birkhead. Doorify MLS
 - $295,9003 bd3 ba1.7k sqft6016 Thrush Cir, Sanford, NC 27332For Sale
 MLS ID #10173618, Kevin Rogerson. Doorify MLS
 - $305,0003 bd2 ba1.4k sqft1483 Kentucky Ave, Sanford, NC 27332For SaleMLS ID #10186587, Darien Charles Cruz. Doorify MLS
- $325,9993 bd2 ba1.8k sqft1786 Irish Blvd, Sanford, NC 27332For SaleMLS ID #10181171, Ashley Fay. Doorify MLS
- $315,0003 bd2 ba1.8k sqft126 St James Way, Sanford, NC 27332For Sale
 MLS ID #100594792, Amber Stover, Keller Williams Pinehurst. Hive MLS
 - $375,0003 bd2 ba1.7k sqft113 Lexington Dr, Sanford, NC 27332For SaleMLS ID #10156583, Walter Ciucevich. Doorify MLS
- $325,0003 bd2 ba1.8k sqft210 Monroe St, Sanford, NC 27330For SaleMLS ID #10188632, Stacy Slone. Doorify MLS
- $285,9003 bd2 ba1.3k sqft123 W Pk Ln, Sanford, NC 27332For SaleMLS ID #10178086, Dana Lynn Cooley. Doorify MLS
- $339,9003 bd2 ba1.7k sqft524 Carthage Street, Cameron, NC 28326For SaleMLS ID #100585903, Stephaine Savage, NorthGroup. Hive MLS
- $350,0003 bd2 ba1.7k sqft147 Grinnell Loop, Sanford, NC 27332New ConstructionMLS ID #10187922, Angie Cole. Doorify MLS
- $239,9002 bd2 ba1.2k sqft465 Harbor Trce W, Sanford, NC 27332For SaleMLS ID #10144948, Erdem Alpay. Doorify MLS
- $324,9003 bd2 ba1.6k sqft151 Grinnell Loop, Sanford, NC 27332New ConstructionMLS ID #10187891, Angie Cole. Doorify MLS
- $389,0003 bd2 ba2k sqft1907 Wedgewood Dr, Sanford, NC 27332For SaleMLS ID #10145870, Kelli Meyer. Doorify MLS
- $305,0003 bd2 ba1.7k sqft355 Southern Pl, Lillington, NC 27546For SaleMLS ID #10191662, Amber Diehl Williams. Doorify MLS
- $365,0003 bd2 ba1.5k sqft1911 Owls Nest Road, Sanford, NC 27330For SaleMLS ID #100592366, Stephaine Savage, NorthGroup. Hive MLS
- $399,0003 bd2 ba1.5k sqft1191 Henley Road, Sanford, NC 27330For SaleMLS ID #100591241, Angela Rooney, Freedom Realty of NC, LLC. Hive MLS
- $295,0002 bd2 ba1.8k sqft5131 Cardinal Cir, Sanford, NC 27332For SaleMLS ID #10188733, Meisha Spang. Doorify MLS
