Experience golf course living at its finest in this custom-built brick home nestled in the desirable Carolina Trace community! Offering 2 bedrooms with a potential 3rd bedroom/bonus room, 2.5 baths, and over 2,400 square feet, this home is perfectly positioned to capture beautiful golf course views from the inviting Carolina Room and expansive grilling deck—ideal for relaxing or entertaining. Inside, you’ll find formal living and dining rooms, along with a cozy family room/den and dedicated office space. The recently updated interior features fresh paint, a refreshed kitchen with granite countertops, and stainless steel appliances. Additional highlights include a new roof, new garage doors, a circular driveway, and a spacious 2-car garage. Upstairs offers two bonus storage rooms with permanent stairs, providing excellent flexibility. Located within a gated community featuring two 18-hole golf courses, this home is ready for you—and your golf cart—to enjoy the lifestyle Carolina Trace has to offer!
For sale
Price cut: $15K (8/21)
$434,900
1905 Wedgewood Dr, Sanford, NC 27332
2beds
2,448sqft
Single Family Residence
Built in 1983
0.51 Acres Lot
$424,400 Zestimate®
$178/sqft
$75/mo HOA
What's special
Dedicated office spaceNew garage doorsRecently updated interiorCustom-built brick homeFresh paintCircular drivewayInviting carolina room
- 135 days |
- 827 |
- 36 |
Zillow last checked:
Listing updated:
Listed by:
CHRIS TACIA,
COLDWELL BANKER ADVANTAGE #5 (SANFORD),
CHARLES "BEAR" TACIA,
COLDWELL BANKER ADVANTAGE #5 (SANFORD)
Source: LPRMLS,MLS#: 760424 Originating MLS: Longleaf Pine Realtors
Originating MLS: Longleaf Pine RealtorsFacts & features
Interior
Bedrooms & bathrooms
- Bedrooms: 2
- Bathrooms: 3
- Full bathrooms: 2
- 1/2 bathrooms: 1
Heating
- Heat Pump
Appliances
- Included: Dishwasher, Microwave, Range, Refrigerator
- Laundry: Main Level, In Unit
Features
- Attic, Wet Bar, Ceiling Fan(s), Chandelier, Cathedral Ceiling(s), Dining Area, Den, Separate/Formal Dining Room, Double Vanity, Entrance Foyer, Granite Counters, Primary Downstairs, Pantry, Smooth Ceilings, Storage, Separate Shower, Sun Room, Walk-In Closet(s), Walk-In Shower
- Flooring: Hardwood, Tile, Carpet
- Basement: Crawl Space
- Number of fireplaces: 1
- Fireplace features: Den, Gas Log
Interior area
- Total interior livable area: 2,448 sqft
Property
Parking
- Total spaces: 2
- Parking features: Attached, Garage
- Attached garage spaces: 2
Features
- Patio & porch: Deck
- Exterior features: Deck
- Has view: Yes
- View description: Golf Course
- Frontage type: Golf Course
Lot
- Size: 0.51 Acres
- Features: Cleared, Level, On Golf Course, Wooded
- Topography: Cleared,Level
- Residential vegetation: Wooded
Details
- Parcel number: 967008440600
- Zoning description: RR - Rural Residential
- Special conditions: Standard
Construction
Type & style
- Home type: SingleFamily
- Architectural style: Ranch
- Property subtype: Single Family Residence
Materials
- Brick Veneer, Frame
Condition
- Good Condition
- New construction: No
- Year built: 1983
Community & HOA
Community
- Features: Golf, Gated, Gutter(s)
- Security: Gated Community
- Subdivision: Carolina Trace-Golf East
HOA
- Has HOA: Yes
- HOA fee: $900 annually
- HOA name: Golf East Poa
Location
- Region: Sanford
Financial & listing details
- Price per square foot: $178/sqft
- Tax assessed value: $314,600
- Annual tax amount: $2,568
- Date on market: 4/9/2026
- Cumulative days on market: 136 days
- Listing terms: Cash,Conventional,FHA,New Loan,USDA Loan,VA Loan
- Inclusions: Kitchen Appliances.
- Exclusions: None.
- Ownership: More than a year
- Road surface type: Paved
Estimated market value
$424,400
$403,000 - $446,000
$2,545/mo
Price history
| Date | Event | Price |
|---|---|---|
| 8/21/2026 | Price change | $434,900-3.3%$178/sqft |
Source:  LPRMLS #760424 Report a problem LPRMLS #760424 Report a problem | ||
| 8/14/2026 | Price change | $449,900-5.3%$184/sqft |
Source: LPRMLS #760424 Report a problem | ||
| 8/7/2026 | Price change | $474,900-2.1%$194/sqft |
Source: LPRMLS #760424 Report a problem | ||
| 6/17/2026 | Price change | $484,900-3%$198/sqft |
Source: LPRMLS #760424 Report a problem | ||
| 4/9/2026 | Listed for sale | $499,900+66.6%$204/sqft |
Source: LPRMLS #760424 Report a problem | ||
| 11/26/2024 | Sold | $300,000-10.4%$123/sqft |
Source:  Doorify MLS #10063214 Report a problem Doorify MLS #10063214 Report a problem | ||
| 11/14/2024 | Pending sale | $335,000$137/sqft |
Source: Doorify MLS #10063214 Report a problem | ||
| 11/14/2024 | Listed for sale | $335,000$137/sqft |
Source: Doorify MLS #10063214 Report a problem | ||
| 10/19/2024 | Listing removed | $335,000$137/sqft |
Source: Doorify MLS #10038027 Report a problem | ||
| 9/6/2024 | Price change | $335,000-4.3%$137/sqft |
Source: Doorify MLS #10038027 Report a problem | ||
| 8/9/2024 | Price change | $350,000-6.7%$143/sqft |
Source: Doorify MLS #10038027 Report a problem | ||
| 6/27/2024 | Listed for sale | $375,000+1.9%$153/sqft |
Source: Doorify MLS #10038027 Report a problem | ||
| 11/6/2022 | Listing removed | -- |
Source: Doorify MLS #2464545 Report a problem | ||
| 7/25/2022 | Listed for sale | $368,000+53.3%$150/sqft |
Source: Doorify MLS #2464545 Report a problem | ||
| 11/5/2019 | Sold | $240,000-12.7%$98/sqft |
Source: LPRMLS #607675 Report a problem | ||
| 9/5/2019 | Pending sale | $274,900$112/sqft |
Source: ERA STROTHER REAL ESTATE #5 #607675 Report a problem | ||
| 7/13/2019 | Price change | $274,900-6.8%$112/sqft |
Source: ERA Strother Real Estate #607675 Report a problem | ||
| 5/24/2019 | Listed for sale | $294,900+59.4%$120/sqft |
Source: ERA STROTHER REAL ESTATE #5 #607675 Report a problem | ||
| 7/9/2015 | Sold | $185,000-6.3%$76/sqft |
Source: Public Record Report a problem | ||
| 6/26/2015 | Listed for sale | $197,500-17.7%$81/sqft |
Source: CAROLINA TRACE GATED PROPERITES, LLC #448650 Report a problem | ||
| 8/1/2012 | Listing removed | $239,900$98/sqft |
Source: Listhub #368321 Report a problem | ||
| 4/12/2012 | Price change | $239,900-7.7%$98/sqft |
Source: Listhub #368321 Report a problem | ||
| 7/3/2011 | Price change | $259,900-3.4%$106/sqft |
Source: Listhub #368321 Report a problem | ||
| 5/17/2011 | Listed for sale | $269,000+45.4%$110/sqft |
Source: RE/MAX UNITED #1768139 Report a problem | ||
| 8/15/2003 | Sold | $185,000$76/sqft |
Source: Agent Provided Report a problem | ||
Public tax history
| Year | Property taxes | Tax assessment |
|---|---|---|
| 2025 | $2,568 -4% | $314,600 -5.9% |
| 2024 | $2,677 +0.5% | $334,400 |
| 2023 | $2,663 +36% | $334,400 +49.8% |
| 2022 | $1,958 | $223,200 |
| 2021 | -- | $223,200 |
| 2020 | $2,040 +18.3% | $223,200 +21.3% |
| 2019 | $1,725 -10% | $184,000 -9.3% |
| 2018 | $1,917 +0.3% | $202,900 |
| 2017 | $1,912 | $202,900 |
| 2016 | $1,912 +0.4% | $202,900 -18.7% |
| 2014 | $1,905 | $249,600 |
| 2013 | -- | $249,600 +4.4% |
| 2012 | -- | $239,100 |
| 2011 | -- | $239,100 |
| 2010 | -- | $239,100 |
Find assessor info on the county website
Monthly payment
Est. payment
Payment breakdown
Explore the cost of this home by adjusting the details. Changes won't be saved.Climate risks
Neighborhood: 27332
Nearby schools
GreatSchools rating
- 8/10J Glenn Edwards Elementary SchoolGrades: K-5Distance: 3.3 mi
- 4/10East Lee Middle SchoolGrades: 6-8Distance: 2.8 mi
- 3/10Lee County High SchoolGrades: 9-12Distance: 4.2 mi
Schools provided by the listing agent
- Middle: East Lee Middle
- High: Lee County High
Source: LPRMLS. This data may not be complete. We recommend contacting the local school district to confirm school assignments for this home.
- $475,0003 bd2 ba2.2k sqft1904 Wedgewood Dr, Sanford, NC 27332Sold
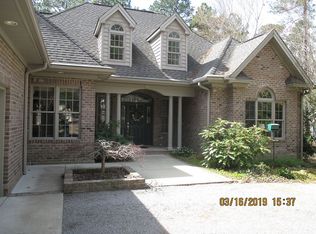
- $364,9002 bd3 ba2.4k sqft1905 SW Wedgewood Dr, Sanford, NC 27332Off Market
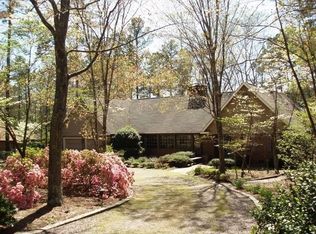
- $400,6002 bd3 ba2.7k sqft1906 Wedgewood Dr, Sanford, NC 27332Off Market

- $496,5008 bd3 ba2.8k sqft1903 Wedgewood Dr, Sanford, NC 27332Off Market

- $469,0004 bd3 ba2.6k sqft1961 Wedgewood Dr, Sanford, NC 27332Sold
- $389,0003 bd2 ba2k sqft1907 Wedgewood Dr, Sanford, NC 27332For Sale
- $365,6003 bd2 ba1.8k sqft1962 Wedgewood Dr, Sanford, NC 27332Off Market
- $409,0003 bd3 ba2.4k sqft1902 Wedgewood Dr, Sanford, NC 27332Sold
A local agent can set up tours, give advice and negotiate with sellers.
A local lender can help you make sure your offer is ready when you are.
Similar homes
- $399,0005 bd4 ba2.3k sqft6093 Dunes Dr, Sanford, NC 27332For Sale
 MLS ID #767185, Leonard "Beau" Beaudry, SANFORD REALTY. LPRMLS
 - $375,0003 bd3 ba2.3k sqft188 Tree Cutters, Sanford, NC 27332For Sale
 MLS ID #766616, CHRISTINE MOULTRIE, MOULTRIE AND MCCLOSKEY PROPERTIES. LPRMLS
 - $329,0004 bd3 ba2.3k sqft50 Indian Trl, Sanford, NC 27332For Sale
 MLS ID #767186, Leonard "Beau" Beaudry, SANFORD REALTY. LPRMLS
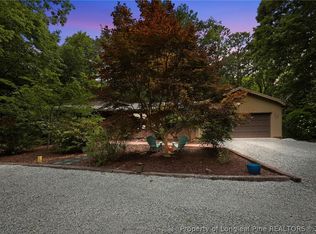
 - $409,9003 bd3 ba3.3k sqft2073 Sandalwood Dr, Sanford, NC 27332For Sale
 MLS ID #764097, BRIAN STEWART, COLDWELL BANKER ADVANTAGE #5 (SANFORD). LPRMLS
 - $425,0003 bd4 ba2.5k sqft137 Minter School Rd, Sanford, NC 27330For SaleMLS ID #765225, ELIZABETH SMITH, SMITH GROUP REALTY LLC. LPRMLS
- $360,0003 bd3 ba2.6k sqft104 Greenside Ln, Sanford, NC 27332For SaleMLS ID #760463, Leonard "Beau" Beaudry, SANFORD REALTY. LPRMLS
- $549,9003 bd3 ba2.6k sqft288 Fairway Ln, Sanford, NC 27332For SaleMLS ID #764285, SARAH MCALLISTER, Wesko Commercial Realty. LPRMLS
- $299,5003 bd2 ba1.3k sqft4038 Timber Wolf Cir, Sanford, NC 27332For SaleMLS ID #766621, CHRIS TACIA, COLDWELL BANKER ADVANTAGE #5 (SANFORD). LPRMLS
- $392,0004 bd3 ba2.3k sqft1551 Kentucky Ave, Sanford, NC 27332For SaleMLS ID #765196, CHRIS TACIA, COLDWELL BANKER ADVANTAGE #5 (SANFORD). LPRMLS
- $423,9004 bd4 ba2.5k sqft209 Tower View Ln, Sanford, NC 27330For SaleMLS ID #759661, SARA DAMUDE, EVERYTHING PINES PARTNERS (SANFORD). LPRMLS
- $549,9004 bd3 ba2.8k sqft197 Saw Timber, Sanford, NC 27332New ConstructionMLS ID #765302, CHRIS TACIA, COLDWELL BANKER ADVANTAGE #5 (SANFORD). LPRMLS
- $439,9004 bd3 ba2.6k sqft143 River Falls Rd, Sanford, NC 27332New ConstructionMLS ID #762017, SANDRA PERRY, GROCE REAL ESTATE. LPRMLS
- $369,9003 bd2 ba1.8k sqft1138 Beaver Br, Sanford, NC 27332New ConstructionMLS ID #757678, CHRIS TACIA, COLDWELL BANKER ADVANTAGE #5 (SANFORD). LPRMLS
- $420,0004 bd3 ba3.3k sqft151 Edgemont Ter, Sanford, NC 27332For SaleMLS ID #765200, JULIE JOHNSON, RE/MAX SOUTHERN PROPERTIES LLC.. LPRMLS
- $512,0003 bd3 ba2.2k sqft348 Doe Run Dr, Sanford, NC 27330For SaleMLS ID #767543, FRANCES STRICKLAND, ADCOCK REAL ESTATE SERVICES. LPRMLS
- $350,0003 bd3 ba2.2k sqft118 Boulder Dr, Sanford, NC 27332For SaleMLS ID #766261, ANTHONY DEMINO, PEERY`S PROPERTY MANAGEMENT. LPRMLS
- $394,0003 bd3 ba2.8k sqft437 Spring Flowers Dr, Cameron, NC 28326For SaleMLS ID #766938, CHERYL CRIST, CRIST REALTY. LPRMLS
- $324,9003 bd3 ba2.4k sqft803 Plateau Ct, Sanford, NC 27330For SaleMLS ID #767429, CHRIS TACIA, COLDWELL BANKER ADVANTAGE #5 (SANFORD). LPRMLS
- $415,0003 bd2 ba2.2k sqft1909 Wimberly Woods Dr, Sanford, NC 27330For SaleMLS ID #754381, ELIZABETH SMITH, SMITH GROUP REALTY LLC. LPRMLS
- $295,0003 bd3 ba1.7k sqft(Undisclosed Address), Sanford, NC 27332For SaleMLS ID #766449, MELINDA SIMPSON, REDFIN CORP.. LPRMLS
