Enjoy the best of Carolina Trace living from this beautifully maintained 3-bedroom, 2-bath ranch nestled within the gated community's desirable Laurel Thicket neighborhood. Perfectly positioned on the tranquil pond overlooking the 15th Green of the Creek Course, this home offers peaceful water and golf course views from both the interior and the rear screened porch—an ideal place to relax with your morning coffee or unwind at the end of the day. Inside, you'll find a warm and inviting floor-to-ceiling brick fireplace that serves as the centerpiece of the living area, along with numerous updates completed during the current ownership, including a roof (2016), heat pump (2015), water heater (2019), beautifully renovated primary shower (2025), and updated kitchen appliances. A covered carport adds convenience, while the nearby Laurel Thicket Recreation Area offers exclusive access to a swimming pool, tennis and pickleball courts, horseshoe pit, cornhole, and a peaceful wooded setting for outdoor enjoyment. Whether you're looking for a full-time residence or a relaxing retreat, this home offers the perfect blend of comfort, scenic beauty, and resort-style amenities.
For sale
$299,500
4038 Timber Wolf Cir, Sanford, NC 27332
3beds
1,365sqft
:
Get pre-qualifiedN/A
Single Family Residence
Built in 1978
8,319 Square Feet Lot
$289,000 Zestimate®
$219/sqft
$89/mo HOA
What's special
Rear screened porchCovered carportBeautifully renovated primary showerUpdated kitchen appliances
- 6 days |
- 1,168 |
- 82 |
Likely to sell faster than
Zillow last checked:
Listing updated:
Listed by:
CHRIS TACIA,
COLDWELL BANKER ADVANTAGE #5 (SANFORD),
CHARLES "BEAR" TACIA,
COLDWELL BANKER ADVANTAGE #5 (SANFORD)
Source: LPRMLS,MLS#: 766621 Originating MLS: Longleaf Pine Realtors
Originating MLS: Longleaf Pine RealtorsFacts & features
Interior
Bedrooms & bathrooms
- Bedrooms: 3
- Bathrooms: 2
- Full bathrooms: 2
Heating
- Heat Pump
Appliances
- Included: Dryer, Dishwasher, Range, Refrigerator, Washer
Features
- Ceiling Fan(s), Cathedral Ceiling(s), Dining Area, Separate/Formal Dining Room, Entrance Foyer, Laminate Counters, Vaulted Ceiling(s), Walk-In Closet(s)
- Flooring: Luxury Vinyl Plank, Tile, Carpet
- Basement: Crawl Space
- Number of fireplaces: 1
- Fireplace features: Living Room, Masonry
Interior area
- Total interior livable area: 1,365 sqft
Property
Parking
- Total spaces: 1
- Parking features: Attached Carport
- Carport spaces: 1
Features
- Patio & porch: Rear Porch, Covered, Deck, Porch, Screened
- Exterior features: Deck, Porch
- Has view: Yes
- View description: Golf Course, Water
- Has water view: Yes
- Water view: Water
Lot
- Size: 8,319 Square Feet
- Dimensions: 0.191
- Features: < 1/4 Acre, Pond on Lot, Wooded
- Residential vegetation: Wooded
Details
- Parcel number: 966099173000
- Zoning description: RR - Rural Residential
- Special conditions: Standard
Construction
Type & style
- Home type: SingleFamily
- Architectural style: Ranch
- Property subtype: Single Family Residence
Materials
- Frame, Wood Frame
Condition
- Good Condition
- New construction: No
- Year built: 1978
Community & HOA
Community
- Features: Golf, Gated, Gutter(s), Waterfront
- Security: Gated with Guard, Gated Community, Smoke Detector(s)
- Subdivision: Carolina Trace-Laurel Thicket Ii
HOA
- Has HOA: Yes
- HOA fee: $1,062 annually
- HOA name: Laurel Thickets Poa
Location
- Region: Sanford
Financial & listing details
- Price per square foot: $219/sqft
- Tax assessed value: $203,300
- Annual tax amount: $1,768
- Date on market: 7/25/2026
- Cumulative days on market: 7 days
- Listing terms: ARM,Cash,Conventional,FHA,New Loan,USDA Loan,VA Loan
- Inclusions: Kitchen fridge, Washer & Dryer set.
- Exclusions: n/a
- Ownership: More than a year
- Road surface type: Paved
Estimated market value
$289,000
$275,000 - $303,000
$1,675/mo
Price history
| Date | Event | Price |
|---|---|---|
| 7/25/2026 | Listed for sale | $299,500+133.1%$219/sqft |
Source:  LPRMLS #766621 Report a problem LPRMLS #766621 Report a problem | ||
| 4/21/2014 | Sold | $128,500-2.6%$94/sqft |
Source:  Hive MLS #1005156474 Report a problem Hive MLS #1005156474 Report a problem | ||
| 3/13/2014 | Pending sale | $131,900$97/sqft |
Source: CENTURY 21 Southern Realty #93231 Report a problem | ||
| 1/8/2014 | Price change | $131,900-4.8%$97/sqft |
Source: CENTURY 21 Southern Realty #93231 Report a problem | ||
| 11/8/2013 | Listed for sale | $138,500-14.5%$101/sqft |
Source: Listhub #156474 Report a problem | ||
| 5/27/2012 | Listing removed | $1,000$1/sqft |
Source: Hotpads for Rent Report a problem | ||
| 3/28/2012 | Listed for rent | $1,000$1/sqft |
Source: Hotpads for Rent Report a problem | ||
| 3/23/2007 | Sold | $162,000$119/sqft |
Source: Public Record Report a problem | ||
Public tax history
| Year | Property taxes | Tax assessment |
|---|---|---|
| 2025 | $1,768 +2.1% | $203,300 |
| 2024 | $1,732 +0.7% | $203,300 |
| 2023 | $1,719 +47.4% | $203,300 +68% |
| 2022 | $1,166 | $121,000 |
| 2021 | -- | $121,000 |
| 2020 | $1,184 +1.1% | $121,000 |
| 2019 | $1,171 | $121,000 -8% |
| 2018 | -- | $131,500 |
| 2017 | -- | $131,500 |
| 2016 | -- | $131,500 |
| 2014 | $1,268 | $131,500 |
| 2013 | -- | $131,500 -0.6% |
| 2012 | -- | $132,300 |
| 2011 | -- | $132,300 |
| 2010 | -- | $132,300 |
Find assessor info on the county website
Monthly payment
Est. payment
Payment breakdown
Explore the cost of this home by adjusting the details. Changes won't be saved.Climate risks
Neighborhood: 27332
Nearby schools
GreatSchools rating
- 8/10J Glenn Edwards Elementary SchoolGrades: K-5Distance: 3 mi
- 4/10East Lee Middle SchoolGrades: 6-8Distance: 2.5 mi
- 3/10Lee County High SchoolGrades: 9-12Distance: 3.9 mi
Schools provided by the listing agent
- Middle: East Lee Middle
- High: Lee County High
Source: LPRMLS. This data may not be complete. We recommend contacting the local school district to confirm school assignments for this home.
- $373,8003 bd3 ba3.1k sqft4037 Timber Wolf Cir, Sanford, NC 27332Off Market

- $340,2003 bd2 ba1.9k sqft4039 Timber Wolf Cir, Sanford, NC 27332Off Market
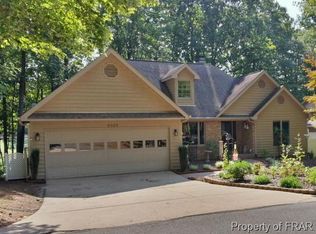
- $289,4003 bd3 ba1.6k sqft4036 Timber Wolf Cir, Sanford, NC 27332Off Market
- $318,9003 bd2 ba1.7k sqft4040 Timber Wolf Cir, Sanford, NC 27332Off Market
- $2,5003 bd2 ba1.3k sqft4035 Timber Wolf Cir, Sanford, NC 27332For Rent
- $2,1503 bd3 ba2.2k sqft4041 Timber Wolf Cir, Sanford, NC 27332For Rent
- $310,3003 bd2 ba1.7k sqft4043 Timber Wolf Cir, Sanford, NC 27332Off Market
- $13,0008,712 Square Feet4042 Timber Wolf Cir, Sanford, NC 27332Off Market
A local agent can set up tours, give advice and negotiate with sellers.
A local lender can help you make sure your offer is ready when you are.
Similar homes
- $310,0003 bd3 ba1.8k sqft1752 Daiquiri Turn, Sanford, NC 27332For Sale
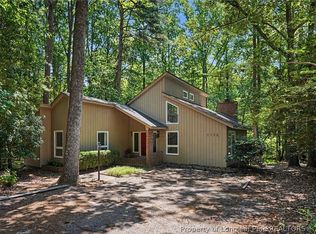 MLS ID #763589, KRISTEN ROGERS, SMITH GROUP REALTY LLC. LPRMLS
 - $245,0003 bd2 ba1.4k sqft5112 South Pointe, Sanford, NC 27332For Sale
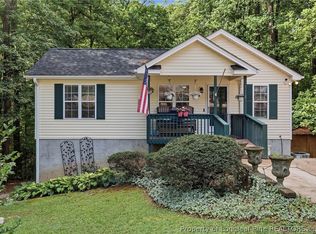 MLS ID #766393, KRISTI SNYDER, EVERYTHING PINES PARTNERS LLC. LPRMLS
 - $245,0003 bd2 ba1.4k sqft5112 S Pointe, Sanford, NC 27332For Sale
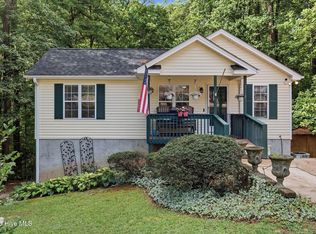
 MLS ID #100591315, Kristi Snyder, Everything Pines Partners LLC. Hive MLS
 - $--3 bd1 ba1.6k sqft2125 Eveton Ln, Sanford, NC 27330Auction
 ServiceLink Auction
 - $299,5003 bd3 ba1.4k sqft338 Troy Dr, Sanford, NC 27332For SaleMLS ID #760660, CHRIS TACIA, COLDWELL BANKER ADVANTAGE #5 (SANFORD). LPRMLS
- $305,0003 bd2 ba1.5k sqft220 Glendale Cir, Sanford, NC 27332For SaleMLS ID #763151, ANGELA DONOHOE, MAIN STREET REALTY GROUP. LPRMLS
- $319,5004 bd3 ba1.9k sqft6030 Saint Andrews Dr, Sanford, NC 27332For SaleMLS ID #762241, TERESA WOLF, ERA STROTHER REAL ESTATE #5. LPRMLS
- $300,0003 bd2 ba1.6k sqft4939 Pioneer Dr, Sanford, NC 27332For Sale
 MLS ID #10180142, Delphine Camara. Doorify MLS
 - $310,0003 bd2 ba1.8k sqft1732 Margarita Ln, Sanford, NC 27332New ConstructionMLS ID #759301, Leonard "Beau" Beaudry, SANFORD REALTY. LPRMLS
- $298,0003 bd2 ba1.4k sqft3839 Avents Ferry Rd, Sanford, NC 27330For SaleMLS ID #760996, PAIGE BURGESS, PAIGE BURGESS REAL ESTATE LLC. LPRMLS
- $255,0003 bd3 ba1.6k sqft326 Harbor Trce, Sanford, NC 27332For SaleMLS ID #755886, JENNIFER TINSLEY, SANFORD REAL ESTATE. LPRMLS
- $345,0003 bd2 ba1.8k sqft3057 Sherry Hl, Sanford, NC 27332New ConstructionMLS ID #764687, Leonard "Beau" Beaudry, SANFORD REALTY. LPRMLS
- $278,0003 bd3 ba1.4k sqft98 White Oak Cir, Sanford, NC 27332For SaleMLS ID #762891, JENNIFER WOZNIAK, EXP REALTY LLC. LPRMLS
- $269,9003 bd2 ba1.1k sqft3028 Paradise Way, Sanford, NC 27332For SaleMLS ID #764636, SHANE COX, ERA STROTHER REAL ESTATE #5. LPRMLS
- $299,9003 bd2 ba1.6k sqft157 Clearwater Hbr, Sanford, NC 27332For SaleMLS ID #765365, CHRIS TACIA, COLDWELL BANKER ADVANTAGE #5 (SANFORD). LPRMLS
- $299,9993 bd2 ba1.6k sqft40 Pine St E, Lillington, NC 27546For Sale By Owner
- $365,0003 bd2 ba1.5k sqft1911 Owls Nest Road, Sanford, NC 27330For SaleMLS ID #100592366, Stephaine Savage, NorthGroup. Hive MLS
- $299,0003 bd2 ba1.5k sqft1810 Ponderosa Trl, Cameron, NC 28326For SaleMLS ID #764443, TIER ONE REAL ESTATE SERVICES, COLDWELL BANKER ADVANTAGE - YADKIN ROAD. LPRMLS
- $299,0004 bd3 ba1.9k sqft365 Yorkshire Dr, Cameron, NC 28326For SaleMLS ID #766631, DARK HORSE GROUP POWERED BY LPT REALTY, LPT REALTY LLC. LPRMLS
- $367,0004 bd2 ba1.9k sqft5116 Cardinal Cir, Sanford, NC 27332New ConstructionMLS ID #766768, KELLEY DUBOIS, ADCOCK REAL ESTATE SERVICES. LPRMLS
