Welcome home to this charming ranch-style home nestled in the highly sought-after gated golf and lake community of Carolina Lakes! Offering 3 bedrooms, 2 full baths, and a versatile flex room that can serve as a formal dining room, den, home office, or potential 4th bedroom, this 1,608-square-foot home provides a flexible floor plan to fit your lifestyle. The inviting living room features a cozy fireplace, while the kitchen opens to a sunny breakfast area perfect for everyday living. The primary suite includes a walk-in closet and a private bath complete with a relaxing soaking tub and separate shower. Enjoy outdoor entertaining on the rear grilling deck, plus the convenience of a 2-car garage. Best of all, you'll enjoy the incredible Carolina Lakes lifestyle with a championship golf course, beautiful marina, clubhouse, community pool, beaches, parks, walking trails, and a variety of recreational amenities—all within a secure gated community. Priced under $300,000, this is an outstanding opportunity to own in one of the area's most desirable communities. Schedule your private showing today!
For sale
$299,900
157 Clearwater Hbr, Sanford, NC 27332
3beds
1,608sqft
:
Get pre-qualified$1,878/mo
Single Family Residence
Built in 1997
0.31 Acres Lot
$296,000 Zestimate®
$187/sqft
$75/mo HOA
What's special
Cozy fireplaceSeparate showerVersatile flex roomCharming ranch-style homePrimary suiteWalk-in closetPrivate bath
- 41 days |
- 451 |
- 18 |
Zillow last checked:
Listing updated:
Listed by:
CHRIS TACIA,
COLDWELL BANKER ADVANTAGE #5 (SANFORD),
CHARLES "BEAR" TACIA,
COLDWELL BANKER ADVANTAGE #5 (SANFORD)
Source: LPRMLS,MLS#: 765365 Originating MLS: Longleaf Pine Realtors
Originating MLS: Longleaf Pine RealtorsFacts & features
Interior
Bedrooms & bathrooms
- Bedrooms: 3
- Bathrooms: 2
- Full bathrooms: 2
Heating
- Heat Pump
Appliances
- Included: Dishwasher, Microwave, Range, Refrigerator
Features
- Breakfast Area, Chandelier, Dining Area, Den, Separate/Formal Dining Room, Double Vanity, Entrance Foyer, Garden Tub/Roman Tub, Separate Shower, Walk-In Closet(s)
- Flooring: Carpet, Luxury Vinyl Plank, Vinyl
- Basement: Crawl Space
- Number of fireplaces: 1
- Fireplace features: Living Room
Interior area
- Total interior livable area: 1,608 sqft
Property
Parking
- Total spaces: 2
- Parking features: Attached, Garage
- Attached garage spaces: 2
Features
- Patio & porch: Covered, Deck, Porch, Stoop
- Exterior features: Deck, Playground, Porch
Lot
- Size: 0.31 Acres
- Features: 1/4 to 1/2 Acre Lot, Interior Lot, Level
- Topography: Level
Details
- Parcel number: 03958513 0067
- Special conditions: Standard
Construction
Type & style
- Home type: SingleFamily
- Architectural style: Ranch
- Property subtype: Single Family Residence
Materials
- Vinyl Siding
Condition
- Good Condition
- New construction: No
- Year built: 1997
Utilities & green energy
- Sewer: County Sewer
- Water: Public
Community & HOA
Community
- Features: Clubhouse, Community Pool, Golf, Gated
- Security: Gated with Guard, Gated Community
- Subdivision: Carolina Lakes
HOA
- Has HOA: Yes
- HOA fee: $900 annually
- HOA name: Carolina Lakes Poa (Via Cas)
Location
- Region: Sanford
Financial & listing details
- Price per square foot: $187/sqft
- Tax assessed value: $221,608
- Annual tax amount: $873
- Date on market: 7/2/2026
- Listing terms: Cash,Conventional,FHA,New Loan,USDA Loan,VA Loan
- Inclusions: n/a
- Exclusions: n/a
- Ownership: More than a year
- Road surface type: Paved
Estimated market value
$296,000
$281,000 - $311,000
$1,813/mo
Price history
| Date | Event | Price |
|---|---|---|
| 7/2/2026 | Listed for sale | $299,900+106.8%$187/sqft |
Source:  LPRMLS #765365 Report a problem LPRMLS #765365 Report a problem | ||
| 7/27/2018 | Sold | $145,000$90/sqft |
Source: LPRMLS #541183 Report a problem | ||
Public tax history
| Year | Property taxes | Tax assessment |
|---|---|---|
| 2025 | $873 | $221,608 |
| 2024 | $873 | $221,608 |
| 2023 | $873 | $221,608 |
| 2022 | $873 +13.4% | $221,608 +40.8% |
| 2021 | $769 | $157,350 |
| 2020 | $769 +2% | $157,350 |
| 2019 | $754 -46.4% | $157,350 |
| 2018 | $1,407 -5.8% | $157,350 |
| 2017 | $1,495 | $157,350 -6.1% |
| 2016 | -- | $167,600 |
| 2015 | -- | $167,600 |
| 2014 | -- | $167,600 |
| 2012 | -- | $167,600 |
| 2011 | -- | $167,600 |
| 2010 | -- | $167,600 |
| 2009 | -- | $167,600 +42.5% |
| 2008 | -- | $117,620 |
| 2007 | -- | $117,620 |
| 2006 | -- | $117,620 |
| 2005 | -- | $117,620 |
| 2004 | -- | $117,620 |
| 2003 | -- | $117,620 |
| 2001 | -- | -- |
| 2000 | -- | -- |
Find assessor info on the county website
Monthly payment
Est. payment
Payment breakdown
Explore the cost of this home by adjusting the details. Changes won't be saved.Climate risks
Neighborhood: Spout Springs
Nearby schools
GreatSchools rating
- 4/10Highland ElementaryGrades: PK-5Distance: 1.5 mi
- 6/10Highland MiddleGrades: 6-8Distance: 1.2 mi
- 3/10Overhills High SchoolGrades: 9-12Distance: 4.4 mi
Schools provided by the listing agent
- Middle: Highland Middle School
- High: Overhills Senior High
Source: LPRMLS. This data may not be complete. We recommend contacting the local school district to confirm school assignments for this home.
- $303,9003 bd2 ba1.7k sqft193 Clearwater Hbr, Sanford, NC 27332Off Market

- $325,4003 bd2 ba1.7k sqft181 Clearwater Hbr, Sanford, NC 27332Off Market
- $335,0003 bd2 ba1.9k sqft205 Clearwater Hbr, Sanford, NC 27332Sold
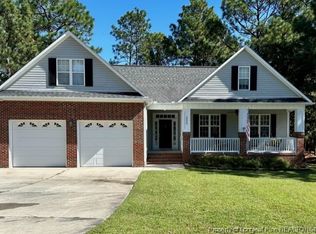
- $305,0003 bd2 ba1.9k sqft169 Clearwater Hbr, Sanford, NC 27332Sold

- $301,7003 bd2 ba1.7k sqft169 Clearwater Hbr #HARBOUR, Sanford, NC 27332Off Market
- $330,0003 bd3 ba2.6k sqft219 Clearwater Hbr, Sanford, NC 27332Sold
- $359,9004 bd3 ba2.6k sqft194 Clearwater Hbr, Sanford, NC 27332Sold
- $331,8004 bd2 ba1.7k sqft176 Clearwater Hbr, Sanford, NC 27332Off Market
A local agent can set up tours, give advice and negotiate with sellers.
A local lender can help you make sure your offer is ready when you are.
Similar homes
- $330,0003 bd3 ba2k sqft166 Coachman Way, Sanford, NC 27332For Sale
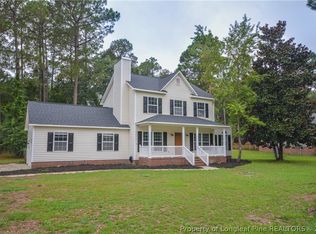 MLS ID #766617, CHRISTINE MOULTRIE, MOULTRIE AND MCCLOSKEY PROPERTIES. LPRMLS
 - $302,0003 bd2 ba1.7k sqft56 Overlook Rd, Cameron, NC 28326For Sale
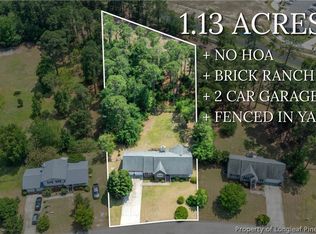 MLS ID #764614, NATALIE DARLING, REAL BROKER LLC. LPRMLS
 - $278,0003 bd3 ba1.4k sqft98 White Oak Cir, Sanford, NC 27332For Sale
 MLS ID #762891, JENNIFER WOZNIAK, EXP REALTY LLC. LPRMLS
 - $318,0003 bd3 ba2k sqft256 Arlington Dr, Cameron, NC 28326For Sale
 MLS ID #764362, SHIRLEY WALL, ERA STROTHER REAL ESTATE #5. LPRMLS
 - $299,0004 bd3 ba1.9k sqft365 Yorkshire Dr, Cameron, NC 28326For SaleMLS ID #766631, DARK HORSE GROUP POWERED BY LPT REALTY, LPT REALTY LLC. LPRMLS
- $318,9003 bd2 ba1.8k sqft321 Stone Cross Dr, Spring Lake, NC 28390For SaleMLS ID #762761, TONI HENSLEY, CENTURY 21 The Realty Group. LPRMLS
- $355,0004 bd3 ba2k sqft12 Stonecliff Ln, Sanford, NC 27332For SaleMLS ID #765700, DARK HORSE GROUP POWERED BY LPT REALTY, LPT REALTY LLC. LPRMLS
- $279,0003 bd2 ba1.9k sqft3568 Gables Dr, Fayetteville, NC 28311For SaleMLS ID #767410, BRYCEN ERDODY, TORCH & TRAIL, LLC. LPRMLS
- $298,0003 bd2 ba1.4k sqft3839 Avents Ferry Rd, Sanford, NC 27330For SaleMLS ID #760996, PAIGE BURGESS, PAIGE BURGESS REAL ESTATE LLC. LPRMLS
- $349,9004 bd3 ba2.2k sqft10 Candler Ct, Cameron, NC 28326For SaleMLS ID #766796, PAULA VILLALVA, CLIFTON PROPERTY INVESTMENT, LLC.. LPRMLS
- $299,5003 bd3 ba1.4k sqft338 Troy Dr, Sanford, NC 27332For SaleMLS ID #760660, CHRIS TACIA, COLDWELL BANKER ADVANTAGE #5 (SANFORD). LPRMLS
- $269,9003 bd2 ba1.7k sqft5890 Waccamaw Ct, Fayetteville, NC 28314For SaleMLS ID #767169, YOLANDA DUTARY, RE/MAX CHOICE. LPRMLS
- $332,5003 bd3 ba2.1k sqft7727 Magma Dr, Fayetteville, NC 28311For SaleMLS ID #766478, AISLING BONNER, ERA STROTHER REAL ESTATE. LPRMLS
- $265,0003 bd2 ba1.7k sqft402 Roundtree Dr, Fayetteville, NC 28303For SaleMLS ID #761825, DETRIA BURGER, BHHS ALL AMERICAN HOMES #2. LPRMLS
- $283,0004 bd3 ba1.9k sqft3638 Thorndike Dr, Fayetteville, NC 28311For SaleMLS ID #767270, MICHAEL FREDERICKSON, CENTURY 21 Family Realty. LPRMLS
- $255,0004 bd2 ba1.7k sqft107 Ashton Pl, Spring Lake, NC 28390For SaleMLS ID #764620, PAOLA BLACKBURN, ON POINT REALTY. LPRMLS
- $302,0004 bd3 ba2.1k sqft9008 Grouse Run Ln, Fayetteville, NC 28314For SaleMLS ID #766421, VITTORIA PIROLLI, BIRCH & BEAM REALTY. LPRMLS
- $275,0003 bd3 ba1.6k sqft1311 Saltwell Pl, Fayetteville, NC 28314For SaleMLS ID #766262, ANTHONY DEMINO, PEERY`S PROPERTY MANAGEMENT. LPRMLS
- $224,9003 bd2 ba1.3k sqft216 Fair Oaks Dr, Fayetteville, NC 28311For SaleMLS ID #767458, HECK FURMAGE, COLDWELL BANKER ADVANTAGE - FAYETTEVILLE. LPRMLS
- $279,0003 bd3 ba2.2k sqft305 Battery Way, Bunnlevel, NC 28323For SaleMLS ID #766428, ANDREE FREEMAN, MANNING REALTY. LPRMLS
