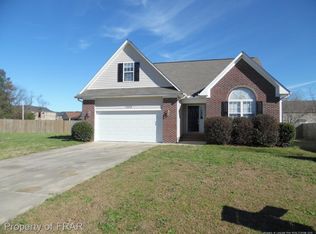

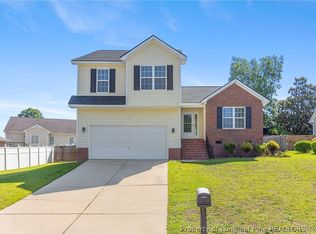
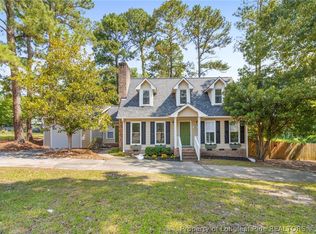
Come check out this 3 bedroom 2 1/2 bath home in Hunters Crossing. Home is located in a cul de sac. Exterior of home has a front porch, deck, outside storage, and backyard with a privacy fence with new front and side sections (2026). Interior of home was freshly painted (2026) and new carpet throughout (2026). Water heater replaced in 2025. Downstairs features a spacious kitchen with kitchen island and eat in kitchen area and hardwood floors through the formal dining room, hallway, and living room. Kitchen has new vinyl flooring. Upstairs has 3 bedrooms, 2 full baths, and laundry closet.
For sale
$275,000
1311 Saltwell Pl, Fayetteville, NC 28314
3beds
1,679sqft
Single Family Residence
Built in 2005
0.25 Acres Lot
$272,000 Zestimate®
$164/sqft
$-- HOA
What's special
Front porchEat in kitchen areaLaundry closetOutside storage
- 25 days |
- 749 |
- 71 |
Zillow last checked:
Listing updated:
Listed by:
ANTHONY DEMINO,
PEERY`S PROPERTY MANAGEMENT
Source: LPRMLS,MLS#: 766262 Originating MLS: Longleaf Pine Realtors
Originating MLS: Longleaf Pine RealtorsFacts & features
Interior
Bedrooms & bathrooms
- Bedrooms: 3
- Bathrooms: 3
- Full bathrooms: 2
- 1/2 bathrooms: 1
Heating
- Heat Pump
Cooling
- Central Air, Electric
Appliances
- Included: Dishwasher, Microwave, Range, Refrigerator
- Laundry: Washer Hookup, Dryer Hookup, In Unit, Upper Level
Features
- Ceiling Fan(s), Dining Area, Separate/Formal Dining Room, Double Vanity, Entrance Foyer, Eat-in Kitchen, Kitchen Exhaust Fan, Kitchen Island, Pantry, Separate Shower, Walk-In Closet(s), Window Treatments
- Flooring: Hardwood, Vinyl, Carpet
- Windows: Blinds
- Basement: Crawl Space
- Number of fireplaces: 1
- Fireplace features: Gas Log
Interior area
- Total interior livable area: 1,679 sqft
Property
Parking
- Total spaces: 2
- Parking features: Attached, Garage, Garage Door Opener
- Attached garage spaces: 2
Features
- Levels: Two
- Stories: 2
- Patio & porch: Deck, Front Porch, Porch
- Exterior features: Deck, Fence, Porch, Storage
- Fencing: Privacy,Yard Fenced
Lot
- Size: 0.25 Acres
- Features: < 1/4 Acre, Cul-De-Sac
Details
- Parcel number: 9487530934.000
- Zoning description: SF10 - Single Family Res 10
- Special conditions: Standard
Construction
Type & style
- Home type: SingleFamily
- Architectural style: Two Story
- Property subtype: Single Family Residence
Materials
- Frame, Vinyl Siding
Condition
- Good Condition
- New construction: No
- Year built: 2005
Utilities & green energy
- Sewer: Public Sewer
- Water: Public
Community & HOA
Community
- Security: Smoke Detector(s)
- Subdivision: Hunters Cross
HOA
- Has HOA: No
Location
- Region: Fayetteville
Financial & listing details
- Price per square foot: $164/sqft
- Tax assessed value: $256,600
- Annual tax amount: $2,923
- Date on market: 7/21/2026
- Cumulative days on market: 26 days
- Listing terms: Cash,Conventional,FHA,New Loan,VA Loan
- Inclusions: Refrigerator
- Exclusions: None
- Ownership: More than a year
- Road surface type: Paved
Estimated market value
$272,000
$258,000 - $286,000
$1,704/mo
Price history
| Date | Event | Price |
|---|---|---|
| 7/21/2026 | Listed for sale | $275,000+11.8%$164/sqft |
Source:  LPRMLS #766262 Report a problem LPRMLS #766262 Report a problem | ||
| 7/29/2025 | Listing removed | $1,800$1/sqft |
Source: Zillow Rentals Report a problem | ||
| 6/17/2025 | Price change | $1,800+2.9%$1/sqft |
Source: Zillow Rentals Report a problem | ||
| 6/7/2025 | Listed for rent | $1,750$1/sqft |
Source: Zillow Rentals Report a problem | ||
| 4/8/2024 | Listing removed | -- |
Source: Zillow Rentals Report a problem | ||
| 4/6/2024 | Listed for rent | $1,750$1/sqft |
Source: Zillow Rentals Report a problem | ||
| 3/1/2023 | Sold | $246,000-1.6%$147/sqft |
Source: LPRMLS #697190 Report a problem | ||
| 1/22/2023 | Pending sale | $250,000$149/sqft |
Source: LPRMLS #697190 Report a problem | ||
| 1/19/2023 | Listed for sale | $250,000+54.3%$149/sqft |
Source: LPRMLS #697190 Report a problem | ||
| 9/9/2012 | Listing removed | $162,000$96/sqft |
Source: Keller Williams Realty #381002 Report a problem | ||
| 3/11/2012 | Price change | $162,000-4.6%$96/sqft |
Source: Keller Williams Realty #381002 Report a problem | ||
| 10/8/2011 | Price change | $169,900-2.4%$101/sqft |
Source: Coldwell Banker Advantage #373627 Report a problem | ||
| 6/29/2011 | Price change | $174,000-0.5%$104/sqft |
Source: Listhub #373627 Report a problem | ||
| 1/22/2011 | Price change | $174,900-1.7%$104/sqft |
Source: CENTURY 21 Family Realty #353863 Report a problem | ||
| 10/3/2010 | Listed for sale | $178,000+25.4%$106/sqft |
Source: CENTURY 21 Family Realty #353863 Report a problem | ||
| 5/19/2005 | Sold | $142,000$85/sqft |
Source: Public Record Report a problem | ||
Public tax history
| Year | Property taxes | Tax assessment |
|---|---|---|
| 2025 | $2,923 +23.4% | $256,600 +88.3% |
| 2024 | $2,368 +5% | $136,300 |
| 2023 | $2,254 +6.2% | $136,300 |
| 2022 | $2,123 | $136,300 |
| 2021 | $2,123 | $136,300 -9% |
| 2020 | -- | $149,767 +9.9% |
| 2019 | $2,088 | $136,300 |
| 2018 | $2,088 | $136,300 |
| 2017 | $2,088 -1.9% | $136,300 -15.2% |
| 2016 | $2,129 +1% | $160,700 |
| 2015 | $2,107 +0.3% | $160,700 |
| 2014 | $2,100 +2.8% | $160,700 |
| 2013 | $2,044 | $160,700 |
| 2012 | $2,044 | $160,700 |
| 2011 | $2,044 | $160,700 |
| 2010 | -- | $160,700 |
| 2009 | -- | $160,700 +18% |
| 2008 | -- | $136,200 |
| 2007 | -- | $136,200 |
| 2006 | -- | $136,200 |
| 2005 | -- | -- |
Find assessor info on the county website
Monthly payment
Est. payment
Payment breakdown
Explore the cost of this home by adjusting the details. Changes won't be saved.Climate risks
Neighborhood: Hunters Crossing
Nearby schools
GreatSchools rating
- 3/10E E Miller ElementaryGrades: PK-5Distance: 0.4 mi
- 6/10Lewis Chapel MiddleGrades: 6-8Distance: 4.2 mi
- 4/10Seventy-First HighGrades: 9-12Distance: 2.6 mi
Schools provided by the listing agent
- Middle: Lewis Chapel Middle School
- High: Seventy-First Senior High
Source: LPRMLS. This data may not be complete. We recommend contacting the local school district to confirm school assignments for this home.
- $246,0003 bd2 ba1.7k sqft1315 Saltwell Pl, Fayetteville, NC 28314Off Market
- $291,8004 bd3 ba2.1k sqft1309 Saltwell Pl, Fayetteville, NC 28314Off Market
- $265,7003 bd2 ba1.9k sqft1312 Ritchie Ct, Fayetteville, NC 28314Off Market
- $304,8004 bd3 ba2.2k sqft1308 Ritche Ct, Fayetteville, NC 28314Off Market
- $283,0004 bd3 ba1.9k sqft1316 Ritchie Ct, Fayetteville, NC 28314Sold
- $307,0004 bd3 ba1.9k sqft8328 Hurrican Ln, Fayetteville, NC 28314Off Market
- $283,0004 bd3 ba1.9k sqft1316 Ritche Ct, Fayetteville, NC 28314Sold
- $298,5004 bd3 ba2.2k sqft1305 Saltwell Pl, Fayetteville, NC 28314Off Market
A local agent can set up tours, give advice and negotiate with sellers.
A local lender can help you make sure your offer is ready when you are.
Similar homes
- $302,0004 bd3 ba2.1k sqft9008 Grouse Run Ln, Fayetteville, NC 28314For Sale
 MLS ID #766421, VITTORIA PIROLLI, BIRCH & BEAM REALTY. LPRMLS
 - $285,0003 bd3 ba1.9k sqft1009 Bugle Call Dr, Fayetteville, NC 28314For Sale
 MLS ID #762535, AMANDA WYNN, SIMPLI HOM NC, LLC.. LPRMLS
 - $292,5004 bd3 ba1.9k sqft1149 Arailia Dr, Fayetteville, NC 28314For Sale
 MLS ID #762864, NICHOL MACKENZIE, RE/MAX SOUTHERN PROPERTIES LLC.. LPRMLS
 - $265,0003 bd3 ba1.9k sqft5700 Nassau Dr, Fayetteville, NC 28314For Sale
 MLS ID #766288, MEGAN GERBER, RE/MAX CHOICE. LPRMLS
 - $239,9003 bd2 ba1.6k sqft6859 Timbercroft Ln, Fayetteville, NC 28314For SaleMLS ID #764053, UTA BELLETETE, RE/MAX CHOICE. LPRMLS
- $263,0003 bd2 ba2.1k sqft6979 Wickersham Dr, Fayetteville, NC 28314For SaleMLS ID #765115, AMELIA SHIRLEY, KELLER WILLIAMS REALTY (FAYETTEVILLE). LPRMLS
- $224,0003 bd2 ba1.5k sqft6791 Seaford Dr, Fayetteville, NC 28314For SaleMLS ID #764654, ROBERT MARTIN, MARTIN REAL ESTATE SERVICES. LPRMLS
- $254,9003 bd3 ba1.8k sqft5113 Chapel Ln, Fayetteville, NC 28314For SaleMLS ID #765629, QUINNEICE PEURIFOY, EXP REALTY LLC. LPRMLS
- $235,0003 bd2 ba1.8k sqft7820 Loxley Dr, Fayetteville, NC 28314For SaleMLS ID #763758, MADONNA SORIANO, SPOAT JACKSON & BROWNE LLC. LPRMLS
- $254,9003 bd2 ba1.6k sqft7119 Overland Ct, Fayetteville, NC 28306For SaleMLS ID #766883, AMANDA SMITH JOHNSON, ATLAS REAL ESTATE PARTNERS. LPRMLS
- $279,0003 bd2 ba1.9k sqft3568 Gables Dr, Fayetteville, NC 28311For SaleMLS ID #767410, BRYCEN ERDODY, TORCH & TRAIL, LLC. LPRMLS
- $243,5003 bd2 ba1.6k sqft7030 Trevor Ln, Fayetteville, NC 28314For SaleMLS ID #761657, WELCOME HOME TEAM POWERED BY KELLER WILLIAMS REALTY, KELLER WILLIAMS REALTY (FAYETTEVILLE). LPRMLS
- $265,0003 bd2 ba1.7k sqft402 Roundtree Dr, Fayetteville, NC 28303For SaleMLS ID #761825, DETRIA BURGER, BHHS ALL AMERICAN HOMES #2. LPRMLS
- $270,0003 bd2 ba1.5k sqft675 Hogart St, Raeford, NC 28376For SaleMLS ID #766907, STEFANIE PORTER, EXP REALTY LLC. LPRMLS
- $280,0003 bd2 ba1.5k sqft2900 Flowering Bradford Way, Fayetteville, NC 28306For SaleMLS ID #765637, MATTHEW BARRETT, COLDWELL BANKER ADVANTAGE - FAYETTEVILLE. LPRMLS
- $309,9004 bd2 ba2.2k sqft1406 Averton Ct, Fayetteville, NC 28314For SaleMLS ID #763231, ASTRID FIGUEROA, THE VILLA REALTY, LLC.. LPRMLS
- $265,0003 bd2 ba1.8k sqft1712 Valley Ridge Dr, Fayetteville, NC 28303For SaleMLS ID #765962, JUDY CAPPS, TOWNSEND REAL ESTATE. LPRMLS
- $282,0003 bd2 ba1.6k sqft207 Van Buren Dr, Raeford, NC 28376For SaleMLS ID #767441, IRONWOOD REALTY GROUP POWERED LPT REALTY LLC, LPT REALTY LLC. LPRMLS
- $270,0003 bd2 ba1.5k sqft2249 Stornoway Ct, Fayetteville, NC 28306For SaleMLS ID #762872, MELISSA ZAMORA MEDINA, LPT REALTY LLC. LPRMLS
- $289,9003 bd3 ba1.9k sqft1218 Piping Plover Ct, Fayetteville, NC 28306For SaleMLS ID #767245, KADESHA KEARNS, NORTHGROUP REAL ESTATE. LPRMLS
