Walk into Instant Equity on this spacious four-bedroom, two-story home, which welcomes you with stone accents and a front porch. Inside, an open, bright foyer greets you with wainscoting and neutral finishes. The open-concept kitchen offers granite countertops, stainless steel appliances, ample storage, and easy access to the breakfast area and living room, which features a beautiful stone fireplace. Additional highlights include a formal dining room with a coffered ceiling, an upgraded half bathroom, a primary suite with a tray ceiling, dual vanity, separate shower, and walk-in closet, plus three additional bedrooms upstairs. Fourth bedroom could also be used as a bonus room. The fully fenced backyard includes a patio. Located in an up-and-coming area convenient to Raleigh, Sanford, Fayetteville, and Fort Bragg. Priced below market value, offering excellent front-end equity. This home will not last long!
For sale
Price increase: $16K (8/25)
$315,000
33 Blue Chip Ct, Broadway, NC 27505
4beds
2,122sqft
Single Family Residence
Built in 2016
-- sqft lot
$314,300 Zestimate®
$148/sqft
$-- HOA
What's special
Front porchNeutral finishesSeparate showerStone accentsOpen-concept kitchenFully fenced backyardOpen bright foyer
- 29 days
- 906
- 106
Zillow last checked:
Listing updated:
Listed by:
DAVID RODRIGUEZ,
NOA EXECUTIVE REALTY
Source: LPRMLS,MLS#: 767496 Originating MLS: Longleaf Pine Realtors
Originating MLS: Longleaf Pine RealtorsFacts & features
Interior
Bedrooms & bathrooms
- Bedrooms: 4
- Bathrooms: 3
- Full bathrooms: 2
- 1/2 bathrooms: 1
Cooling
- Central Air, Electric
Appliances
- Included: Dishwasher, Electric Oven, Microwave, Range, Refrigerator
- Laundry: Main Level
Features
- Tray Ceiling(s), Ceiling Fan(s), Coffered Ceiling(s)
- Flooring: Laminate, Tile, Carpet
- Basement: None
- Number of fireplaces: 1
- Fireplace features: Factory Built, Family Room
Interior area
- Total interior livable area: 2,122 sqft
Property
Parking
- Total spaces: 2
- Parking features: Attached, Garage
- Attached garage spaces: 2
Features
- Levels: Two
- Stories: 2
- Exterior features: Fence, Private Entrance, Private Yard
- Fencing: Privacy,Yard Fenced
Lot
- Features: 1/4 to 1/2 Acre Lot, Cleared, Dead End, Level
- Topography: Cleared,Level
Details
- Parcel number: 039597005633
- Special conditions: None
Construction
Type & style
- Home type: SingleFamily
- Architectural style: Two Story
- Property subtype: Single Family Residence
Materials
- Stone Veneer, Vinyl Siding
Condition
- Average Condition
- New construction: No
- Year built: 2016
Utilities & green energy
- Sewer: Septic Tank
- Water: Public
Community & HOA
Community
- Security: Smoke Detector(s)
- Subdivision: Marketplace
HOA
- Has HOA: No
Location
- Region: Broadway
Financial & listing details
- Price per square foot: $148/sqft
- Tax assessed value: $288,972
- Annual tax amount: $2,140
- Date on market: 8/11/2026
- Cumulative days on market: 34 days
- Listing terms: Cash,Conventional,FHA
- Inclusions: Refrigerator, Microwave, Dishwasher, Range
- Exclusions: N/A
- Ownership: More than a year
- Road surface type: Paved
Estimated market value
$314,300
$299,000 - $330,000
$2,122/mo
Price history
| Date | Event | Price |
|---|---|---|
| 8/25/2026 | Price change | $315,000+5.4%$148/sqft |
Source:  LPRMLS #767496 Report a problem LPRMLS #767496 Report a problem | ||
| 8/11/2026 | Listed for sale | $299,000+26.7%$141/sqft |
Source: LPRMLS #767496 Report a problem | ||
| 3/19/2021 | Sold | $236,000+2.6%$111/sqft |
Source: LPRMLS #648691 Report a problem | ||
| 1/18/2021 | Pending sale | $230,000$108/sqft |
Source: LPRMLS #648691 Report a problem | ||
| 1/15/2021 | Listed for sale | $230,000+12.5%$108/sqft |
Source: LPRMLS #648691 Report a problem | ||
| 3/16/2017 | Sold | $204,500+510.4%$96/sqft |
Source: LPRMLS #508726 Report a problem | ||
| 12/7/2015 | Sold | $33,500$16/sqft |
Source: Public Record Report a problem | ||
Public tax history
| Year | Property taxes | Tax assessment |
|---|---|---|
| 2025 | $2,140 | $288,972 |
| 2024 | $2,140 | $288,972 |
| 2023 | $2,140 +1.4% | $288,972 |
| 2022 | $2,111 +22.1% | $288,972 +51.2% |
| 2021 | $1,729 +1.1% | $191,120 |
| 2020 | $1,710 +0.9% | $191,120 |
| 2019 | $1,695 +1.1% | $191,120 |
| 2018 | $1,675 +564.8% | $191,120 |
| 2017 | $252 | $191,120 +537.1% |
| 2016 | -- | $30,000 |
| 2015 | -- | $30,000 |
Find assessor info on the county website
Monthly payment
Est. payment
Payment breakdown
Explore the cost of this home by adjusting the details. Changes won't be saved.Climate risks
Neighborhood: Barbecue
Nearby schools
Schools provided by the listing agent
- Elementary: Harnett - South Harnett
- Middle: Harnett Central Middle
- High: Harnett - West Harnett
Source: LPRMLS. This data may not be complete. We recommend contacting the local school district to confirm school assignments for this home.

Similar homes
- $350,0003 bd3 ba2.2k sqft118 Boulder Dr, Sanford, NC 27332For Sale
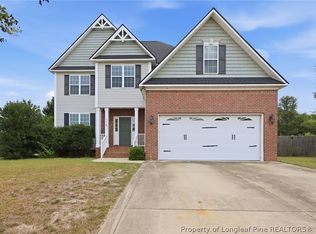 MLS ID #766261, ANTHONY DEMINO, PEERY`S PROPERTY MANAGEMENT. LPRMLS
 - $335,0003 bd2 ba1.3k sqft142 Placid Pond Dr, Broadway, NC 27505For Sale
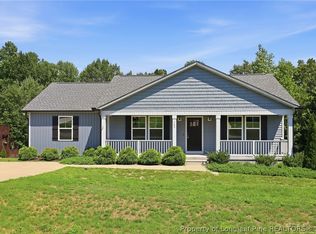 MLS ID #766828, ANDREA BALKCOM, RE/MAX CHOICE. LPRMLS
 - $329,9004 bd3 ba1.9k sqft53 Hillwood Dr, Sanford, NC 27332New Construction
 LPRMLS
 - $320,0004 bd3 ba2k sqft167 Arlington Dr, Cameron, NC 28326For Sale
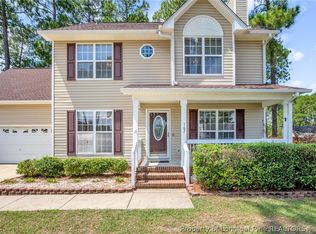 MLS ID #768107, TAYLOR GROUP REALTY, COLDWELL BANKER ADVANTAGE - FAYETTEVILLE. LPRMLS
