Custom-Built Waterfront Beauty in Carolina Trace!
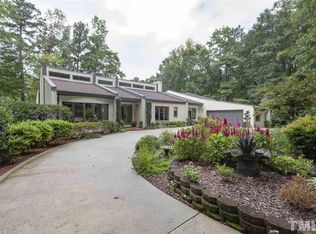
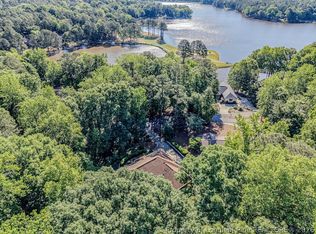
Welcome home to this stunning custom-built brick residence nestled in the sought-after gated community of Carolina Trace, perfectly positioned on the water with peaceful views and a serene setting. Designed for both comfortable everyday living and effortless entertaining, this home features a spacious open floor plan filled with natural light and beautiful sightlines throughout.
The elegant formal dining room offers the perfect space for hosting family dinners and special occasions, while the eat-in kitchen provides a warm and inviting spot for casual meals, morning coffee, and enjoying the scenic surroundings.
Retreat to the large primary suite, offering plenty of space to unwind and relax in comfort. Step outside to the expansive deck, ideal for outdoor entertaining, grilling, or simply taking in the tranquil waterfront views.
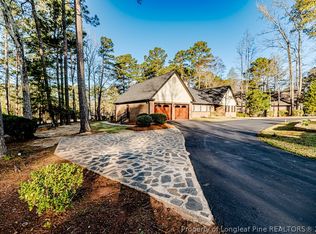
Additional highlights include a two-car garage plus a separate golf cart garage, perfect for enjoying all the amenities Carolina Trace has to offer, including golf, walking, and lake living.
This exceptional home combines quality craftsmanship, timeless brick construction, and an unbeatable waterfront location in one of the area’s premier communities.
Primary bathroom has recently been remodeled with a free-standing soaking tub and new vanity. There is also a fresh coat of paing to the home. No need to worry about power outage with a house generator.
For sale
$725,000
3100 Fairway Woods, Sanford, NC 27332
3beds
3,076sqft
Single Family Residence
Built in 1999
-- sqft lot
$701,200 Zestimate®
$236/sqft
$101/mo HOA
What's special
Unbeatable waterfront locationTimeless brick constructionBeautiful sightlines throughoutSerene settingCustom-built brick residenceEat-in kitchenScenic surroundings
- 129 days |
- 315 |
- 24 |
Zillow last checked:
Listing updated:
Listed by:
TERESA WOLF,
ERA STROTHER REAL ESTATE #5
Source: LPRMLS,MLS#: 760521 Originating MLS: Longleaf Pine Realtors
Originating MLS: Longleaf Pine RealtorsFacts & features
Interior
Bedrooms & bathrooms
- Bedrooms: 3
- Bathrooms: 3
- Full bathrooms: 3
Heating
- Heat Pump
Appliances
- Included: Cooktop, Microwave
Features
- Breakfast Area, Ceiling Fan(s), Cathedral Ceiling(s), Dining Area, Den, Separate/Formal Dining Room, Double Vanity, Granite Counters, Great Room, Home Office, Open Concept, Separate Shower, Vaulted Ceiling(s), Walk-In Closet(s)
- Flooring: Hardwood
- Basement: Crawl Space
- Number of fireplaces: 1
- Fireplace features: Family Room
Interior area
- Total interior livable area: 3,076 sqft
Property
Parking
- Total spaces: 2
- Parking features: Attached, Garage
- Attached garage spaces: 2
Features
- Patio & porch: Deck
- Exterior features: Deck, Dock, Propane Tank - Owned
- On waterfront: Yes
Lot
- Features: 1/4 to 1/2 Acre Lot, Cul-De-Sac, Interior Lot, Partially Cleared
Details
- Parcel number: 966097547900
- Zoning description: RR - Rural Residential
- Special conditions: None
Construction
Type & style
- Home type: SingleFamily
- Architectural style: Ranch
- Property subtype: Single Family Residence
Materials
- Brick Veneer, Frame
Condition
- Good Condition
- New construction: No
- Year built: 1999
Utilities & green energy
- Sewer: Public Sewer
- Water: Community/Coop
Community & HOA
Community
- Features: Golf, Gated, Waterfront
- Security: Gated Community
- Subdivision: Carolina Trace
HOA
- Has HOA: Yes
- HOA fee: $1,206 annually
- HOA name: Carolina Trace-Golf West
Location
- Region: Sanford
Financial & listing details
- Price per square foot: $236/sqft
- Tax assessed value: $588,000
- Annual tax amount: $4,731
- Date on market: 4/10/2026
- Cumulative days on market: 131 days
- Inclusions: None
- Exclusions: None
- Ownership: More than a year
- Road surface type: Paved
Estimated market value
$701,200
$666,000 - $736,000
$2,646/mo
Price history
| Date | Event | Price |
|---|---|---|
| 4/10/2026 | Price change | $725,000+21.3%$236/sqft |
Source:  LPRMLS #760521 Report a problem LPRMLS #760521 Report a problem | ||
| 7/26/2021 | Pending sale | $597,900$194/sqft |
Source: LPRMLS #644842 Report a problem | ||
| 7/26/2021 | Listed for sale | $597,900+7.7%$194/sqft |
Source: LPRMLS #644842 Report a problem | ||
| 7/23/2021 | Sold | $555,000+11%$180/sqft |
Source: LPRMLS #644842 Report a problem | ||
| 8/17/2018 | Listing removed | $499,999$163/sqft |
Source: Keller Williams Pinehurst #185632 Report a problem | ||
| 12/18/2017 | Listed for sale | $499,999-8.9%$163/sqft |
Source: Keller Williams Realty #185632 Report a problem | ||
| 10/1/2017 | Listing removed | $548,900$178/sqft |
Source: SANDHILLS REALTY #508277 Report a problem | ||
| 10/5/2016 | Listed for sale | $548,900$178/sqft |
Source: SANDHILLS REALTY #508277 Report a problem | ||
Public tax history
| Year | Property taxes | Tax assessment |
|---|---|---|
| 2025 | $4,731 +1.8% | $588,000 |
| 2024 | $4,650 -1.1% | $588,000 |
| 2023 | $4,701 +20.6% | $588,000 +29.9% |
| 2022 | $3,897 | $452,700 -1.8% |
| 2021 | -- | $460,900 |
| 2020 | $4,210 | $460,900 |
| 2019 | -- | $460,900 +9.1% |
| 2018 | -- | $422,600 |
| 2017 | -- | $422,600 |
| 2016 | -- | $422,600 |
| 2014 | $3,865 | $422,600 |
| 2013 | -- | $422,600 +1.1% |
| 2012 | -- | $417,900 |
| 2011 | -- | $417,900 |
| 2010 | -- | $417,900 |
Find assessor info on the county website
Monthly payment
Est. payment
Payment breakdown
Explore the cost of this home by adjusting the details. Changes won't be saved.Climate risks
Neighborhood: 27332
Nearby schools
GreatSchools rating
- 8/10J Glenn Edwards Elementary SchoolGrades: K-5Distance: 3.2 mi
- 4/10East Lee Middle SchoolGrades: 6-8Distance: 3 mi
- 3/10Lee County High SchoolGrades: 9-12Distance: 4.3 mi
Schools provided by the listing agent
- Middle: Lee Co Schools
- High: Lee Co Schools
Source: LPRMLS. This data may not be complete. We recommend contacting the local school district to confirm school assignments for this home.
- $404,8004 bd3 ba-- sqft3100 Fairway Wood, Sanford, NC 27332Off Market
- $863,9004 bd4 ba4.4k sqft3101 Fairway Woods, Sanford, NC 27332Off Market
- $601,9003 bd3 ba3.8k sqft3099 Fairway Woods, Sanford, NC 27332Off Market
- $715,0003 bd5 ba5.1k sqft3098 Fairway Woods, Sanford, NC 27332Sold

- $362,3003 bd2 ba2.3k sqft3103 Fairway Woods, Sanford, NC 27332Off Market
- $711,6004 bd3 ba3.3k sqft3112 Chipping Wedge, Sanford, NC 27332Off Market
- $20,0000.44 acres3111 Chipping Wedge, Sanford, NC 27332Off Market
- $659,6004 bd4 ba4.1k sqft3097 Fairway Woods, Sanford, NC 27332Off Market
A local agent can set up tours, give advice and negotiate with sellers.
A local lender can help you make sure your offer is ready when you are.
Similar homes
- $549,9003 bd3 ba2.6k sqft288 Fairway Ln, Sanford, NC 27332For Sale
 MLS ID #764285, SARAH MCALLISTER, Wesko Commercial Realty. LPRMLS
 - $740,0004 bd3 ba3.4k sqft241 Saintsbury Pl, Sanford, NC 27330For Sale
 MLS ID #767661, STEPHANIE SAVAGE, NORTHGROUP REAL ESTATE. LPRMLS
 - $449,9002 bd3 ba2.4k sqft1905 Wedgewood Dr, Sanford, NC 27332For Sale
 MLS ID #760424, CHRIS TACIA, COLDWELL BANKER ADVANTAGE #5 (SANFORD). LPRMLS

 - $690,0003 bd2 ba1.6k sqft3612 Lee Ave, Sanford, NC 27332For Sale
 MLS ID #757363, BENITA KAY, COLDWELL BANKER ADVANTAGE #2- HARNETT CO.. LPRMLS
 - $525,0003 bd3 ba2.5k sqft209 Lakeview Dr, Sanford, NC 27332For SaleMLS ID #761116, Leonard "Beau" Beaudry, SANFORD REALTY. LPRMLS
- $399,0005 bd4 ba2.3k sqft6093 Dunes Dr, Sanford, NC 27332For SaleMLS ID #767185, Leonard "Beau" Beaudry, SANFORD REALTY. LPRMLS
- $375,0003 bd3 ba2.3k sqft188 Tree Cutters, Sanford, NC 27332For SaleMLS ID #766616, CHRISTINE MOULTRIE, MOULTRIE AND MCCLOSKEY PROPERTIES. LPRMLS
- $439,0003 bd2 ba2.1k sqft15 The Point, Sanford, NC 27332For SaleMLS ID #757291, CORY RUSHATZ, EXP REALTY LLC. LPRMLS
- $760,0005 bd4 ba3.6k sqft112 Pelican Ct, Sanford, NC 27332For SaleMLS ID #767351, TIER ONE REAL ESTATE SERVICES, COLDWELL BANKER ADVANTAGE - YADKIN ROAD. LPRMLS
- $750,0003 bd3 ba2.4k sqft105 Water Fall Ln, Sanford, NC 27330For SaleMLS ID #749633, GAIL ADAMS, RE/MAX SIGNATURE REALTY. LPRMLS
- $549,9004 bd3 ba2.8k sqft197 Saw Timber, Sanford, NC 27332New ConstructionMLS ID #765302, CHRIS TACIA, COLDWELL BANKER ADVANTAGE #5 (SANFORD). LPRMLS
- $409,9003 bd3 ba3.3k sqft2073 Sandalwood Dr, Sanford, NC 27332For SaleMLS ID #764097, BRIAN STEWART, COLDWELL BANKER ADVANTAGE #5 (SANFORD). LPRMLS
- $675,0003 bd3 ba2.4k sqft652 Gilliam Rd, Sanford, NC 27330For SaleMLS ID #763926, KELLEY DUBOIS, ADCOCK REAL ESTATE SERVICES. LPRMLS
- $724,9003 bd3 ba2.1k sqft4532 Hawkins Ave, Sanford, NC 27330For SaleMLS ID #765676, CHRIS TACIA, COLDWELL BANKER ADVANTAGE #5 (SANFORD). LPRMLS
- $512,0003 bd3 ba2.2k sqft348 Doe Run Dr, Sanford, NC 27330For SaleMLS ID #767543, FRANCES STRICKLAND, ADCOCK REAL ESTATE SERVICES. LPRMLS
- $650,0003 bd4 ba3k sqft2007 Windmill Dr, Sanford, NC 27330For SaleMLS ID #741409, BRENDA BROWN, SMITH GROUP REALTY LLC. LPRMLS
- $955,0004 bd4 ba3.7k sqft113 Lynnbrook Dr, Sanford, NC 27330For SaleMLS ID #763983, ADELA COSTELOW, COLDWELL BANKER ADVANTAGE #5 (SANFORD). LPRMLS
- $675,0006 bd4 ba3.7k sqft609 Prospectors Ln, Sanford, NC 27330For SaleMLS ID #762269, JENNIFER TINSLEY, SANFORD REAL ESTATE. LPRMLS
- $392,0004 bd3 ba2.3k sqft1551 Kentucky Ave, Sanford, NC 27332For SaleMLS ID #765196, CHRIS TACIA, COLDWELL BANKER ADVANTAGE #5 (SANFORD). LPRMLS
- $379,0003 bd2 ba2.3k sqft2511 Academy St, Sanford, NC 27332For SaleMLS ID #763704, Leonard "Beau" Beaudry, SANFORD REALTY. LPRMLS
