Luxury Living with a Valuable Seller Incentive!
Seller is offering a credit that may be used toward a temporary 2-1 interest rate buydown for qualified buyers, subject to lender approval. Contact the listing agent for details and see how this incentive could reduce your monthly payments during the first two years of your loan.
Discover the perfect blend of luxury, privacy, and convenience in this exceptional custom home nestled on approximately 1.12 private acres, where resort inspired outdoor living, highlighted by a custom heated and chilled gunite saltwater pool, meets one of Sanford's most desirable locations, with the added benefit of county living and no city taxes.
Thoughtfully designed for both everyday living and elegant entertaining, this beautifully crafted home features 4 bedrooms, 3.5 bathrooms, a luxurious main level owner's suite, beautiful hardwood floors, granite countertops, a gourmet kitchen with a built in steamer, three fireplaces, an oversized three car garage with an EV charger, and a spacious bonus suite with an additional bedroom and full bath, ideal for guests, multigenerational living, or a private home office.
Step outside to a private backyard retreat featuring a fully equipped outdoor kitchen, spacious covered and open air entertaining areas, and beautifully landscaped grounds that create the perfect setting for relaxing, hosting family and friends, or enjoying peaceful evenings in your own resort style oasis
Enjoy the best of both worlds with peaceful estate living just minutes from Sanford's thriving downtown, award winning local restaurants, breweries, boutique shopping, and many of Lee County's newest community investments, including the new Lee County Library and Lee County Athletic Park. The home is also conveniently located near Lee County High School, Central Carolina Community College, San Lee Park, golf courses, and offers easy access to US 1 for commuting to Raleigh, Southern Pines, Fayetteville, and Fort Bragg.
This is a rare opportunity to own one of Sanford's premier custom homes, combining exceptional craftsmanship, outstanding amenities, an unbeatable location, and a lifestyle that is second to none.
For sale
Price cut: $5K (7/28)
$955,000
113 Lynnbrook Dr, Sanford, NC 27330
4beds
3,739sqft
Single Family Residence
Built in 2010
1.12 Acres Lot
$920,100 Zestimate®
$255/sqft
$-- HOA
What's special
Beautiful hardwood floorsLuxurious showerGranite countertopsSoaking tubSpa-like bathroomElectric vehicle charging station
- 70 days |
- 560 |
- 39 |
Zillow last checked:
Listing updated:
Listed by:
ADELA COSTELOW,
COLDWELL BANKER ADVANTAGE #5 (SANFORD)
Source: LPRMLS,MLS#: 763983 Originating MLS: Longleaf Pine Realtors
Originating MLS: Longleaf Pine RealtorsFacts & features
Interior
Bedrooms & bathrooms
- Bedrooms: 4
- Bathrooms: 4
- Full bathrooms: 3
- 1/2 bathrooms: 1
Heating
- Heat Pump
Cooling
- Central Air, Electric
Appliances
- Included: Built-In Oven, Dishwasher, Gas Range, Refrigerator
- Laundry: Main Level
Features
- Attic, Breakfast Area, Ceiling Fan(s), Separate/Formal Dining Room, Double Vanity, Eat-in Kitchen, Granite Counters, Kitchen/Dining Combo, Primary Downstairs, Storage, Separate Shower, Walk-In Closet(s)
- Flooring: Carpet, Hardwood, Tile
- Basement: Crawl Space
- Number of fireplaces: 3
- Fireplace features: Other
Interior area
- Total interior livable area: 3,739 sqft
Property
Parking
- Total spaces: 3
- Parking features: Attached, Garage, Garage Faces Side
- Attached garage spaces: 3
Features
- Patio & porch: Rear Porch
- Exterior features: Fence, Porch
- Pool features: Indoor, In Ground, Pool
- Fencing: Partial
Lot
- Size: 1.12 Acres
- Features: 1-2 Acres
- Topography: Other
Details
- Parcel number: 965371313400
- Special conditions: Standard
Construction
Type & style
- Home type: SingleFamily
- Architectural style: Ranch
- Property subtype: Single Family Residence
Materials
- Brick Veneer, Frame, Stone, Wood Frame
Condition
- New construction: No
- Year built: 2010
Details
- Warranty included: Yes
Utilities & green energy
- Sewer: Private Sewer
- Water: Public
Community & HOA
Community
- Security: Security System, Smoke Detector(s)
- Subdivision: Clearwater Forest
HOA
- Has HOA: No
Location
- Region: Sanford
Financial & listing details
- Price per square foot: $255/sqft
- Tax assessed value: $754,100
- Annual tax amount: $5,710
- Date on market: 6/8/2026
- Cumulative days on market: 70 days
- Listing terms: Cash,Conventional,FHA,New Loan,VA Loan
- Inclusions: Dishwasher, Oven, Refrigerator
- Exclusions: Washer & Dryer
- Ownership: More than a year
- Road surface type: Paved
Estimated market value
$920,100
$874,000 - $966,000
$2,969/mo
Price history
| Date | Event | Price |
|---|---|---|
| 7/28/2026 | Price change | $955,000-0.5%$255/sqft |
Source:  LPRMLS #763983 Report a problem LPRMLS #763983 Report a problem | ||
| 6/8/2026 | Listed for sale | $960,000+79.4%$257/sqft |
Source: LPRMLS #763983 Report a problem | ||
| 3/30/2020 | Listing removed | $535,000$143/sqft |
Source: APE Realty #948486 Report a problem | ||
| 12/27/2019 | Price change | $535,000-0.9%$143/sqft |
Source: APE Realty #2276467 Report a problem | ||
| 9/4/2019 | Listed for sale | $540,000+22.7%$144/sqft |
Source: APE Realty #948486 Report a problem | ||
| 7/18/2013 | Sold | $440,000$118/sqft |
Source: LPRMLS #385852 Report a problem | ||
Public tax history
| Year | Property taxes | Tax assessment |
|---|---|---|
| 2025 | $5,710 +2.2% | $754,100 |
| 2024 | $5,585 +2.1% | $754,100 |
| 2023 | $5,468 +29.7% | $754,100 +41.7% |
| 2022 | $4,216 | $532,000 +0.6% |
| 2021 | -- | $529,000 +3.9% |
| 2020 | $4,517 | $509,000 |
| 2019 | $4,517 -3.8% | $509,000 +7.7% |
| 2018 | $4,697 +0.1% | $472,800 |
| 2017 | $4,694 | $472,800 |
| 2016 | $4,694 +0.1% | $472,800 |
| 2014 | $4,690 | $472,800 -5.2% |
| 2013 | -- | $498,700 -2.3% |
| 2012 | -- | $510,700 +15.9% |
| 2011 | -- | $440,600 +3833.9% |
| 2010 | -- | $11,200 |
Find assessor info on the county website
Monthly payment
Est. payment
Payment breakdown
Explore the cost of this home by adjusting the details. Changes won't be saved.Climate risks
Neighborhood: 27330
Nearby schools
GreatSchools rating
- 8/10Deep River Elementary SchoolGrades: K-5Distance: 7.3 mi
- 4/10East Lee Middle SchoolGrades: 6-8Distance: 2.3 mi
- 3/10Lee County High SchoolGrades: 9-12Distance: 1.2 mi
Schools provided by the listing agent
- Middle: East Lee Middle
- High: Lee County High
Source: LPRMLS. This data may not be complete. We recommend contacting the local school district to confirm school assignments for this home.
- $10,000-- bd-- ba-- sqftLynnbrook Dr, Sanford, NC 27330Off Market
- $49,5000.68 acresLynnbrook Dr, Sanford, NC 27330Off Market
- $57,8002.08 acresLynnbrook Dr, Sanford, NC 27330Off Market
- $49,5000.86 acresLynnbrook Dr, Sanford, NC 27330Off Market
- $49,5001.09 acresLynnbrook Dr, Sanford, NC 27330Off Market
- $60,5001.63 acresLynnbrook Dr, Sanford, NC 27330Off Market
- $49,5000.79 acresLynnbrook Dr, Sanford, NC 27330Off Market
- $26,3002.25 acresLynnbrook Dr, Sanford, NC 27330Off Market
A local agent can set up tours, give advice and negotiate with sellers.
A local lender can help you make sure your offer is ready when you are.
Similar homes
- $740,0004 bd3 ba3.4k sqft241 Saintsbury Pl, Sanford, NC 27330For Sale
 MLS ID #767661, STEPHANIE SAVAGE, NORTHGROUP REAL ESTATE. LPRMLS
 - $750,0003 bd3 ba2.4k sqft105 Water Fall Ln, Sanford, NC 27330For Sale
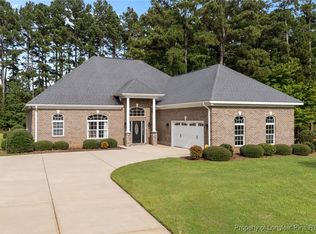 MLS ID #749633, GAIL ADAMS, RE/MAX SIGNATURE REALTY. LPRMLS
 - $512,0003 bd3 ba2.2k sqft348 Doe Run Dr, Sanford, NC 27330For Sale
 MLS ID #767543, FRANCES STRICKLAND, ADCOCK REAL ESTATE SERVICES. LPRMLS
 - $555,0004 bd3 ba3.1k sqft119 N Gulf St, Sanford, NC 27330For Sale
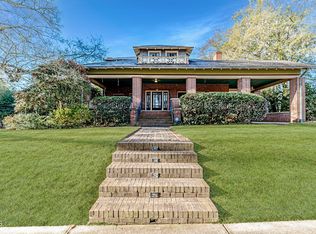
 MLS ID #10136453, Morgan Howes. Doorify MLS
 - $675,0006 bd4 ba3.7k sqft609 Prospectors Ln, Sanford, NC 27330For SaleMLS ID #762269, JENNIFER TINSLEY, SANFORD REAL ESTATE. LPRMLS
- $650,0003 bd4 ba3k sqft2007 Windmill Dr, Sanford, NC 27330For SaleMLS ID #741409, BRENDA BROWN, SMITH GROUP REALTY LLC. LPRMLS
- $724,9003 bd3 ba2.1k sqft4532 Hawkins Ave, Sanford, NC 27330For SaleMLS ID #765676, CHRIS TACIA, COLDWELL BANKER ADVANTAGE #5 (SANFORD). LPRMLS
- $675,0003 bd3 ba2.4k sqft652 Gilliam Rd, Sanford, NC 27330For SaleMLS ID #763926, KELLEY DUBOIS, ADCOCK REAL ESTATE SERVICES. LPRMLS
- $1,175,0003 bd3 ba2k sqft3110 Buckhorn Rd, Sanford, NC 27330For SaleMLS ID #762835, ANDREE FREEMAN, MANNING REALTY. LPRMLS
- $499,0004 bd2 ba2.2k sqft508 W Chisholm St, Sanford, NC 27330For SaleMLS ID #764527, ALICIA HITE, COLDWELL BANKER ADVANTAGE #5 (SANFORD). LPRMLS
- $698,9003 bd3 ba3.2k sqft3007 Carrington Ln, Sanford, NC 27330For SaleMLS ID #10165528, Armand Lenchek. Doorify MLS
- $525,0004 bd2 ba2.2k sqft61 Erma Thomas Ln, Sanford, NC 27330For SaleMLS ID #766916, TONYA TOLER, DOWN HOME REAL ESTATE GROUP, LLC.. LPRMLS
- $518,5003 bd3 ba2.5k sqft406 Cricket Hearth Rd, Sanford, NC 27330For SaleMLS ID #10176169, Martha Lucas. Doorify MLS
- $760,0005 bd4 ba3.6k sqft112 Pelican Ct, Sanford, NC 27332For SaleMLS ID #767351, TIER ONE REAL ESTATE SERVICES, COLDWELL BANKER ADVANTAGE - YADKIN ROAD. LPRMLS
- $675,0004 bd3 ba3k sqft275 Lake Point, Sanford, NC 27332For SaleMLS ID #10149358, Rob Partin. Doorify MLS
- $525,0005 bd3 ba3.6k sqft6086 Dunes Dr, Sanford, NC 27332For SaleMLS ID #10178676, Stirling West. Doorify MLS
- $549,9004 bd3 ba2.8k sqft197 Saw Timber, Sanford, NC 27332New ConstructionMLS ID #765302, CHRIS TACIA, COLDWELL BANKER ADVANTAGE #5 (SANFORD). LPRMLS
- $1,100,0004 bd4 ba4.4k sqft267 Bald Eagle Dr, Pittsboro, NC 27312For SaleMLS ID #10151608, Jenny Zsuppan. Doorify MLS
- $525,0003 bd3 ba2.5k sqft209 Lakeview Dr, Sanford, NC 27332For SaleMLS ID #761116, Leonard "Beau" Beaudry, SANFORD REALTY. LPRMLS
- $725,0003 bd3 ba3k sqft3100 Fairway Woods, Sanford, NC 27332For SaleMLS ID #760521, TERESA WOLF, ERA STROTHER REAL ESTATE #5. LPRMLS
