Modern Luxury Meets Timeless Design on Over 4 Acres! Completed in 2022, this stunning custom-built home offers the perfect blend of modern elegance and everyday comfort, all nestled on more than 4 private acres. From the striking white exterior with timeless black accents, black-framed windows, shutters, gutters, and a sleek black metal roof to the grand double front doors, every detail has been thoughtfully designed to make a lasting impression. Inside, you’ll love the ease of one-story living with a spacious, open-concept floor plan featuring 4 bedrooms and 2 bathrooms. The welcoming foyer flows into a breathtaking living room highlighted by a dramatic floor-to-ceiling fireplace that serves as the heart of the home. The chef’s kitchen is equally impressive, boasting an oversized island with a farmhouse sink, stainless steel appliances, abundant cabinetry, and a generous walk-in pantry all perfect for storage and entertaining. The luxurious primary suite is a true retreat, offering a spa-inspired bathroom with separate vanities, an oversized tiled shower, a freestanding soaking tub, and a large walk-in closet conveniently connected to the spacious laundry room. A custom hall tree provides the perfect drop zone for busy households. Upstairs, a finished bonus room offers endless possibilities for a media room, home office, or playroom, while the expansive walk-in attic provides exceptional storage. The oversized 3-car garage offers plenty of room for vehicles, hobbies, and equipment. Enjoy peaceful mornings and relaxing evenings on the screened porch overlooking your private acreage, where there’s plenty of space to roam, entertain, or simply enjoy the beauty of country living. This exceptional property combines custom craftsmanship, thoughtful design, and modern amenities in a serene setting—offering the lifestyle you’ve been dreaming of. Welcome home!
For sale
$525,000
61 Erma Thomas Ln, Sanford, NC 27330
4beds
2,250sqft
:
Get pre-qualified$3,121/mo
Single Family Residence
Built in 2022
4.18 Acres Lot
$-- Zestimate®
$233/sqft
$-- HOA
What's special
Finished bonus roomPrivate acreageOversized tiled showerOne-story livingSpacious laundry roomBlack-framed windowsWelcoming foyer
- 6 days |
- 4,171 |
- 282 |
Zillow last checked:
Listing updated:
Listed by:
TONYA TOLER,
DOWN HOME REAL ESTATE GROUP, LLC.
Source: LPRMLS,MLS#: 766916 Originating MLS: Longleaf Pine Realtors
Originating MLS: Longleaf Pine RealtorsFacts & features
Interior
Bedrooms & bathrooms
- Bedrooms: 4
- Bathrooms: 2
- Full bathrooms: 2
Heating
- Electric, Forced Air, Heat Pump
Cooling
- Central Air, Electric
Appliances
- Included: Dishwasher, Electric Range, Microwave, Refrigerator, Stainless Steel Appliance(s)
- Laundry: Washer Hookup, Dryer Hookup, Main Level, In Unit
Features
- Attic, Breakfast Area, Ceiling Fan(s), Cathedral Ceiling(s), Double Vanity, Entrance Foyer, Granite Counters, Kitchen Island, Primary Downstairs, Open Floorplan, Pantry, Recessed Lighting, Smooth Ceilings, Soaking Tub, Separate Shower, Tub Shower, Vaulted Ceiling(s), Water Closet(s), Walk-In Closet(s), Walk-In Shower
- Flooring: Carpet, Luxury Vinyl Plank, Tile
- Basement: Crawl Space
- Number of fireplaces: 1
- Fireplace features: Gas Log, Living Room
Interior area
- Total interior livable area: 2,250 sqft
Property
Parking
- Total spaces: 3
- Parking features: Attached, Garage
- Attached garage spaces: 3
Features
- Levels: One and One Half
- Patio & porch: Covered, Front Porch, Patio, Porch, Screened
- Exterior features: Porch, Patio
Lot
- Size: 4.18 Acres
- Dimensions: 4.18
- Features: 3-5 Acres, Partially Cleared
Details
- Parcel number: 969474832800 and 969484047500
- Zoning description: Residential District
- Special conditions: None
Construction
Type & style
- Home type: SingleFamily
- Architectural style: One and One Half Story
- Property subtype: Single Family Residence
Materials
- Stone Veneer, Vertical Siding, Vinyl Siding
Condition
- New construction: No
- Year built: 2022
Utilities & green energy
- Sewer: Septic Tank
- Water: Public
Community & HOA
Community
- Features: Gutter(s)
- Subdivision: Sherry Acres
HOA
- Has HOA: No
Location
- Region: Sanford
Financial & listing details
- Price per square foot: $233/sqft
- Tax assessed value: $382,600
- Annual tax amount: $3,118
- Date on market: 7/30/2026
- Listing terms: Cash,New Loan
- Inclusions: fridge in kitchen
- Exclusions: none
- Ownership: More than a year
Estimated market value
Not available
Estimated sales range
Not available
Not available
Price history
| Date | Event | Price |
|---|---|---|
| 7/30/2026 | Listed for sale | $525,000$233/sqft |
Source:  LPRMLS #766916 Report a problem LPRMLS #766916 Report a problem | ||
Public tax history
| Year | Property taxes | Tax assessment |
|---|---|---|
| 2025 | $3,118 +2.3% | $382,600 |
| 2024 | $3,048 +2.2% | $382,600 |
| 2023 | $2,983 +323.9% | $382,600 +362.6% |
| 2022 | $704 | $82,700 +426.8% |
| 2021 | -- | $15,700 |
| 2020 | $141 +1% | $15,700 |
| 2019 | $139 +5.2% | $15,700 +7.5% |
| 2018 | $132 +1.1% | $14,600 |
| 2017 | $131 | $14,600 |
| 2016 | $131 +0.2% | $14,600 |
| 2014 | $131 | $14,600 |
| 2013 | -- | $14,600 -24.7% |
| 2012 | -- | $19,400 |
| 2011 | -- | $19,400 |
| 2010 | -- | $19,400 |
Find assessor info on the county website
Monthly payment
Est. payment
Payment breakdown
Explore the cost of this home by adjusting the details. Changes won't be saved.Climate risks
Neighborhood: 27330
Nearby schools
GreatSchools rating
- 3/10Broadway Elementary SchoolGrades: PK-5Distance: 5.4 mi
- 4/10East Lee Middle SchoolGrades: 6-8Distance: 7.3 mi
- 3/10Lee County High SchoolGrades: 9-12Distance: 8.7 mi
Schools provided by the listing agent
- Middle: East Lee Middle
- High: Lee County High
Source: LPRMLS. This data may not be complete. We recommend contacting the local school district to confirm school assignments for this home.
- $427,6003 bd2 ba2k sqft124 Erma Thomas Ln, Sanford, NC 27330Off Market
- $550,3004 bd3 ba3.2k sqft204 Ulysses Grant Ln, Sanford, NC 27330Off Market
- $30,0002 acresErma Thomas Ln, Sanford, NC 27330Off Market
- $29,5002 acresErma Thomas Ln, Sanford, NC 27330Off Market
- $98,4009.71 acresErma Thomas Ln, Sanford, NC 27330Off Market
- $30,1002.01 acresErma Thomas Ln, Sanford, NC 27330Off Market
- $30,0002 acresErma Thomas Ln, Sanford, NC 27330Off Market
- $48,5004 acresErma Thomas Ln, Sanford, NC 27330Off Market
A local agent can set up tours, give advice and negotiate with sellers.
A local lender can help you make sure your offer is ready when you are.
Similar homes
- $525,0003 bd3 ba2.5k sqft209 Lakeview Dr, Sanford, NC 27332For Sale
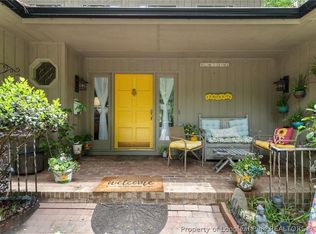 MLS ID #761116, Leonard "Beau" Beaudry, SANFORD REALTY. LPRMLS
 - $425,0003 bd4 ba2.5k sqft137 Minter School Rd, Sanford, NC 27330For Sale
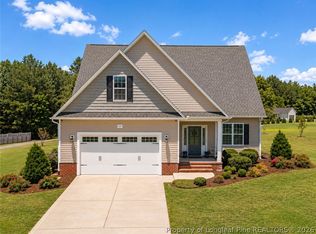 MLS ID #765225, ELIZABETH SMITH, SMITH GROUP REALTY LLC. LPRMLS
 - $675,0003 bd3 ba2.4k sqft652 Gilliam Rd, Sanford, NC 27330For Sale
 MLS ID #763926, KELLEY DUBOIS, ADCOCK REAL ESTATE SERVICES. LPRMLS
 - $449,0003 bd2 ba2.1k sqft1004 Wentworth Ct, Sanford, NC 27330For Sale
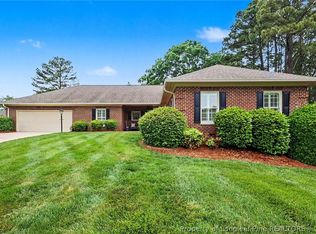 MLS ID #761839, KRISTEN ROGERS, SMITH GROUP REALTY LLC. LPRMLS
 - $335,0003 bd2 ba1.3k sqft142 Placid Pond Dr, Broadway, NC 27505For SaleMLS ID #766828, ANDREA BALKCOM, RE/MAX CHOICE. LPRMLS
- $724,9003 bd3 ba2.1k sqft4532 Hawkins Ave, Sanford, NC 27330For SaleMLS ID #765676, CHRIS TACIA, COLDWELL BANKER ADVANTAGE #5 (SANFORD). LPRMLS
- $329,0003 bd2 ba1.6k sqft323 N Steele St, Sanford, NC 27330For SaleMLS ID #766826, Leonard "Beau" Beaudry, SANFORD REALTY. LPRMLS
- $580,0003 bd3 ba1.9k sqft1622 Garden Park Cir, Fuquay Varina, NC 27526For SaleMLS ID #766782, MELINDA SIMPSON, REDFIN CORP.. LPRMLS
- $289,5003 bd3 ba2.4k sqft318 Providence Hall Dr, Sanford, NC 27330For SaleMLS ID #767239, ANGELA DONOHOE, MAIN STREET REALTY GROUP. LPRMLS
- $310,0004 bd2 ba1.6k sqft212 Loxley Ln, Sanford, NC 27330For SaleMLS ID #765401, CINDY ORTIZ, COLDWELL BANKER ADVANTAGE #5 (SANFORD). LPRMLS
- $549,9003 bd3 ba2.6k sqft906 S 8th St, Lillington, NC 27546For SaleMLS ID #766481, TONYA TOLER, DOWN HOME REAL ESTATE GROUP, LLC.. LPRMLS
- $415,0003 bd2 ba2.2k sqft1909 Wimberly Woods Dr, Sanford, NC 27330For SaleMLS ID #754381, ELIZABETH SMITH, SMITH GROUP REALTY LLC. LPRMLS
- $374,9993 bd2 ba1.7k sqft18 Mossy Bridge Ct, Lillington, NC 27546For SaleMLS ID #766940, TIFFANY BROCK, STILL WATERS REAL ESTATE. LPRMLS
- $394,0003 bd3 ba2.8k sqft437 Spring Flowers Dr, Cameron, NC 28326For SaleMLS ID #766938, CHERYL CRIST, CRIST REALTY. LPRMLS
- $435,0004 bd3 ba2.4k sqft180 Beacon Hill Rd, Lillington, NC 27546For SaleMLS ID #764072, MEGAN JOHNSON, COLDWELL BANKER ADVANTAGE - FAYETTEVILLE. LPRMLS
- $350,0003 bd3 ba2.2k sqft118 Boulder Dr, Sanford, NC 27332For SaleMLS ID #766261, ANTHONY DEMINO, PEERY`S PROPERTY MANAGEMENT. LPRMLS
- $540,0004 bd3 ba2.6k sqft248 Duncan Creek Rd, Lillington, NC 27546For SaleMLS ID #760404, MERCEDES JOHNSON, EXP REALTY LLC. LPRMLS
- $524,9995 bd4 ba3.1k sqft16 Spring Pond Ln, Spring Lake, NC 28390For SaleMLS ID #757036, KAREN HUDSON, AC REALTY. LPRMLS
- $359,9003 bd2 ba2.2k sqft573 Broadmoor Ct, Sanford, NC 27332For SaleMLS ID #764307, CINDY ORTIZ, COLDWELL BANKER ADVANTAGE #5 (SANFORD). LPRMLS
- $474,9004 bd3 ba2.9k sqft14 Spring Water Ct, Spring Lake, NC 28390For SaleMLS ID #759793, TRACIE CROWDER, AC REALTY. LPRMLS
