Welcome to easy, low-maintenance living in the highly desirable Carolina Gardens Active Living Community in Fuquay-Varina! This beautifully maintained 3-bedroom, 3-bath home offers a spacious and thoughtfully designed floor plan with the primary suite conveniently located on the main level, providing comfortable everyday living. The well-appointed kitchen opens to the main living area, creating an ideal space for relaxing or entertaining.
Upstairs, you'll find a versatile loft, an additional bedroom, and a full bath, offering the perfect private retreat for overnight guests, hobbies, or a home office. Step outside to enjoy the screened porch and extended patio, ideal for morning coffee, outdoor dining, or simply unwinding in your own backyard.
Carolina Gardens offers an exceptional active adult lifestyle with outstanding amenities, including indoor and outdoor swimming pools, pickleball courts, walking trails, a community garden, dog park, clubhouse, fitness center, and a full calendar of social activities. Ideally located just minutes from shopping, dining, medical facilities, parks, and charming downtown Fuquay-Varina, this home combines comfort, convenience, and a vibrant community atmosphere. Don't miss your opportunity to enjoy carefree living in one of the area's most sought-after active adult neighborhoods!
For sale
$580,000
1622 Garden Park Cir, Fuquay Varina, NC 27526
3beds
1,931sqft
Single Family Residence
Built in 2020
6,098 Square Feet Lot
$567,700 Zestimate®
$300/sqft
$-- HOA
What's special
Versatile loftWell-appointed kitchenExtended patioScreened porch
- 22 days |
- 170 |
- 3 |
Zillow last checked:
Listing updated:
Listed by:
MELINDA SIMPSON,
REDFIN CORP.
Source: LPRMLS,MLS#: 766782 Originating MLS: Longleaf Pine Realtors
Originating MLS: Longleaf Pine RealtorsFacts & features
Interior
Bedrooms & bathrooms
- Bedrooms: 3
- Bathrooms: 3
- Full bathrooms: 3
Heating
- Central, Forced Air, Gas
Appliances
- Included: Dishwasher, Free-Standing Gas Range, Disposal, Microwave, Range Hood
- Laundry: Main Level
Features
- Tray Ceiling(s), Ceiling Fan(s), Crown Molding, Dual Closets, Double Vanity, Entrance Foyer, Granite Counters, High Ceilings, High Speed Internet, Kitchen Island, Primary Downstairs, Living/Dining Room, Open Concept, Pantry, Quartz Counters, Recessed Lighting, Smooth Ceilings, Shower Only, Separate Shower, Smart Thermostat, Walk-In Closet(s)
- Flooring: Tile, Vinyl, Carpet
- Basement: None
- Number of fireplaces: 1
- Fireplace features: Living Room
Interior area
- Total interior livable area: 1,931 sqft
Property
Parking
- Total spaces: 2
- Parking features: Attached, Garage
- Attached garage spaces: 2
Features
- Patio & porch: Rear Porch, Front Porch, Patio, Porch, Screened
- Exterior features: Porch, Patio
Lot
- Size: 6,098 Square Feet
- Features: < 1/4 Acre, Level
- Topography: Level
Details
- Parcel number: 0665.02686301000
- Special conditions: Standard
Construction
Type & style
- Home type: SingleFamily
- Architectural style: Ranch
- Property subtype: Single Family Residence
Materials
- Fiber Cement
Condition
- New construction: No
- Year built: 2020
Utilities & green energy
- Sewer: Public Sewer
- Water: Public
Community & HOA
Community
- Features: Clubhouse, Community Pool
- Subdivision: None
HOA
- Has HOA: No
Location
- Region: Fuquay Varina
Financial & listing details
- Price per square foot: $300/sqft
- Tax assessed value: $542,528
- Annual tax amount: $895
- Date on market: 7/31/2026
- Cumulative days on market: 22 days
- Listing terms: Cash,Conventional,FHA,VA Loan
- Inclusions: Washer & Dryer
- Exclusions: n/a
- Ownership: More than a year
Estimated market value
$567,700
$539,000 - $596,000
$2,138/mo
Price history
| Date | Event | Price |
|---|---|---|
| 7/31/2026 | Listed for sale | $580,000+0.9%$300/sqft |
Source:  LPRMLS #766782 Report a problem LPRMLS #766782 Report a problem | ||
| 7/25/2025 | Sold | $575,000-2.8%$298/sqft |
Source:  Doorify MLS #10091838 Report a problem Doorify MLS #10091838 Report a problem | ||
| 4/29/2025 | Pending sale | $591,660+1.7%$306/sqft |
Source: Doorify MLS #10091838 Report a problem | ||
| 4/28/2025 | Price change | $581,660-1.7%$301/sqft |
Source:  Del Webb Report a problem Del Webb Report a problem | ||
| 4/25/2025 | Listed for sale | $591,660$306/sqft |
Source: Doorify MLS #10091838 Report a problem | ||
Public tax history
| Year | Property taxes | Tax assessment |
|---|---|---|
| 2025 | $895 -81.1% | $542,528 |
| 2024 | $4,748 +48.8% | $542,528 +90.3% |
| 2023 | $3,190 +6.4% | $285,069 |
| 2022 | $2,998 +4.9% | $285,069 |
| 2021 | $2,856 | $285,069 |
| 2020 | -- | $285,069 |
Find assessor info on the county website
Monthly payment
Est. payment
Payment breakdown
Explore the cost of this home by adjusting the details. Changes won't be saved.Climate risks
Neighborhood: 27526
Nearby schools
GreatSchools rating
- 8/10South Lakes ElementaryGrades: PK-5Distance: 2.4 mi
- 6/10Fuquay-Varina MiddleGrades: 6-8Distance: 1.5 mi
- 6/10Willow Spring HighGrades: 9-12Distance: 2.5 mi
Schools provided by the listing agent
- Middle: Wake County Schools
- High: Wake County Schools
Source: LPRMLS. This data may not be complete. We recommend contacting the local school district to confirm school assignments for this home.
- $457,5006,098 sqft1618 Garden Park Cir, Fuquay Varina, NC 27526Sold
- $467,5002 bd2 ba1.4k sqft1626 Garden Park Cir, Fuquay Varina, NC 27526Sold
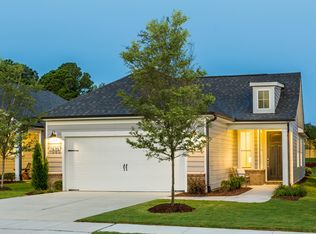
- $591,1472 bd2 ba1.8k sqft1614 Garden Park Cir, Fuquay Varina, NC 27526Sold

- $410,0002 bd2 ba1.2k sqft1630 Garden Park Cir, Fuquay Varina, NC 27526Sold
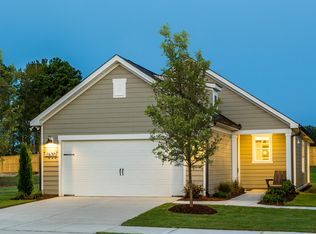
- $636,1583 bd3 ba2.7k sqft1610 Garden Park Cir, Fuquay Varina, NC 27526Sold
- $---- sqft1634 Garden Park Cir #X, Fuquay Varina, NC 27526Off Market
- $650,0000.32 acres1634 Garden Park Cir, Fuquay Varina, NC 27526Sold
- $555,0003 bd3 ba2.2k sqft1606 Garden Park Cir, Fuquay Varina, NC 27526Sold
A local agent can set up tours, give advice and negotiate with sellers.
Similar homes
- $410,0003 bd2 ba1.6k sqft101 Autumn Crest Ln, Fuquay Varina, NC 27526For Sale
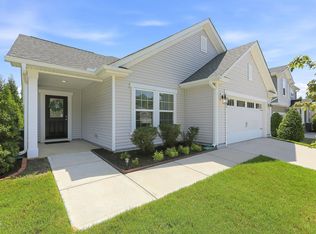
 MLS ID #10186365, Linda Trevor. Doorify MLS
 - $450,0004 bd3 ba2.6k sqft743 Shoals Lake Dr, Fuquay Varina, NC 27526For Sale
 MLS ID #762738, MICKEY PHILLIPS JR, BEDROCK REALTY. LPRMLS
 - $479,9003 bd3 ba1.9k sqft62 Ponchartrain St, Fuquay Varina, NC 27526New Construction
 MLS ID #767483, REBEKAH EDENS, RBR REALTY LLC. LPRMLS
 - $525,0004 bd2 ba2.2k sqft61 Erma Thomas Ln, Sanford, NC 27330For Sale
 MLS ID #766916, TONYA TOLER, DOWN HOME REAL ESTATE GROUP, LLC.. LPRMLS
 - $391,9003 bd3 ba2.1k sqft23 Aspen Ln, Lillington, NC 27546For SaleMLS ID #767576, SHERRY ARNOLD, SHERRY ARNOLD REALTY. LPRMLS
- $374,9004 bd3 ba1.9k sqft529 Barneswyck Dr, Fuquay Varina, NC 27526For SaleMLS ID #10174877, Linda Trevor. Doorify MLS
- $539,9003 bd3 ba2.6k sqft906 S 8th St, Lillington, NC 27546For SaleMLS ID #766481, TONYA TOLER, DOWN HOME REAL ESTATE GROUP, LLC.. LPRMLS
- $579,9004 bd4 ba2.7k sqft87 Croatoke Ct, Angier, NC 27501New ConstructionMLS ID #756988, LARRY DAUGHTRY, RE/MAX SIGNATURE REALTY. LPRMLS
- $524,9003 bd3 ba2.6k sqft3727 Vesta Dr, Raleigh, NC 27603For SaleMLS ID #10186049, Anna Powell. Doorify MLS
- $499,9903 bd2 ba1.8k sqft2701 Veridea Pkwy, Apex, NC 27502For SaleMLS ID #764976, CARLA JAI OLLISON, JAI & COMPANY REALTY. LPRMLS
- $489,6503 bd2 ba2.1k sqft167 Croatoke Ct, Angier, NC 27501New ConstructionMLS ID #763701, LARRY DAUGHTRY, RE/MAX SIGNATURE REALTY. LPRMLS
- $514,7004 bd3 ba2.4k sqft1629 Meadowfern Pl, Willow Spring, NC 27592New ConstructionDoorify MLS
- $339,0003 bd3 ba2.2k sqft60 Hunters Way, Angier, NC 27501For Sale
 MLS ID #100581748, Leslie Dysinger, RE/MAX Choice. Hive MLS
 - $449,7003 bd3 ba2.3k sqftGuilford French Country B, Lillington, NC 27546New ConstructionDoorify MLS
- $324,9004 bd3 ba1.7k sqft122 Chedworth Dr, Angier, NC 27501For SaleMLS ID #761486, TRACIE CROWDER, AC REALTY. LPRMLS
- $415,0005 bd3 ba2.5k sqft305 Planters Ln, Coats, NC 27521For SaleMLS ID #766831, HERITAGE HOMES GROUP POWERED BY KELLER WILLIAMS, KELLER WILLIAMS REALTY (FAYETTEVILLE). LPRMLS
- $540,0004 bd3 ba2.6k sqft248 Duncan Creek Rd, Lillington, NC 27546For SaleMLS ID #760404, MERCEDES JOHNSON, EXP REALTY LLC. LPRMLS
- $435,0004 bd3 ba2.4k sqft180 Beacon Hill Rd, Lillington, NC 27546For SaleMLS ID #764072, MEGAN JOHNSON, COLDWELL BANKER ADVANTAGE - FAYETTEVILLE. LPRMLS
- $450,0004 bd3 ba2.5k sqft334 Beacon Hill Rd, Lillington, NC 27546For SaleMLS ID #759640, MELINDA SIMPSON, REDFIN CORP.. LPRMLS
- $399,0003 bd3 ba1.9k sqft1583 Us Highway 421 N, Lillington, NC 27546For SaleMLS ID #763551, JEAN NIPPER, NIPPER PROPERTIES. LPRMLS
