There’s something different about coming home to the water. This new construction home sits in a peaceful rural setting with thoughtful design and elevated finishes throughout. Double mahogany doors open to a light-filled living space where 22-foot cathedral ceilings and a shiplap electric fireplace create an impressive first impression. The kitchen is designed to be both beautiful and functional with imported Calacatta Vallezzi quartz countertops, birch soft-close cabinetry, stainless steel appliances with an air-fry convection oven and a spacious walk-in pantry. Natural oak LVP flooring runs throughout the home, while custom walk-in closet systems, recessed lighting and carefully selected details add function to each of the three bedrooms. The primary suite feels tucked away from the rest of the home with cathedral ceilings, a large custom walk-in closet and a bath finished with Calacatta Dorado porcelain tile and a Woodbridge Venetian whirlpool tub with jetted and air-massage features. Bluetooth speakers in each bathroom and a smart front door lock add a few modern conveniences. But the setting may be the best part. A 30-foot partially covered rear porch gives you a place to slow down, entertain or simply take in the waterfront view and spacious backyard. Here, you can enjoy a little more room, a little more quiet and the feel of country living while still being conveniently located to Holly Springs and Research Triangle Park, with Fort Bragg approximately an hour away.
New construction
Price cut: $12.5K (10/9)
$450,000
62 Ponchartrain St, Fuquay Varina, NC 27526
3beds
1,957sqft
Single Family Residence
Built in 2026
0.4 Acres Lot
$449,000 Zestimate®
$230/sqft
$3/mo HOA
What's special
Waterfront viewRecessed lightingShiplap electric fireplaceCarefully selected detailsLight-filled living spaceNatural oak lvp flooringSpacious backyard
- 64 days
- 308
- 34
Zillow last checked:
Listing updated:
Listed by:
REBEKAH EDENS,
RBR REALTY LLC
Source: LPRMLS,MLS#: 767483 Originating MLS: Longleaf Pine Realtors
Originating MLS: Longleaf Pine RealtorsFacts & features
Interior
Bedrooms & bathrooms
- Bedrooms: 3
- Bathrooms: 3
- Full bathrooms: 2
- 1/2 bathrooms: 1
Heating
- Electric, Forced Air, Heat Pump
Cooling
- Central Air, Electric
Appliances
- Included: Dishwasher, Electric Range, Microwave
- Laundry: Main Level
Features
- Cathedral Ceiling(s), Eat-in Kitchen, Kitchen Island, Kitchen/Dining Combo, Primary Downstairs, Pantry, Soaking Tub, Separate Shower, Vaulted Ceiling(s), Walk-In Closet(s), Walk-In Shower
- Flooring: Luxury Vinyl Plank, Tile
- Basement: Crawl Space
- Number of fireplaces: 1
- Fireplace features: Electric, Family Room
Interior area
- Total interior livable area: 1,957 sqft
Property
Parking
- Total spaces: 2
- Parking features: Attached, Garage
- Attached garage spaces: 2
Features
- Patio & porch: Rear Porch, Covered, Porch
- Exterior features: Porch
- Has view: Yes
- View description: Water
- Has water view: Yes
- Water view: Water
Lot
- Size: 0.4 Acres
- Features: 1/4 to 1/2 Acre Lot, Pond on Lot
Details
- Parcel number: 0613735803.000
- Special conditions: None
Construction
Type & style
- Home type: SingleFamily
- Architectural style: Craftsman
- Property subtype: Single Family Residence
Materials
- Board & Batten Siding, Stone Veneer, Vinyl Siding
Condition
- New Construction
- New construction: Yes
- Year built: 2026
Details
- Warranty included: Yes
Utilities & green energy
- Sewer: Septic Tank
- Water: Public
Community & HOA
Community
- Features: Waterfront
- Subdivision: Captains Landing
HOA
- Has HOA: Yes
- HOA fee: $40 annually
- HOA name: Captain's Landing Hoa
Location
- Region: Fuquay Varina
Financial & listing details
- Price per square foot: $230/sqft
- Tax assessed value: $26,930
- Annual tax amount: $181
- Date on market: 8/11/2026
- Cumulative days on market: 64 days
- Listing terms: Cash,New Loan
- Inclusions: none known
- Exclusions: none known
- Ownership: Less than a year
Estimated market value
$449,000
$427,000 - $471,000
$1,899/mo
Price history
| Date | Event | Price |
|---|---|---|
| 10/9/2026 | Price change | $450,000-2.7%$230/sqft |
Source:  Doorify MLS #10185542 Report a problem Doorify MLS #10185542 Report a problem | ||
| 10/2/2026 | Price change | $462,500-2.6%$236/sqft |
Source: Doorify MLS #10185542 Report a problem | ||
| 9/21/2026 | Price change | $475,000-1%$243/sqft |
Source: Doorify MLS #10185542 Report a problem | ||
| 8/11/2026 | Listed for sale | $479,900-1.1%$245/sqft |
Source:  LPRMLS #767483 Report a problem LPRMLS #767483 Report a problem | ||
| 8/1/2026 | Listing removed | $485,000$248/sqft |
Source: Doorify MLS #10156794 Report a problem | ||
| 7/31/2026 | Price change | $485,000+7.8%$248/sqft |
Source: Doorify MLS #10156794 Report a problem | ||
| 7/2/2026 | Price change | $450,000-5.2%$230/sqft |
Source: Doorify MLS #10156794 Report a problem | ||
| 6/24/2026 | Price change | $474,900-1%$243/sqft |
Source: Doorify MLS #10156794 Report a problem | ||
| 6/9/2026 | Price change | $479,900-2%$245/sqft |
Source: Doorify MLS #10156794 Report a problem | ||
| 5/27/2026 | Price change | $489,900-2%$250/sqft |
Source: Doorify MLS #10156794 Report a problem | ||
| 5/8/2026 | Price change | $499,900-2.9%$255/sqft |
Source: Doorify MLS #10156794 Report a problem | ||
| 4/1/2026 | Listed for sale | $515,000+1044.4%$263/sqft |
Source: Doorify MLS #10156794 Report a problem | ||
| 10/7/2025 | Sold | $45,000$23/sqft |
Source: Public Record Report a problem | ||
Public tax history
| Year | Property taxes | Tax assessment |
|---|---|---|
| 2025 | $181 | $26,930 |
| 2024 | $181 | $26,930 |
| 2023 | $181 | $26,930 |
| 2022 | $181 +625.7% | $26,930 +797.7% |
| 2021 | $25 | $3,000 |
| 2020 | $25 | $3,000 |
| 2019 | $25 | $3,000 |
| 2018 | $25 | $3,000 |
| 2017 | $25 | $3,000 |
| 2016 | -- | $3,000 |
| 2015 | -- | $3,000 |
| 2008 | -- | $3,000 |
| 2007 | -- | $3,000 |
| 2006 | -- | $3,000 |
| 2005 | -- | $3,000 |
| 2004 | -- | $3,000 |
| 2003 | -- | $3,000 |
| 2001 | -- | -- |
| 2000 | -- | -- |
Find assessor info on the county website
Monthly payment
Est. payment
Payment breakdown
Explore the cost of this home by adjusting the details. Changes won't be saved.Climate risks
Neighborhood: 27526
Nearby schools
Schools provided by the listing agent
- Middle: Harnett - Harnett Central
- High: Harnett - Harnett Central
Source: LPRMLS. This data may not be complete. We recommend contacting the local school district to confirm school assignments for this home.

Similar homes
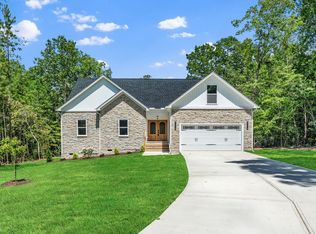
- $499,0003 bd3 ba1.9k sqft220 Ore Run Ln, Sanford, NC 27332For Sale
 MLS ID #770522, SCOTT MILLER, ADCOCK REAL ESTATE SERVICES. LPRMLS
 - $439,9004 bd2 ba2.8k sqft148 Heatherspring Way, Spring Lake, NC 28390For Sale
 MLS ID #765320, MELISSA CRUMLEY, PINELAND REALTY LLC. LPRMLS
 - $450,0004 bd2 ba2.7k sqft2714 Bethel Baptist Rd, Spring Lake, NC 28390For Sale
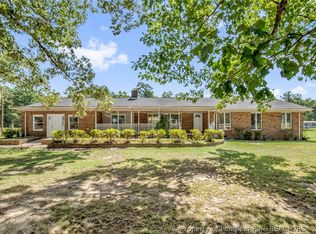 MLS ID #769501, CLAUDIA TYNES, NORTHGROUP REAL ESTATE. LPRMLS
 - $275,0003 bd3 ba1.9k sqft427 Basket Oak Dr, Bunnlevel, NC 28323For Sale
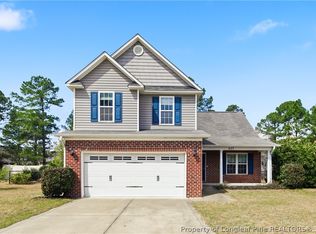 MLS ID #770926, THE SIGNATURE GROUP, KELLER WILLIAMS REALTY (FAYETTEVILLE). LPRMLS
 - $414,9904 bd3 ba2.5k sqft147 White Doe Crossing, Cameron, NC 28326New Construction
 Hive MLS
