Step into the character and charm of this beautifully updated 1920 home, ideally located just a short walk from historic downtown Sanford. Enjoy convenient access to local restaurants, coffee shops, shopping, Temple Theatre, the farmers market, and community events. Sanford continues to grow, with a new Target under construction, a new county library, and numerous commercial projects on the horizon. The home offers 3 bedrooms, 2 bathrooms, high ceilings, crown molding, wainscoting, and a formal dining room. The kitchen features granite countertops, a tile backsplash, a gas range, and updated appliances. A gas-log fireplace adds warmth and character to the living area, while the primary bedroom includes a private en suite bathroom. A functional mudroom provides additional everyday storage and convenience. Per the seller, the roof, siding, gutters, windows, kitchen, bathrooms, LVP flooring, appliances, and HVAC were all updated around 2024, offering the appeal of a historic home with many modern improvements already completed. Outside, beautiful mature landscaping enhances the property’s timeless appeal. Relax on the impressively spacious covered front porch, entertain on the multi-level rear deck, or enjoy the privacy of the fenced backyard. A one-car garage is located beneath the home and accessed from the city alley. The partially concreted basement area provides additional storage and potential workspace. With historic character, extensive updates, generous outdoor living areas, and a highly walkable downtown location, this home offers a rare opportunity to enjoy classic architecture in the heart of Sanford’s continued growth.
For sale
$329,000
323 N Steele St, Sanford, NC 27330
3beds
1,662sqft
:
Get pre-qualified$1,999/mo
Single Family Residence
Built in 1920
7,405 Square Feet Lot
$-- Zestimate®
$198/sqft
$-- HOA
What's special
Gas-log fireplaceHigh ceilingsMulti-level rear deckBeautiful mature landscapingCrown moldingFunctional mudroomGranite countertops
- 3 days |
- 378 |
- 49 |
Zillow last checked:
Listing updated:
Listed by:
Leonard "Beau" Beaudry,
SANFORD REALTY
Source: LPRMLS,MLS#: 766826 Originating MLS: Longleaf Pine Realtors
Originating MLS: Longleaf Pine RealtorsFacts & features
Interior
Bedrooms & bathrooms
- Bedrooms: 3
- Bathrooms: 2
- Full bathrooms: 2
Heating
- Heat Pump
Cooling
- Has cooling: Yes
Appliances
- Included: Dryer, Dishwasher, Gas Range, Microwave, Range, Refrigerator, Washer
- Laundry: Main Level, In Unit
Features
- Bathtub, Ceiling Fan(s), Crown Molding, Separate/Formal Dining Room, Granite Counters, High Ceilings, High Speed Internet, Kitchen Exhaust Fan, Primary Downstairs, Bath in Primary Bedroom, Open Floorplan, Smooth Ceilings, Separate Shower, Tub Shower, Workshop, Window Treatments
- Flooring: Hardwood, Luxury Vinyl Plank
- Windows: Blinds
- Basement: Partial
- Number of fireplaces: 1
- Fireplace features: Gas Log
Interior area
- Total interior livable area: 1,662 sqft
Video & virtual tour
Property
Parking
- Total spaces: 1
- Parking features: Attached, Garage
- Attached garage spaces: 1
Features
- Levels: One
- Stories: 1
- Patio & porch: Covered, Deck, Porch
- Exterior features: Deck, Fence, Rain Gutters
- Fencing: Yard Fenced
Lot
- Size: 7,405 Square Feet
- Features: < 1/4 Acre, Cleared, Level
- Topography: Cleared,Level
Details
- Parcel number: 964351538300
- Special conditions: None
Construction
Type & style
- Home type: SingleFamily
- Architectural style: One Story
- Property subtype: Single Family Residence
Materials
- Brick Veneer, Vinyl Siding
Condition
- Good Condition
- New construction: No
- Year built: 1920
Utilities & green energy
- Sewer: Public Sewer
- Water: Public
Community & HOA
Community
- Features: Sidewalks
- Security: Smoke Detector(s)
- Subdivision: Rosemont (Lee)
HOA
- Has HOA: No
Location
- Region: Sanford
Financial & listing details
- Price per square foot: $198/sqft
- Tax assessed value: $136,900
- Annual tax amount: $1,992
- Date on market: 7/31/2026
- Listing terms: New Loan
- Inclusions: Refrigerator, washer, dryer
- Exclusions: None
- Ownership: More than a year
- Road surface type: Paved
Estimated market value
Not available
Estimated sales range
Not available
$1,951/mo
Price history
| Date | Event | Price |
|---|---|---|
| 7/31/2026 | Listed for sale | $329,000$198/sqft |
Source:  LPRMLS #766826 Report a problem LPRMLS #766826 Report a problem | ||
| 7/11/2026 | Listing removed | -- |
Source: Owner Report a problem | ||
| 7/3/2026 | Listed for sale | $329,000+229%$198/sqft |
Source: Owner Report a problem | ||
| 1/3/2022 | Sold | $100,000$60/sqft |
Source: Public Record Report a problem | ||
Public tax history
| Year | Property taxes | Tax assessment |
|---|---|---|
| 2025 | $1,992 +1% | $136,900 |
| 2024 | $1,972 +1.5% | $136,900 |
| 2023 | $1,942 +41.2% | $136,900 +75.1% |
| 2022 | $1,376 | $78,200 |
| 2021 | -- | $78,200 |
| 2020 | $1,385 +3% | $78,200 |
| 2019 | $1,345 -4% | $78,200 -5.9% |
| 2018 | $1,401 +1.2% | $83,100 |
| 2017 | $1,384 | $83,100 |
| 2016 | $1,384 +1.8% | $83,100 |
| 2014 | $1,359 | $83,100 |
| 2013 | -- | $83,100 +10.8% |
| 2012 | -- | $75,000 |
| 2011 | -- | $75,000 |
| 2010 | -- | $75,000 |
Find assessor info on the county website
Monthly payment
Est. payment
Payment breakdown
Explore the cost of this home by adjusting the details. Changes won't be saved.Climate risks
Neighborhood: 27330
Nearby schools
GreatSchools rating
- 6/10Benjamin T Bullock Elementary SchoolGrades: K-5Distance: 1.5 mi
- 3/10West Lee Middle SchoolGrades: 6-8Distance: 2.2 mi
- 3/10Lee County High SchoolGrades: 9-12Distance: 2.3 mi
Schools provided by the listing agent
- Middle: Lee - West Lee
- High: Lee County High
Source: LPRMLS. This data may not be complete. We recommend contacting the local school district to confirm school assignments for this home.
- $247,5003 bd2 ba1.8k sqft203 W Chisholm St, Sanford, NC 27330Off Market

- $279,0002 bd1 ba1.6k sqft321 N Steele St, Sanford, NC 27330For Sale

- $245,5003 bd2 ba1.6k sqft319 N Steele St, Sanford, NC 27330Off Market
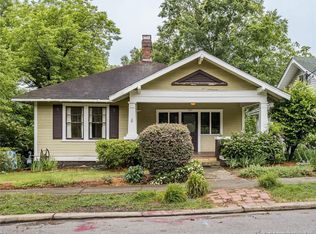
- $142,2003 bd1 ba1.7k sqft207 W Chisholm St, Sanford, NC 27330Off Market
- $14,7009,822 Square Feet320 N Steele St, Sanford, NC 27330Off Market
- $236,4004 bd2 ba2.6k sqft315 N Steele St, Sanford, NC 27330Off Market
- $408,5005 bd4 ba3.5k sqft403 N Steele St, Sanford, NC 27330Off Market
- $--1 bd1 ba530 sqft403 N Steele St #A, Sanford, NC 27330Off Market
A local agent can set up tours, give advice and negotiate with sellers.
Similar homes
- $314,9003 bd3 ba1.9k sqft3109 Parkwood Dr, Sanford, NC 27332For Sale
 MLS ID #766965, STEVE METARELIS, OFFERPAD BROKERAGE. LPRMLS
 - $310,0004 bd2 ba1.6k sqft212 Loxley Ln, Sanford, NC 27330For Sale
 MLS ID #765401, CINDY ORTIZ, COLDWELL BANKER ADVANTAGE #5 (SANFORD). LPRMLS
 - $290,0003 bd2 ba1.9k sqft1801 Carthage St, Sanford, NC 27330For Sale
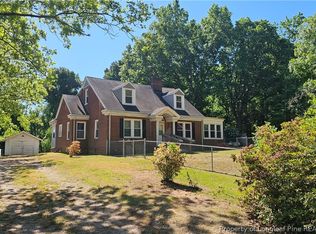 MLS ID #753391, SHANE COX, ERA STROTHER REAL ESTATE #5. LPRMLS
 - $335,0003 bd2 ba1.3k sqft142 Placid Pond Dr, Broadway, NC 27505For Sale
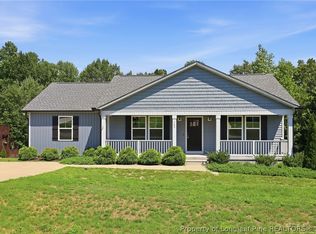 MLS ID #766828, ANDREA BALKCOM, RE/MAX CHOICE. LPRMLS
 - $298,0003 bd2 ba1.4k sqft3839 Avents Ferry Rd, Sanford, NC 27330For SaleMLS ID #760996, PAIGE BURGESS, PAIGE BURGESS REAL ESTATE LLC. LPRMLS
- $300,0003 bd3 ba1.7k sqft(Undisclosed Address), Sanford, NC 27332For SaleMLS ID #766449, MELINDA SIMPSON, REDFIN CORP.. LPRMLS
- $305,0003 bd2 ba1.5k sqft220 Glendale Cir, Sanford, NC 27332For SaleMLS ID #763151, ANGELA DONOHOE, MAIN STREET REALTY GROUP. LPRMLS
- $379,0003 bd2 ba2.3k sqft2511 Academy St, Sanford, NC 27332For SaleMLS ID #763704, Leonard "Beau" Beaudry, SANFORD REALTY. LPRMLS
- $310,0003 bd3 ba1.8k sqft1752 Daiquiri Turn, Sanford, NC 27332For SaleMLS ID #763589, KRISTEN ROGERS, SMITH GROUP REALTY LLC. LPRMLS
- $375,0003 bd3 ba2.3k sqft188 Tree Cutters, Sanford, NC 27332For SaleMLS ID #766616, CHRISTINE MOULTRIE, MOULTRIE AND MCCLOSKEY PROPERTIES. LPRMLS
- $359,9003 bd2 ba2.2k sqft573 Broadmoor Ct, Sanford, NC 27332For SaleMLS ID #764307, CINDY ORTIZ, COLDWELL BANKER ADVANTAGE #5 (SANFORD). LPRMLS
- $449,0003 bd2 ba2.1k sqft1004 Wentworth Ct, Sanford, NC 27330For SaleMLS ID #761839, KRISTEN ROGERS, SMITH GROUP REALTY LLC. LPRMLS
- $330,0003 bd3 ba2k sqft166 Coachman Way, Sanford, NC 27332For SaleMLS ID #766617, CHRISTINE MOULTRIE, MOULTRIE AND MCCLOSKEY PROPERTIES. LPRMLS
- $372,5004 bd3 ba1.9k sqft504 Nixon Dr, Sanford, NC 27330New ConstructionMLS ID #753257, TANIA ELIZABETH BUSTILLO DIAZ, ADCOCK REAL ESTATE SERVICES. LPRMLS
- $350,0003 bd3 ba2.2k sqft118 Boulder Dr, Sanford, NC 27332For SaleMLS ID #766261, ANTHONY DEMINO, PEERY`S PROPERTY MANAGEMENT. LPRMLS
- $425,0002 bd2 ba2.2k sqft1109 Radcliff Dr, Sanford, NC 27330For SaleMLS ID #759744, KRISTEN ROGERS, SMITH GROUP REALTY LLC. LPRMLS
- $415,0003 bd2 ba2.2k sqft1909 Wimberly Woods Dr, Sanford, NC 27330For SaleMLS ID #754381, ELIZABETH SMITH, SMITH GROUP REALTY LLC. LPRMLS
- $245,0003 bd2 ba1.4k sqft5112 South Pointe, Sanford, NC 27332For SaleMLS ID #766393, KRISTI SNYDER, EVERYTHING PINES PARTNERS LLC. LPRMLS
- $339,9003 bd2 ba2k sqft249 Stock Market Dr, Broadway, NC 27505For SaleMLS ID #766074, NATALIE MARTIN, W.S. WELLONS REALTY. LPRMLS
- $289,0002 bd3 ba1.7k sqft508 Olde Towne Dr, Sanford, NC 27330For SaleMLS ID #764758, KRISTEN ROGERS, SMITH GROUP REALTY LLC. LPRMLS
