Welcome to Hawkins Run! This beautifully maintained end-unit townhouse offers 2 bedrooms with potential for a 3rd bedroom or private suite, 2.5 baths, and timeless updates throughout. The main level features luxury vinyl plank flooring, custom millwork including crown molding, wainscoting, and chair rail, a spacious dining room, and a cozy den with built-in shelving. The kitchen is equipped with stainless steel appliances, an eat-in bar, and opens seamlessly to the main living areas, while the recently updated powder room adds modern convenience. Step outside to the large deck overlooking the community pool and tennis courts—perfect for relaxing or entertaining. Upstairs, you'll find two generously sized bedrooms and an updated full bath. The primary bedroom also provides access to a walk-up attic complete with a ridge vent and exhaust fan for additional storage and ventilation. The finished walk-out basement, completely renovated in 2019, provides exceptional flexibility and can easily serve as a third bedroom, private guest suite, or in-law suite. With its own separate entrance, updated full bath, office/flex room, spacious recreation room featuring a gas log fireplace, and French doors leading to a screened porch with a ceiling fan and steel ceiling, this lower level offers privacy and versatility for multi-generational living, guests, or a home office. Additional improvements include a brick-edged flower bed and walkway, oversized copper gutters and downspouts, waterproofing, a new roof (2026), replacement windows and doors (approximately 2 years old), kitchen appliances (approximately 4 years old), and a washer and dryer (approximately 1 year old). Move-in ready and thoughtfully updated, this exceptional home offers abundant living space, quality improvements, and one of the best locations in Hawkins Run. Enjoy community amenities including the pool and tennis courts, all while being conveniently located near shopping, dining, and major highways.
For sale
$289,000
508 Olde Towne Dr, Sanford, NC 27330
2beds
1,725sqft
Townhouse
Built in 1984
-- sqft lot
$280,500 Zestimate®
$168/sqft
$192/mo HOA
What's special
Timeless updates throughoutEat-in barRecently updated powder roomLuxury vinyl plank flooringSpacious dining room
- 48 days |
- 253 |
- 6 |
Likely to sell faster than
Zillow last checked:
Listing updated:
Listed by:
KRISTEN ROGERS,
SMITH GROUP REALTY LLC
Source: LPRMLS,MLS#: 764758 Originating MLS: Longleaf Pine Realtors
Originating MLS: Longleaf Pine RealtorsFacts & features
Interior
Bedrooms & bathrooms
- Bedrooms: 2
- Bathrooms: 3
- Full bathrooms: 2
- 1/2 bathrooms: 1
Heating
- Heat Pump
Cooling
- Electric
Appliances
- Included: Dryer, Dishwasher, Microwave, Range, Stainless Steel Appliance(s), Tankless Water Heater, Washer
- Laundry: In Unit, Upper Level
Features
- Attic, Breakfast Bar, Bookcases, Built-in Features, Ceiling Fan(s), Crown Molding, Den, Dual Closets, Entrance Foyer, Home Office, Laminate Counters, Living/Dining Room, Open Floorplan, Stone Counters, Recessed Lighting, Storage, Tub Shower, Unfurnished, Utility Room, Walk-In Shower, Window Treatments
- Flooring: Carpet, Luxury Vinyl Plank
- Doors: Storm Door(s)
- Windows: Blinds
- Basement: Full,Finished,Walk-Out Access
- Number of fireplaces: 1
- Fireplace features: Basement, Gas Log
Interior area
- Total interior livable area: 1,725 sqft
Property
Features
- Levels: Two
- Stories: 2
- Patio & porch: Covered, Deck, Patio, Porch, Screened, Stoop
- Exterior features: Deck, Playground, Porch, Storage
Lot
- Features: < 1/4 Acre
- Topography: Sloping
Details
- Parcel number: 964452944000
- Special conditions: Standard
Construction
Type & style
- Home type: Townhouse
- Architectural style: Two Story
- Property subtype: Townhouse
Materials
- Brick
Condition
- Good Condition
- New construction: No
- Year built: 1984
Utilities & green energy
- Sewer: Public Sewer
- Water: Public
Community & HOA
Community
- Features: Community Pool, Gutter(s)
- Subdivision: Hawkins Run
HOA
- Has HOA: Yes
- Services included: Maintenance Grounds
- HOA fee: $576 quarterly
- HOA name: Abare Property Management
Location
- Region: Sanford
Financial & listing details
- Price per square foot: $168/sqft
- Tax assessed value: $175,900
- Annual tax amount: $2,454
- Date on market: 7/7/2026
- Cumulative days on market: 49 days
- Listing terms: Cash,New Loan
- Inclusions: Range, dishwasher, microwave, washer, dryer
- Exclusions: none
- Ownership: More than a year
- Road surface type: Paved
Estimated market value
$280,500
$266,000 - $295,000
$1,725/mo
Price history
| Date | Event | Price |
|---|---|---|
| 7/7/2026 | Listed for sale | $289,000+204.2%$168/sqft |
Source:  LPRMLS #764758 Report a problem LPRMLS #764758 Report a problem | ||
| 12/2/1997 | Sold | $95,000$55/sqft |
Source: Agent Provided Report a problem | ||
Public tax history
| Year | Property taxes | Tax assessment |
|---|---|---|
| 2025 | $2,454 +0.8% | $175,900 |
| 2024 | $2,434 +1.2% | $175,900 |
| 2023 | $2,404 +24.4% | $175,900 +47.2% |
| 2022 | $1,933 | $119,500 |
| 2021 | -- | $119,500 |
| 2020 | $1,953 +2.1% | $119,500 |
| 2019 | $1,913 +7.3% | $119,500 +8.5% |
| 2018 | $1,783 +1.3% | $110,100 |
| 2017 | $1,761 | $110,100 |
| 2016 | $1,761 +1.4% | $110,100 |
| 2014 | $1,736 | $110,100 +3.4% |
| 2013 | -- | $106,500 -17.1% |
| 2012 | -- | $128,500 |
| 2011 | -- | $128,500 |
| 2010 | -- | $128,500 |
Find assessor info on the county website
Monthly payment
Est. payment
Payment breakdown
Explore the cost of this home by adjusting the details. Changes won't be saved.Climate risks
Neighborhood: 27330
Nearby schools
GreatSchools rating
- 6/10Benjamin T Bullock Elementary SchoolGrades: K-5Distance: 0.7 mi
- 4/10East Lee Middle SchoolGrades: 6-8Distance: 5.3 mi
- 3/10Lee County High SchoolGrades: 9-12Distance: 3.8 mi
Schools provided by the listing agent
- Middle: Lee - East Lee
- High: Lee - Lee
Source: LPRMLS. This data may not be complete. We recommend contacting the local school district to confirm school assignments for this home.
- $230,4002 bd3 ba1.8k sqft506 Olde Towne Dr, Sanford, NC 27330Off Market
- $232,6003 bd2 ba1.9k sqft504 Olde Towne Dr, Sanford, NC 27330Off Market
- $100,0002 bd3 ba1.2k sqft502 Olde Towne Dr, Sanford, NC 27330Sold

- $248,6003 bd3 ba1.9k sqft512 Olde Towne Dr, Sanford, NC 27330Off Market
- $202,4003 bd2 ba1.2k sqft500 Olde Towne Dr, Sanford, NC 27330Off Market
- $227,6002 bd1 ba1.8k sqft514 Olde Towne Dr, Sanford, NC 27330Off Market
- $260,0004 bd4 ba2.1k sqft516 Olde Towne Dr, Sanford, NC 27330Sold
- $218,4003 bd2 ba1.6k sqft522 Olde Towne Dr, Sanford, NC 27330Off Market
A local agent can set up tours, give advice and negotiate with sellers.
A local lender can help you make sure your offer is ready when you are.
Similar homes
- $310,0004 bd2 ba1.6k sqft212 Loxley Ln, Sanford, NC 27330For Sale
 MLS ID #765401, CINDY ORTIZ, COLDWELL BANKER ADVANTAGE #5 (SANFORD). LPRMLS
 - $285,0002 bd2 ba1.1k sqft2028 Cedar Lake Rd, Sanford, NC 27330For Sale
 MLS ID #767359, KELLEY DUBOIS, ADCOCK REAL ESTATE SERVICES. LPRMLS
 - $289,5003 bd3 ba2.4k sqft318 Providence Hall Dr, Sanford, NC 27330For Sale
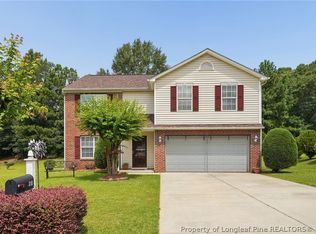 MLS ID #767239, ANGELA DONOHOE, MAIN STREET REALTY GROUP. LPRMLS
 - $290,0003 bd2 ba1.9k sqft1801 Carthage St, Sanford, NC 27330For Sale
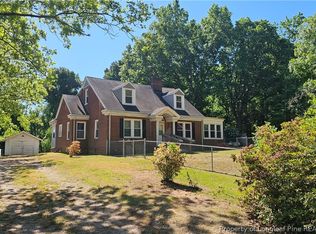 MLS ID #753391, SHANE COX, ERA STROTHER REAL ESTATE #5. LPRMLS
 - $298,0003 bd2 ba1.4k sqft3839 Avents Ferry Rd, Sanford, NC 27330For SaleMLS ID #760996, PAIGE BURGESS, PAIGE BURGESS REAL ESTATE LLC. LPRMLS
- $375,0003 bd3 ba1.7k sqft445 Petty Rd, Sanford, NC 27330For SaleMLS ID #767378, FRANCES STRICKLAND, ADCOCK REAL ESTATE SERVICES. LPRMLS
- $339,5003 bd3 ba2.1k sqft511 N Franklin Dr, Sanford, NC 27330For SaleMLS ID #763270, BILL MCDONALD, CAROLINA REAL ESTATE SANFORD. LPRMLS
- $335,0003 bd3 ba1.6k sqft347 Round Fish Dr, Sanford, NC 27330For Sale
 MLS ID #10185799, Linda Trevor. Doorify MLS
 - $270,0002 bd2 ba1.9k sqft5095 Quail Hollow Rd, Sanford, NC 27332For SaleMLS ID #767187, Leonard "Beau" Beaudry, SANFORD REALTY. LPRMLS
- $324,9003 bd3 ba2.4k sqft803 Plateau Ct, Sanford, NC 27330For SaleMLS ID #767429, CHRIS TACIA, COLDWELL BANKER ADVANTAGE #5 (SANFORD). LPRMLS
- $239,9003 bd2 ba1.5k sqft3308 Hillandale Dr, Sanford, NC 27332For SaleMLS ID #768113, ESSENCE REALTY GROUP POWERED BY REAL BROKER, LLC, REAL BROKER LLC. LPRMLS
- $295,0003 bd3 ba1.7k sqft(Undisclosed Address), Sanford, NC 27332For SaleMLS ID #766449, MELINDA SIMPSON, REDFIN CORP.. LPRMLS
- $425,0002 bd2 ba2.2k sqft1109 Radcliff Dr, Sanford, NC 27330For SaleMLS ID #759744, KRISTEN ROGERS, SMITH GROUP REALTY LLC. LPRMLS
- $314,9003 bd3 ba1.9k sqft3109 Parkwood Dr, Sanford, NC 27332For SaleMLS ID #766965, STEVE METARELIS, OFFERPAD BROKERAGE. LPRMLS
- $299,0003 bd2 ba1.5k sqft220 Glendale Cir, Sanford, NC 27332For SaleMLS ID #763151, ANGELA DONOHOE, MAIN STREET REALTY GROUP. LPRMLS
- $310,0003 bd3 ba1.8k sqft1752 Daiquiri Turn, Sanford, NC 27332For SaleMLS ID #763589, KRISTEN ROGERS, SMITH GROUP REALTY LLC. LPRMLS
- $285,0003 bd2 ba1.6k sqft4939 Pioneer Dr, Sanford, NC 27332For SaleMLS ID #10180142, Delphine Camara. Doorify MLS
- $299,5003 bd2 ba1.3k sqft4038 Timber Wolf Cir, Sanford, NC 27332For SaleMLS ID #766621, CHRIS TACIA, COLDWELL BANKER ADVANTAGE #5 (SANFORD). LPRMLS
- $425,0003 bd4 ba2.5k sqft137 Minter School Rd, Sanford, NC 27330For SaleMLS ID #765225, ELIZABETH SMITH, SMITH GROUP REALTY LLC. LPRMLS
- $275,0003 bd3 ba1.4k sqft98 White Oak Cir, Sanford, NC 27332For SaleMLS ID #762891, JENNIFER WOZNIAK, EXP REALTY LLC. LPRMLS
