2511 Academy Street, Sanford, NC – Historic Elegance, Modern Updates & Exceptional Location
Step into a piece of Sanford history at 2511 Academy Street, a stunning 3-bedroom, 2,360-square-foot home originally built circa 1883 that beautifully blends timeless craftsmanship with modern conveniences. Rich in character and architectural detail, this one-of-a-kind residence offers the opportunity to own a true historic treasure while enjoying the benefits of thoughtful updates and a prime location. From the moment you arrive, you'll be welcomed by the expansive covered front porch, the perfect place to enjoy morning coffee, greet neighbors, or unwind in the evening. Inside, a grand foyer and impressive staircase create an unforgettable first impression and showcase the craftsmanship rarely found in today's construction. High ceilings, hardwood floors, tile flooring, extensive crown molding, and intricate millwork throughout the home provide a level of detail and elegance that has stood the test of time. The spacious living areas offer both comfort and functionality, featuring beautiful fireplaces, abundant natural light, and plenty of room for gathering with family and friends. The formal dining room is a true centerpiece, complete with built-in china and dining cabinetry, creating an ideal setting for holiday meals, dinner parties, and special occasions. The beautifully updated kitchen combines historic charm with contemporary convenience, featuring updated countertops, lighting, and appliances, along with a gas range that will appeal to any home chef. A dedicated office provides an excellent work-from-home space and offers the flexibility to serve as a potential fourth bedroom, guest room, hobby room, or nursery depending on your needs. Ceiling fans throughout the home add comfort while complementing the home's classic style. The home also includes a basement for valuable storage space, multiple storage sheds, and inviting outdoor living areas that further enhance its appeal. Location is everything, and 2511 Academy Street delivers. Situated near shopping, dining, healthcare, and everyday conveniences, you'll enjoy easy access to everything Sanford has to offer. The city continues to experience tremendous growth with exciting developments including the future Target store, the new Lee County Library, and expanding retail and commercial opportunities. Outdoor enthusiasts will appreciate being minutes from Kiwanis Family Park, featuring a splash pad, playground, picnic areas, and walking trails, as well as the new Lee County Athletic Park with multiple baseball, softball, and soccer fields. Sanford's central location makes commuting exceptionally convenient. Positioned between the Triangle, Sandhills, and Fayetteville regions, this home offers an easy drive to Raleigh, Cary, Southern Pines, Pinehurst, and the Fort Bragg area, making it an ideal location for professionals, military personnel, and anyone seeking convenient access to some of North Carolina's fastest-growing employment and recreational centers. Historic homes of this caliber rarely become available. Combining approximately 2,360 square feet, 3 bedrooms plus a dedicated office that could function as a fourth bedroom, remarkable architectural details, modern updates, and a location poised to benefit from Sanford's continued growth, 2511 Academy Street is a rare opportunity to own a piece of history while enjoying the conveniences of modern living. $2,500 lender credit with use of preferred lender.
For sale
$379,000
2511 Academy St, Sanford, NC 27332
3beds
2,360sqft
:
Get pre-qualified$2,278/mo
Single Family Residence
Built in 1883
0.4 Acres Lot
$367,800 Zestimate®
$161/sqft
$-- HOA
What's special
High ceilingsAbundant natural lightBeautiful fireplacesDedicated officeExpansive covered front porchExtensive crown moldingHardwood floors
- 62 days |
- 548 |
- 41 |
Zillow last checked:
Listing updated:
Listed by:
Leonard "Beau" Beaudry,
SANFORD REALTY
Source: LPRMLS,MLS#: 763704 Originating MLS: Longleaf Pine Realtors
Originating MLS: Longleaf Pine RealtorsFacts & features
Interior
Bedrooms & bathrooms
- Bedrooms: 3
- Bathrooms: 2
- Full bathrooms: 1
- 1/2 bathrooms: 1
Heating
- Heat Pump
Cooling
- Central Air
Appliances
- Included: Dryer, Dishwasher, Gas Range, Refrigerator, Washer
- Laundry: Main Level, In Unit
Features
- Crown Molding, Dining Area, Den, Separate/Formal Dining Room, Separate/Formal Living Room, High Ceilings, High Speed Internet, Home Office, Pantry, Smooth Ceilings, Utility Room
- Flooring: Tile, Wood
- Basement: Unfinished
- Number of fireplaces: 1
- Fireplace features: See Remarks
Interior area
- Total interior livable area: 2,360 sqft
Video & virtual tour
Property
Features
- Levels: Two
- Stories: 2
- Patio & porch: Covered, Porch
- Exterior features: Rain Gutters, Shed
Lot
- Size: 0.4 Acres
- Features: 1/4 to 1/2 Acre Lot, Cleared, Level
- Topography: Cleared,Level
Details
- Additional structures: Shed(s)
- Parcel number: 965240041100
- Zoning description: UNKWN - Unknown
- Special conditions: None
Construction
Type & style
- Home type: SingleFamily
- Architectural style: Two Story
- Property subtype: Single Family Residence
Materials
- Vinyl Siding, Wood Siding
Condition
- Good Condition
- New construction: No
- Year built: 1883
Utilities & green energy
- Sewer: Public Sewer
- Water: Public
Community & HOA
Community
- Subdivision: Not In Subdivision
HOA
- Has HOA: No
Location
- Region: Sanford
Financial & listing details
- Price per square foot: $161/sqft
- Tax assessed value: $245,100
- Annual tax amount: $3,274
- Date on market: 6/4/2026
- Cumulative days on market: 63 days
- Inclusions: sheds, refrigerator, washer, dryer, ring security system (all negotiable)
- Exclusions: None
- Ownership: More than a year
- Road surface type: Paved
Estimated market value
$367,800
$349,000 - $386,000
$1,906/mo
Price history
| Date | Event | Price |
|---|---|---|
| 6/4/2026 | Listed for sale | $379,000+36.3%$161/sqft |
Source:  LPRMLS #763704 Report a problem LPRMLS #763704 Report a problem | ||
| 6/17/2024 | Sold | $278,000+1.1%$118/sqft |
Source:  Doorify MLS #10029318 Report a problem Doorify MLS #10029318 Report a problem | ||
| 5/17/2024 | Pending sale | $275,000$117/sqft |
Source: Doorify MLS #10029318 Report a problem | ||
| 5/15/2024 | Listed for sale | $275,000+52.8%$117/sqft |
Source: Doorify MLS #10029318 Report a problem | ||
| 7/5/2011 | Sold | $180,000-2.7%$76/sqft |
Source:  Hive MLS #140142 Report a problem Hive MLS #140142 Report a problem | ||
| 6/4/2011 | Listed for sale | $185,000$78/sqft |
Source: CENTURY 21 Southern Realty #84723 Report a problem | ||
Public tax history
| Year | Property taxes | Tax assessment |
|---|---|---|
| 2025 | $3,274 +0.6% | $245,100 |
| 2024 | $3,254 +20.9% | $245,100 |
| 2023 | $2,691 +28.9% | $245,100 +39.3% |
| 2022 | $2,087 | $175,900 |
| 2021 | -- | $175,900 |
| 2020 | $2,729 +1.5% | $175,900 |
| 2019 | $2,689 -3.4% | $175,900 -2.7% |
| 2018 | $2,783 +1.3% | $180,800 |
| 2017 | $2,747 | $180,800 |
| 2016 | $2,747 +0.9% | $180,800 |
| 2014 | $2,722 | $180,800 |
| 2013 | -- | $180,800 +2.7% |
| 2012 | -- | $176,100 +122.1% |
| 2011 | -- | $79,300 |
| 2010 | -- | $79,300 |
Find assessor info on the county website
Monthly payment
Est. payment
Payment breakdown
Explore the cost of this home by adjusting the details. Changes won't be saved.Climate risks
Neighborhood: 27332
Nearby schools
GreatSchools rating
- 8/10J Glenn Edwards Elementary SchoolGrades: K-5Distance: 1 mi
- 7/10Sanlee Middle SchoolGrades: 6-8Distance: 2.3 mi
- 10/10Lee Early CollegeGrades: 9-12Distance: 1.2 mi
Schools provided by the listing agent
- Middle: Sanlee Middle School
- High: Southern Lee High
Source: LPRMLS. This data may not be complete. We recommend contacting the local school district to confirm school assignments for this home.
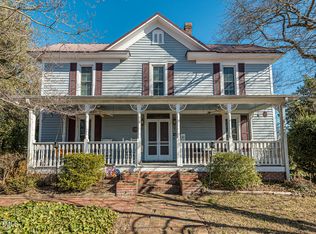
- $325,0004 bd2 ba2.8k sqft2517 Academy St, Sanford, NC 27332Sold
- $252,3005 bd-- ba2.8k sqft317 W Main St, Sanford, NC 27332Off Market

- $---- bd-- ba-- sqft316 W Main St, Sanford, NC 27332Off Market
- $278,8003 bd2 ba-- sqft309 W Main St, Sanford, NC 27332Off Market
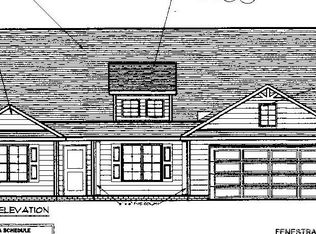
- $282,6003 bd2 ba2.3k sqft319 W Raleigh St, Sanford, NC 27332Off Market
- $92,6003 bd1 ba768 sqft315 W Raleigh St, Sanford, NC 27332Off Market
- $168,9004 bd2 ba1.6k sqft309 W Raleigh St, Sanford, NC 27332Off Market
- $205,5003 bd1 ba1.2k sqft2600 Academy St, Sanford, NC 27332Off Market
A local agent can set up tours, give advice and negotiate with sellers.
A local lender can help you make sure your offer is ready when you are.
Similar homes
- $359,9003 bd2 ba2.2k sqft573 Broadmoor Ct, Sanford, NC 27332For Sale
 MLS ID #764307, CINDY ORTIZ, COLDWELL BANKER ADVANTAGE #5 (SANFORD). LPRMLS
 - $314,9003 bd3 ba1.9k sqft3109 Parkwood Dr, Sanford, NC 27332For Sale
 MLS ID #766965, STEVE METARELIS, OFFERPAD BROKERAGE. LPRMLS
 - $360,0003 bd3 ba2.6k sqft104 Greenside Ln, Sanford, NC 27332For Sale
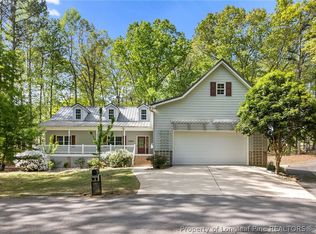 MLS ID #760463, Leonard "Beau" Beaudry, SANFORD REALTY. LPRMLS
 - $425,0003 bd4 ba2.5k sqft137 Minter School Rd, Sanford, NC 27330For Sale
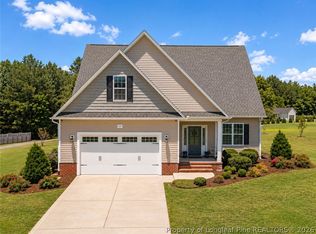 MLS ID #765225, ELIZABETH SMITH, SMITH GROUP REALTY LLC. LPRMLS
 - $329,0003 bd2 ba1.6k sqft323 N Steele St, Sanford, NC 27330For SaleMLS ID #766826, Leonard "Beau" Beaudry, SANFORD REALTY. LPRMLS
- $415,0003 bd2 ba2.2k sqft1909 Wimberly Woods Dr, Sanford, NC 27330For SaleMLS ID #754381, ELIZABETH SMITH, SMITH GROUP REALTY LLC. LPRMLS
- $394,0003 bd3 ba2.8k sqft437 Spring Flowers Dr, Cameron, NC 28326For SaleMLS ID #766938, CHERYL CRIST, CRIST REALTY. LPRMLS
- $439,0003 bd2 ba2.1k sqft15 The Point, Sanford, NC 27332For SaleMLS ID #757291, CORY RUSHATZ, EXP REALTY LLC. LPRMLS
- $350,0003 bd3 ba2.2k sqft118 Boulder Dr, Sanford, NC 27332For SaleMLS ID #766261, ANTHONY DEMINO, PEERY`S PROPERTY MANAGEMENT. LPRMLS
- $409,9003 bd3 ba3.3k sqft2073 Sandalwood Dr, Sanford, NC 27332For SaleMLS ID #764097, BRIAN STEWART, COLDWELL BANKER ADVANTAGE #5 (SANFORD). LPRMLS
- $289,5003 bd3 ba2.4k sqft318 Providence Hall Dr, Sanford, NC 27330For SaleMLS ID #767239, ANGELA DONOHOE, MAIN STREET REALTY GROUP. LPRMLS
- $300,0003 bd3 ba1.7k sqft(Undisclosed Address), Sanford, NC 27332For SaleMLS ID #766449, MELINDA SIMPSON, REDFIN CORP.. LPRMLS
- $245,0003 bd2 ba1.4k sqft5112 South Pointe, Sanford, NC 27332For SaleMLS ID #766393, KRISTI SNYDER, EVERYTHING PINES PARTNERS LLC. LPRMLS
- $374,9003 bd2 ba1.8k sqft1138 Beaver Br, Sanford, NC 27332New ConstructionMLS ID #757678, CHRIS TACIA, COLDWELL BANKER ADVANTAGE #5 (SANFORD). LPRMLS
- $525,0003 bd3 ba2.5k sqft209 Lakeview Dr, Sanford, NC 27332For SaleMLS ID #761116, Leonard "Beau" Beaudry, SANFORD REALTY. LPRMLS
- $355,0004 bd3 ba2k sqft12 Stonecliff Ln, Sanford, NC 27332For SaleMLS ID #765700, DARK HORSE GROUP POWERED BY LPT REALTY, LPT REALTY LLC. LPRMLS
- $449,0003 bd2 ba2.1k sqft1004 Wentworth Ct, Sanford, NC 27330For SaleMLS ID #761839, KRISTEN ROGERS, SMITH GROUP REALTY LLC. LPRMLS
- $310,0004 bd2 ba1.6k sqft212 Loxley Ln, Sanford, NC 27330For SaleMLS ID #765401, CINDY ORTIZ, COLDWELL BANKER ADVANTAGE #5 (SANFORD). LPRMLS
- $385,0004 bd3 ba2.4k sqft68 Lone Pine Trl, Sanford, NC 27332For SaleMLS ID #759726, MARYANN MCCLOSKEY, RE/MAX SOUTHERN PROPERTIES LLC.. LPRMLS
- $345,0003 bd2 ba1.8k sqft3057 Sherry Hl, Sanford, NC 27332New ConstructionMLS ID #764687, Leonard "Beau" Beaudry, SANFORD REALTY. LPRMLS
