Welcome to this exceptional home located in the highly sought-after Hampton Pond community! Offering 2 bedrooms with the potential for a 3rd (by converting the cozy den), this 2-bath residence is thoughtfully designed with both comfort and functionality in mind. Step inside to find a formal dining room—currently used as an office—featuring beautiful built-in cabinetry and French doors that open into a formal living room with a gas log fireplace. The adjoining den creates a seamless flow, perfect for entertaining or everyday living. The well-appointed kitchen boasts hardwood floors, rich cherry cabinetry with convenient pull-out drawers, extended buffet-style cabinetry, Corian countertops, stainless steel appliances, and a bright breakfast room. The spacious primary suite includes custom built-in cabinetry, a custom walk-in closet, and an en-suite bath with double vanity and step-in shower. Additional highlights include an oversized two-car garage with cabinetry, a laundry room with storage, utility sink, and exterior access—ideal after working in the yard—as well as a large separate storage room and yard lights front and back. This meticulously maintained home is loaded with extras, including a whole-house generator, plantation shutters, custom built-ins in the primary bedroom, den, and office, and a charming brick patio. Enjoy peace of mind with quarterly pest service and semi-annual HVAC maintenance already in place. As an added bonus, the HOA takes care of yard maintenance, allowing for truly low-maintenance living. This is a rare opportunity to own a beautifully cared-for home in a desirable community!
For sale
$449,000
1004 Wentworth Ct, Sanford, NC 27330
3beds
2,134sqft
:
Get pre-qualified$2,957/mo
Single Family Residence
Built in 1989
0.39 Acres Lot
$436,800 Zestimate®
$210/sqft
$257/mo HOA
What's special
Charming brick patioBright breakfast roomCustom walk-in closetPlantation shuttersExtended buffet-style cabinetryStainless steel appliancesCorian countertops
- 92 days |
- 199 |
- 10 |
Zillow last checked:
Listing updated:
Listed by:
KRISTEN ROGERS,
SMITH GROUP REALTY LLC
Source: LPRMLS,MLS#: 761839 Originating MLS: Longleaf Pine Realtors
Originating MLS: Longleaf Pine RealtorsFacts & features
Interior
Bedrooms & bathrooms
- Bedrooms: 3
- Bathrooms: 2
- Full bathrooms: 2
Heating
- Forced Air, Gas
Cooling
- Central Air, Electric
Appliances
- Included: Dryer, Dishwasher, Electric Range, Disposal, Microwave, Refrigerator, Stainless Steel Appliance(s), Washer
- Laundry: In Garage, Main Level
Features
- Attic, Bookcases, Built-in Features, Breakfast Area, Ceramic Bath, Ceiling Fan(s), Crown Molding, Dining Area, Den, Separate/Formal Dining Room, Double Vanity, Entrance Foyer, Eat-in Kitchen, Separate/Formal Living Room, Handicap Access, Home Office, Primary Downstairs, Pull Down Attic Stairs, Stone Counters, Storage, Shower Only
- Flooring: Hardwood, Tile, Carpet
- Doors: Storm Door(s)
- Windows: Window Treatments
- Basement: Crawl Space
- Attic: Pull Down Stairs
- Number of fireplaces: 1
- Fireplace features: Gas Log, Living Room
Interior area
- Total interior livable area: 2,134 sqft
Property
Parking
- Total spaces: 2
- Parking features: Attached, Garage, Garage Door Opener
- Attached garage spaces: 2
Features
- Levels: One
- Stories: 1
- Patio & porch: Covered, Front Porch, Patio, Porch
- Exterior features: Fence, Porch, Patio, Rain Gutters
- Fencing: Back Yard,Partial
Lot
- Size: 0.39 Acres
- Features: 1/4 to 1/2 Acre Lot, Cul-De-Sac
- Topography: Sloping
Details
- Parcel number: 963378432139
- Special conditions: Standard
- Other equipment: Generator
Construction
Type & style
- Home type: SingleFamily
- Architectural style: One Story
- Property subtype: Single Family Residence
Materials
- Brick
Condition
- New construction: No
- Year built: 1989
Utilities & green energy
- Sewer: Public Sewer
- Water: Public
Community & HOA
Community
- Security: Security System, Smoke Detector(s)
- Subdivision: Hampton Ponds
HOA
- Has HOA: Yes
- Services included: Maintenance Grounds
- HOA fee: $770 quarterly
- HOA name: Hampton Ponds Hoa
Location
- Region: Sanford
Financial & listing details
- Price per square foot: $210/sqft
- Tax assessed value: $287,100
- Annual tax amount: $3,772
- Date on market: 5/6/2026
- Cumulative days on market: 94 days
- Listing terms: Cash,New Loan
- Inclusions: refrigerator (inside and garage), dishwasher, range, microwave, washer and dryer
- Exclusions: none
- Ownership: More than a year
- Road surface type: Paved
Estimated market value
$436,800
$415,000 - $459,000
$1,990/mo
Price history
| Date | Event | Price |
|---|---|---|
| 5/6/2026 | Listed for sale | $449,000+99.6%$210/sqft |
Source:  LPRMLS #761839 Report a problem LPRMLS #761839 Report a problem | ||
| 7/7/2011 | Sold | $225,000-6.2%$105/sqft |
Source: Public Record Report a problem | ||
| 6/10/2011 | Listed for sale | $239,900$112/sqft |
Source: Forbes Real Estate & Construction #86777 Report a problem | ||
Public tax history
| Year | Property taxes | Tax assessment |
|---|---|---|
| 2025 | $3,772 +0.5% | $287,100 |
| 2024 | $3,752 +0.8% | $287,100 |
| 2023 | $3,722 +10.8% | $287,100 +27.5% |
| 2022 | $3,360 | $225,200 |
| 2021 | -- | $225,200 |
| 2020 | $3,407 | $225,200 |
| 2019 | -- | $225,200 +1.2% |
| 2018 | -- | $222,600 |
| 2017 | -- | $222,600 |
| 2016 | -- | $222,600 |
| 2014 | -- | $222,600 |
| 2013 | -- | $222,600 -11.8% |
| 2012 | -- | $252,300 |
| 2011 | -- | $252,300 |
| 2010 | -- | $252,300 |
Find assessor info on the county website
Monthly payment
Est. payment
Payment breakdown
Explore the cost of this home by adjusting the details. Changes won't be saved.Climate risks
Neighborhood: 27330
Nearby schools
GreatSchools rating
- 6/10Benjamin T Bullock Elementary SchoolGrades: K-5Distance: 1.3 mi
- 3/10West Lee Middle SchoolGrades: 6-8Distance: 2.5 mi
- 3/10Lee County High SchoolGrades: 9-12Distance: 4.3 mi
Schools provided by the listing agent
- Middle: Lee - West Lee
- High: Lee - Lee
Source: LPRMLS. This data may not be complete. We recommend contacting the local school district to confirm school assignments for this home.
- $38,0000.39 acres1010 Wentworth Ct, Sanford, NC 27330Off Market
- $38,0000.43 acres1010 Wentworth Ct, Sanford, NC 27330Off Market
- $425,0002 bd2 ba2.2k sqft1109 Radcliff Dr, Sanford, NC 27330For Sale
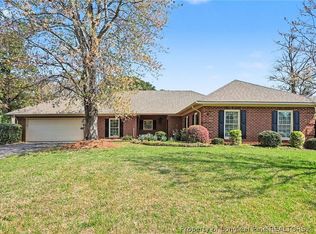
- $429,0004 bd3 ba3.4k sqft1010 Wentworth Ct, Sanford, NC 27330Sold

- $442,9003 bd2 ba2.4k sqft1005 Wentworth Ct, Sanford, NC 27330Off Market
- $371,8002 bd2 ba2.2k sqft1001 Wentworth Ct, Sanford, NC 27330Off Market
- $373,2002 bd3 ba2.7k sqft1010 Montague Dr, Sanford, NC 27330Off Market
- $249,700-- bd-- ba-- sqftMontague Dr, Sanford, NC 27330Off Market
A local agent can set up tours, give advice and negotiate with sellers.
Similar homes
- $425,0002 bd2 ba2.2k sqft1109 Radcliff Dr, Sanford, NC 27330For SaleMLS ID #759744, KRISTEN ROGERS, SMITH GROUP REALTY LLC. LPRMLS
- $415,0003 bd2 ba2.2k sqft1909 Wimberly Woods Dr, Sanford, NC 27330For Sale
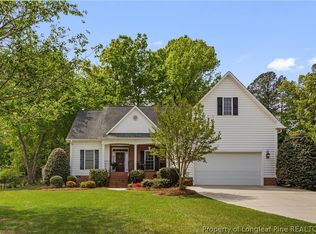 MLS ID #754381, ELIZABETH SMITH, SMITH GROUP REALTY LLC. LPRMLS
 - $359,0004 bd2 ba2.3k sqft908 Botany Woods Dr, Sanford, NC 27330For Sale
 MLS ID #766867, ANTHONY SMITH, MOULTRIE AND MCCLOSKEY PROPERTIES. LPRMLS
 - $425,0003 bd4 ba2.5k sqft137 Minter School Rd, Sanford, NC 27330For Sale
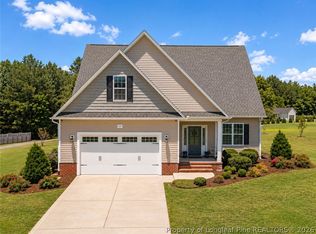 MLS ID #765225, ELIZABETH SMITH, SMITH GROUP REALTY LLC. LPRMLS
 - $289,5003 bd3 ba2.4k sqft318 Providence Hall Dr, Sanford, NC 27330For SaleMLS ID #767239, ANGELA DONOHOE, MAIN STREET REALTY GROUP. LPRMLS
- $310,0004 bd2 ba1.6k sqft212 Loxley Ln, Sanford, NC 27330For SaleMLS ID #765401, CINDY ORTIZ, COLDWELL BANKER ADVANTAGE #5 (SANFORD). LPRMLS
- $445,0004 bd3 ba2.6k sqft1508 Westfall Cir, Sanford, NC 27330For SaleMLS ID #739184, JAMES SILER, SILER REALTY. LPRMLS
- $339,5003 bd3 ba2.1k sqft511 N Franklin Dr, Sanford, NC 27330For SaleMLS ID #763270, BILL MCDONALD, CAROLINA REAL ESTATE SANFORD. LPRMLS
- $423,9004 bd4 ba2.5k sqft209 Tower View Ln, Sanford, NC 27330For SaleMLS ID #759661, SARA DAMUDE, EVERYTHING PINES PARTNERS (SANFORD). LPRMLS
- $525,0004 bd2 ba2.2k sqft61 Erma Thomas Ln, Sanford, NC 27330For SaleMLS ID #766916, TONYA TOLER, DOWN HOME REAL ESTATE GROUP, LLC.. LPRMLS
- $364,9994 bd3 ba1.9k sqft504 Nixon Dr, Sanford, NC 27330New ConstructionMLS ID #753257, TANIA ELIZABETH BUSTILLO DIAZ, ADCOCK REAL ESTATE SERVICES. LPRMLS
- $364,0004 bd3 ba3k sqft134 Chownings Dr, Sanford, NC 27330For SaleMLS ID #757102, CHRISHINDA HORTON, HORTON REALTY, LLC.. LPRMLS
- $419,9004 bd3 ba3.1k sqft908 Merchants Ct, Sanford, NC 27330For SaleMLS ID #748003, ALEX MONTEZ, HORTON REALTY, LLC.. LPRMLS
- $375,0003 bd3 ba2.3k sqft188 Tree Cutters, Sanford, NC 27332For SaleMLS ID #766616, CHRISTINE MOULTRIE, MOULTRIE AND MCCLOSKEY PROPERTIES. LPRMLS
- $439,0003 bd2 ba2.1k sqft15 The Point, Sanford, NC 27332For SaleMLS ID #757291, CORY RUSHATZ, EXP REALTY LLC. LPRMLS
- $290,0003 bd2 ba1.9k sqft1801 Carthage St, Sanford, NC 27330For SaleMLS ID #753391, SHANE COX, ERA STROTHER REAL ESTATE #5. LPRMLS
- $429,9995 bd4 ba2.7k sqft190 Hickory Grove Dr, Sanford, NC 27330New ConstructionLPRMLS
- $424,9995 bd4 ba2.7k sqft217 Hickory Grove Dr, Sanford, NC 27330New ConstructionLPRMLS
- $338,1003 bd3 ba2.8k sqft2600 Taton Ct, Sanford, NC 27330For SaleMLS ID #759415, LEANNA ASHLEY, EXP REALTY LLC. LPRMLS
- $359,9003 bd2 ba2.2k sqft573 Broadmoor Ct, Sanford, NC 27332For SaleMLS ID #764307, CINDY ORTIZ, COLDWELL BANKER ADVANTAGE #5 (SANFORD). LPRMLS
